


Multi-generational resort-style living | a home beyond comparison
5 bedroom
3 bathroom
4 garage
908.00 m2 Land area
True value is not determined by how many boxes a property ticks. It is revealed through the scale, substance, quality, privacy and lifestyle contained within those boxes.
That is why 1 Cobalt Way cannot be meaningfully compared with a standard five-bedroom, cookie-cutter home by bedroom count—or even by property size—alone.
A five-bedroom designation does not reveal the actual proportions, comfort or functionality of those rooms, or the scale and quality of the residence surrounding them.
Likewise, a 908m² parcel does not automatically provide privacy, outlook or genuine room to breathe. Those qualities depend upon how the home is positioned, how the land has been used and what surrounds it.
A long list of features does not, by itself, create individuality, presence or an unmistakable sense of arrival.
1 COBALT WAY IS THE DIFFERENCE.
Some properties fit neatly into a category.
This one creates its own.
Some homes simply follow a plan. Others are shaped by vision. This residence is one of them—conceived with imagination, refined with purpose and designed with everyday practicality firmly at its heart.
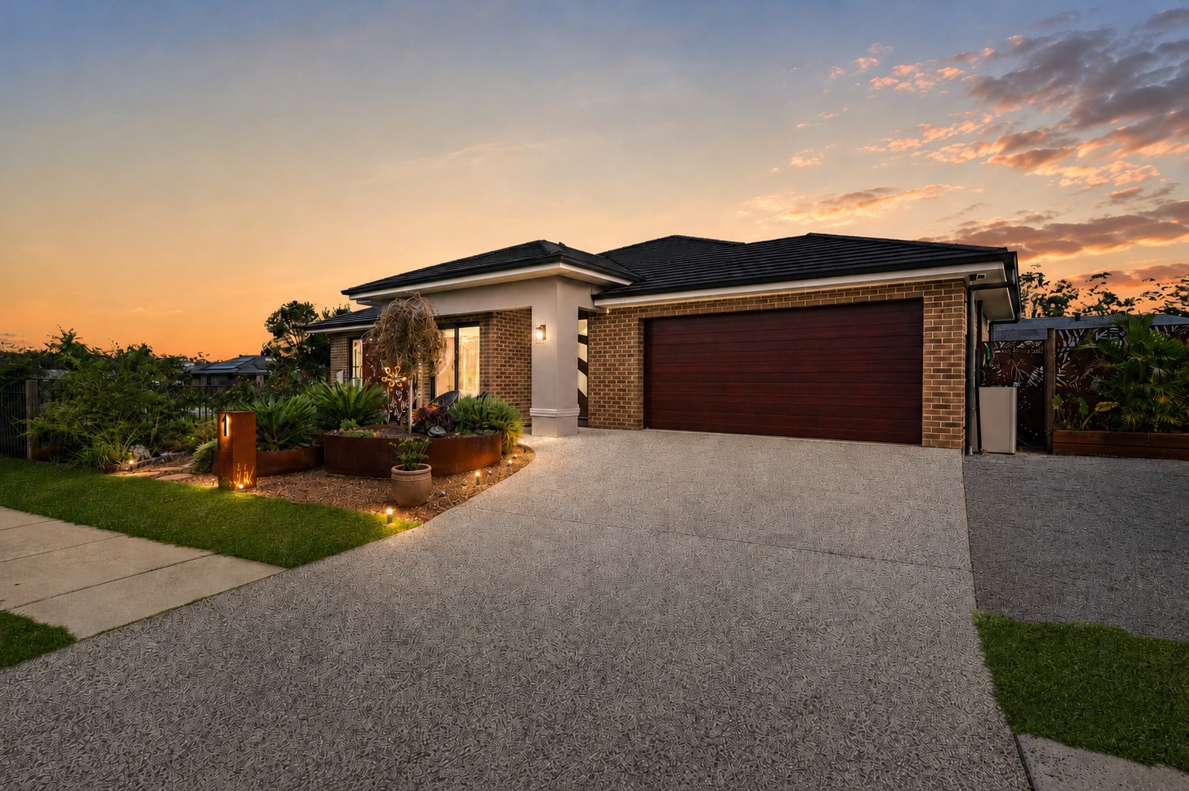
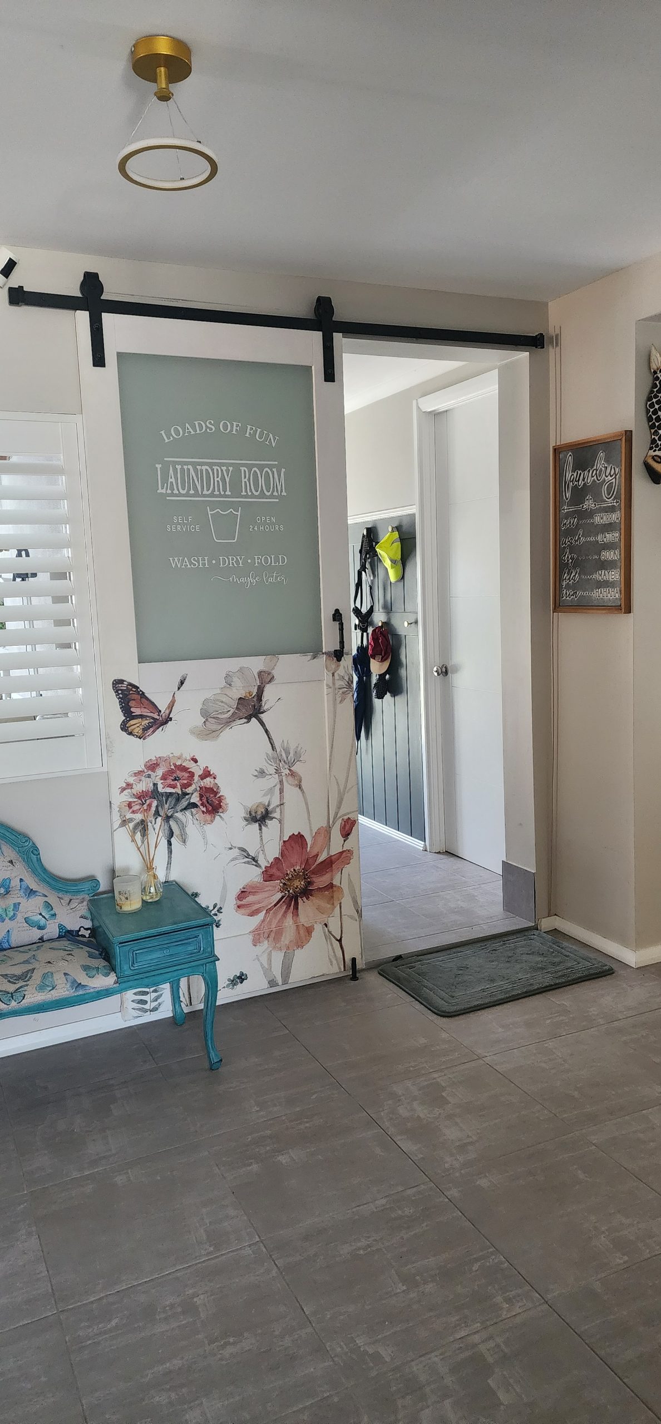
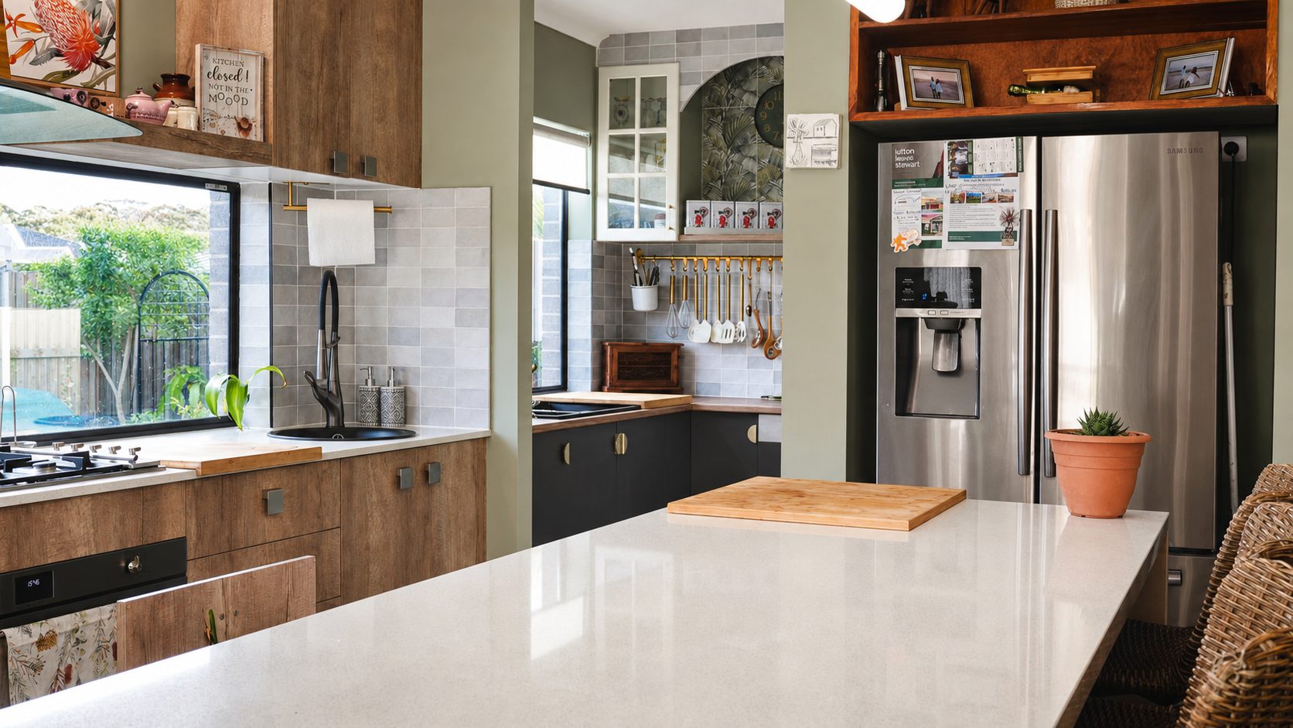
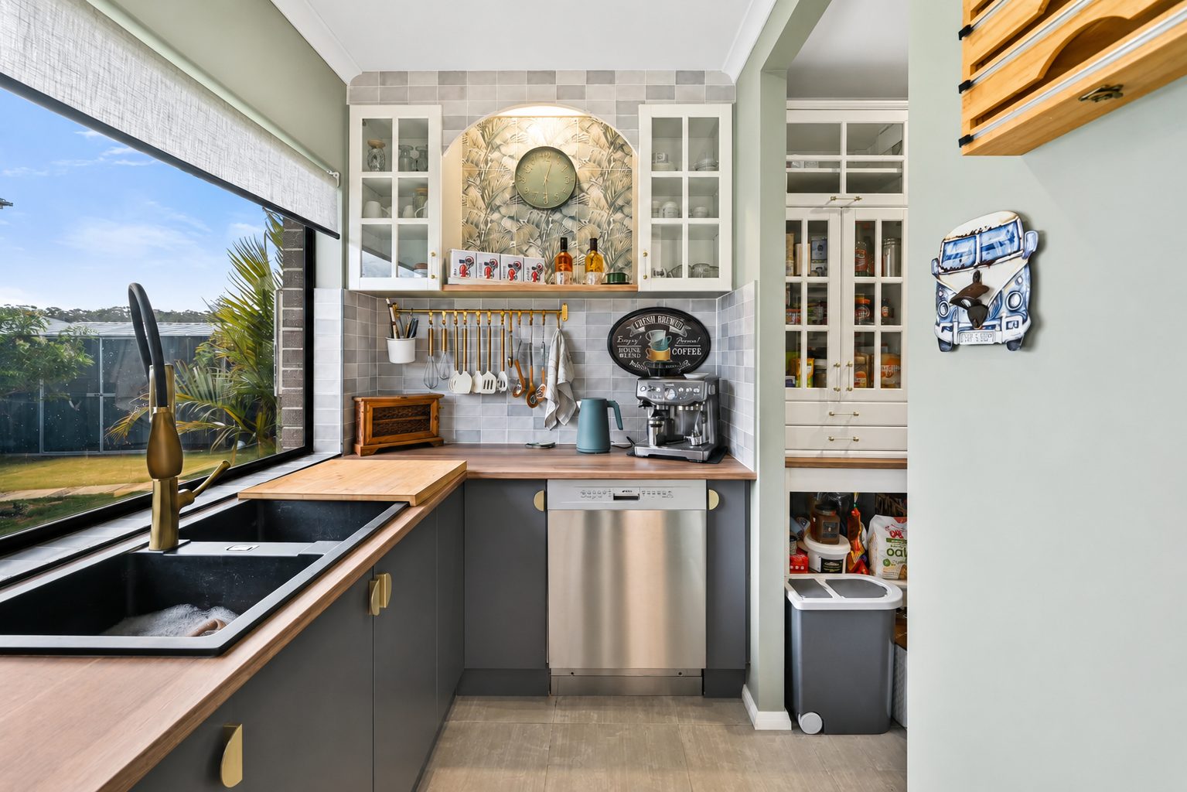
Beginning with Eden Brae’s Glenburn Grange 35 design, the residence has been extensively customised beyond its original foundation. The result is an exceptional family home that feels individual, considered and substantial without sacrificing warmth or liveability.
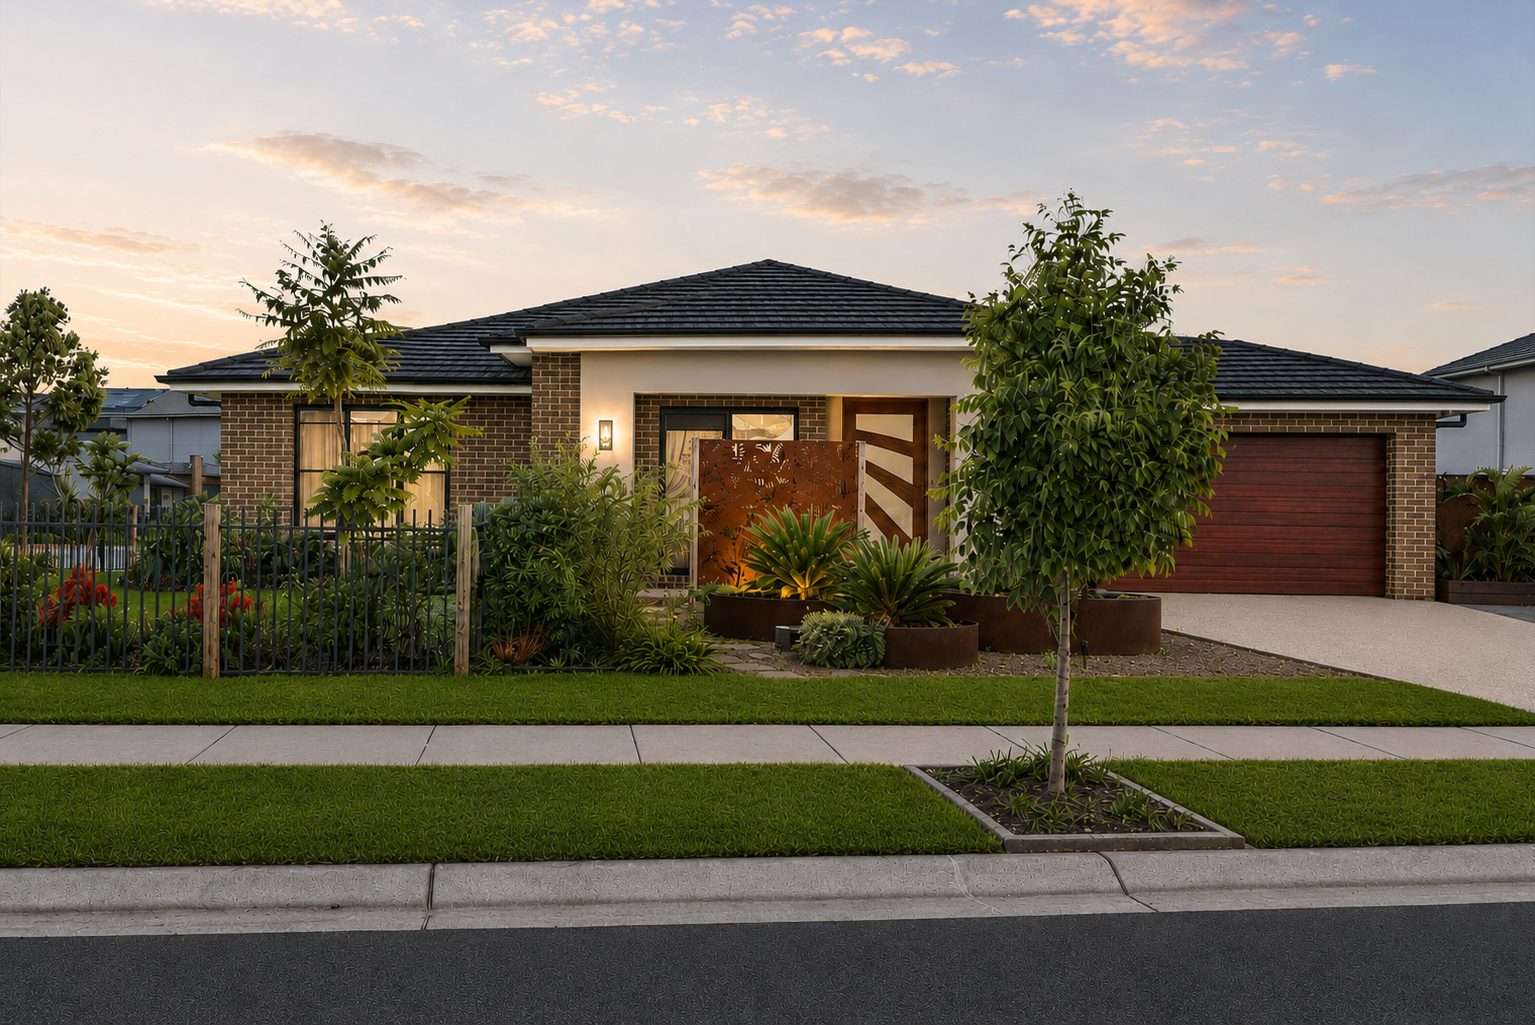
From the moment you arrive, the distinction is apparent.
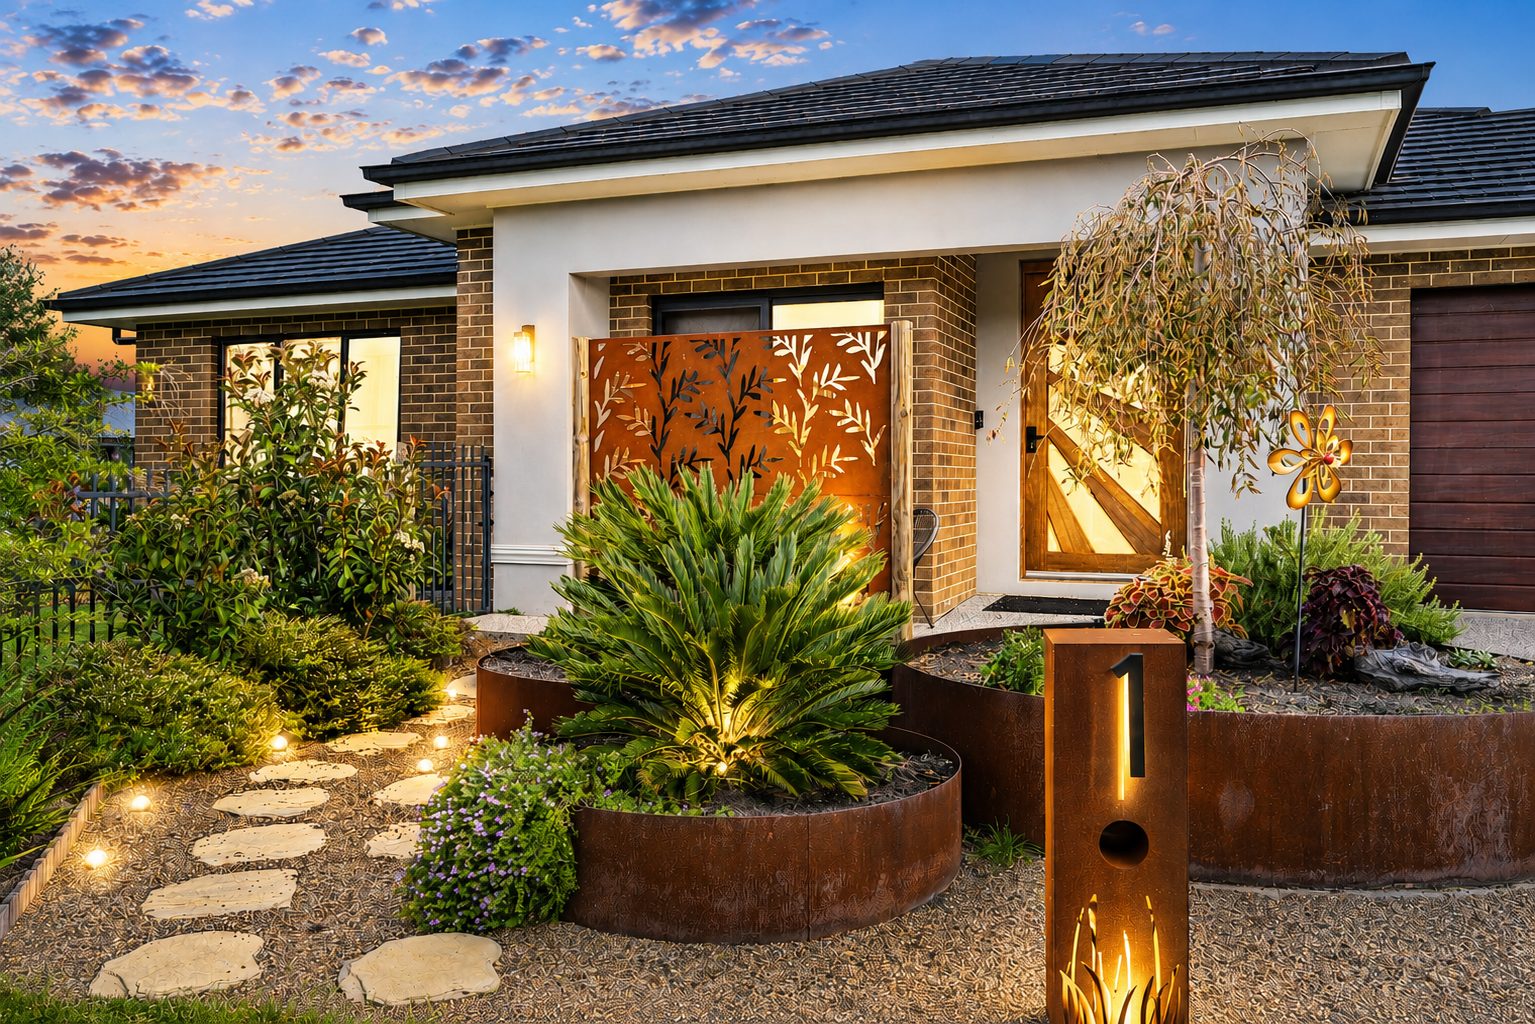
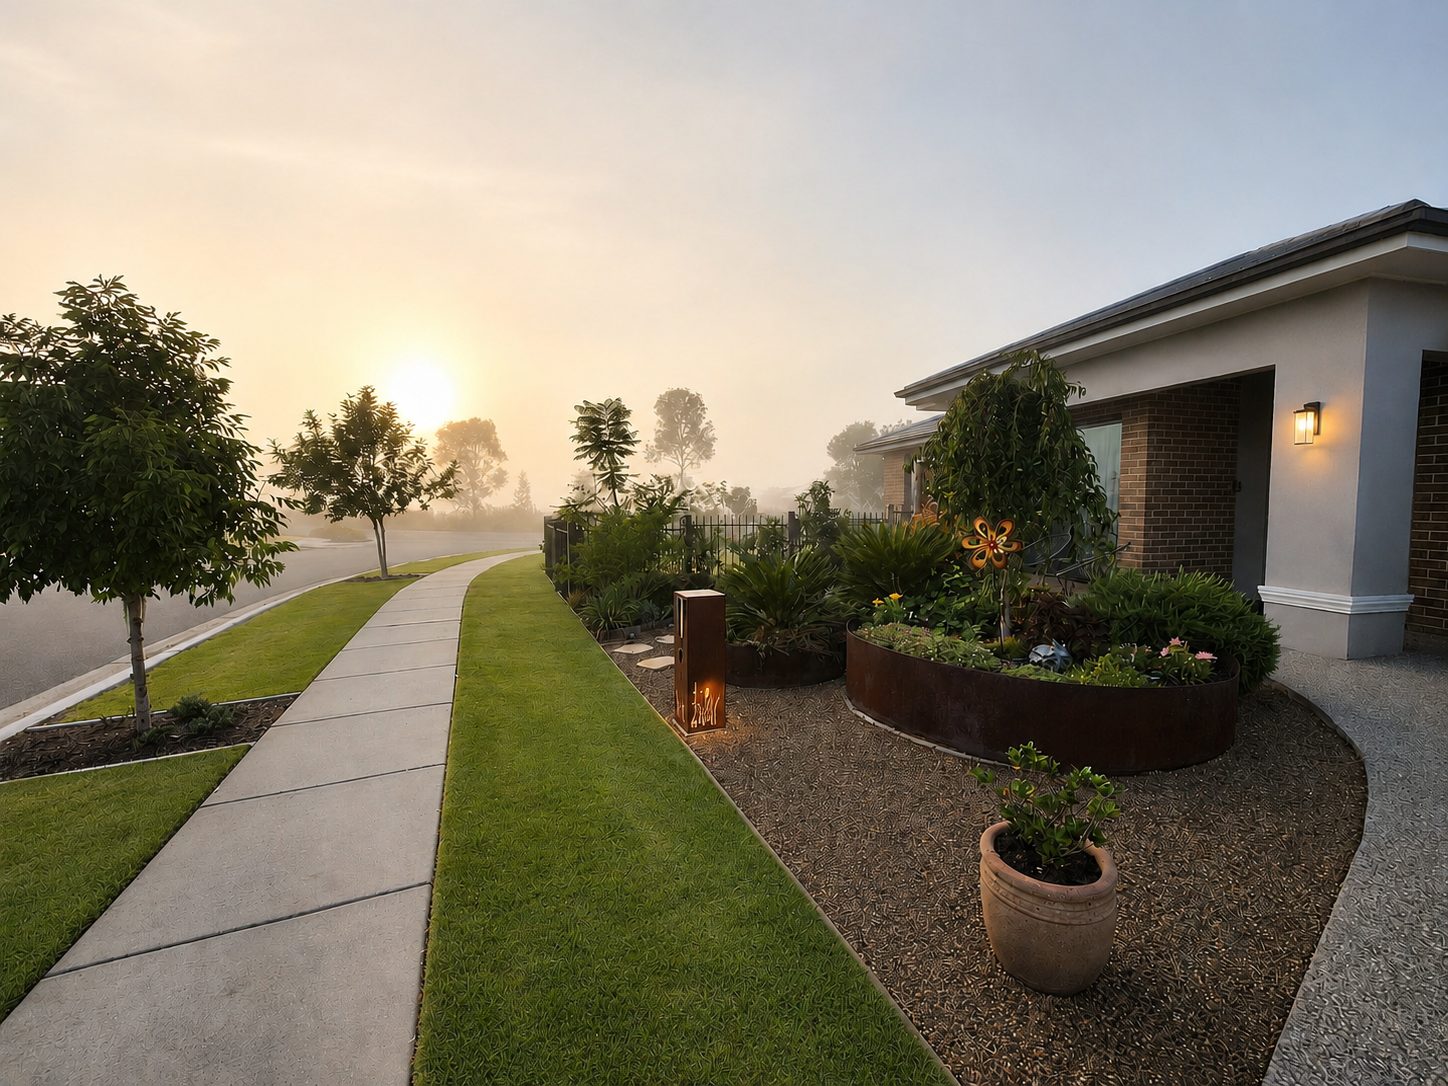
Architectural lighting, striking Corten-steel features, established gardens and considered detailing create a memorable entrance—one that hints at the craftsmanship beyond the front door.
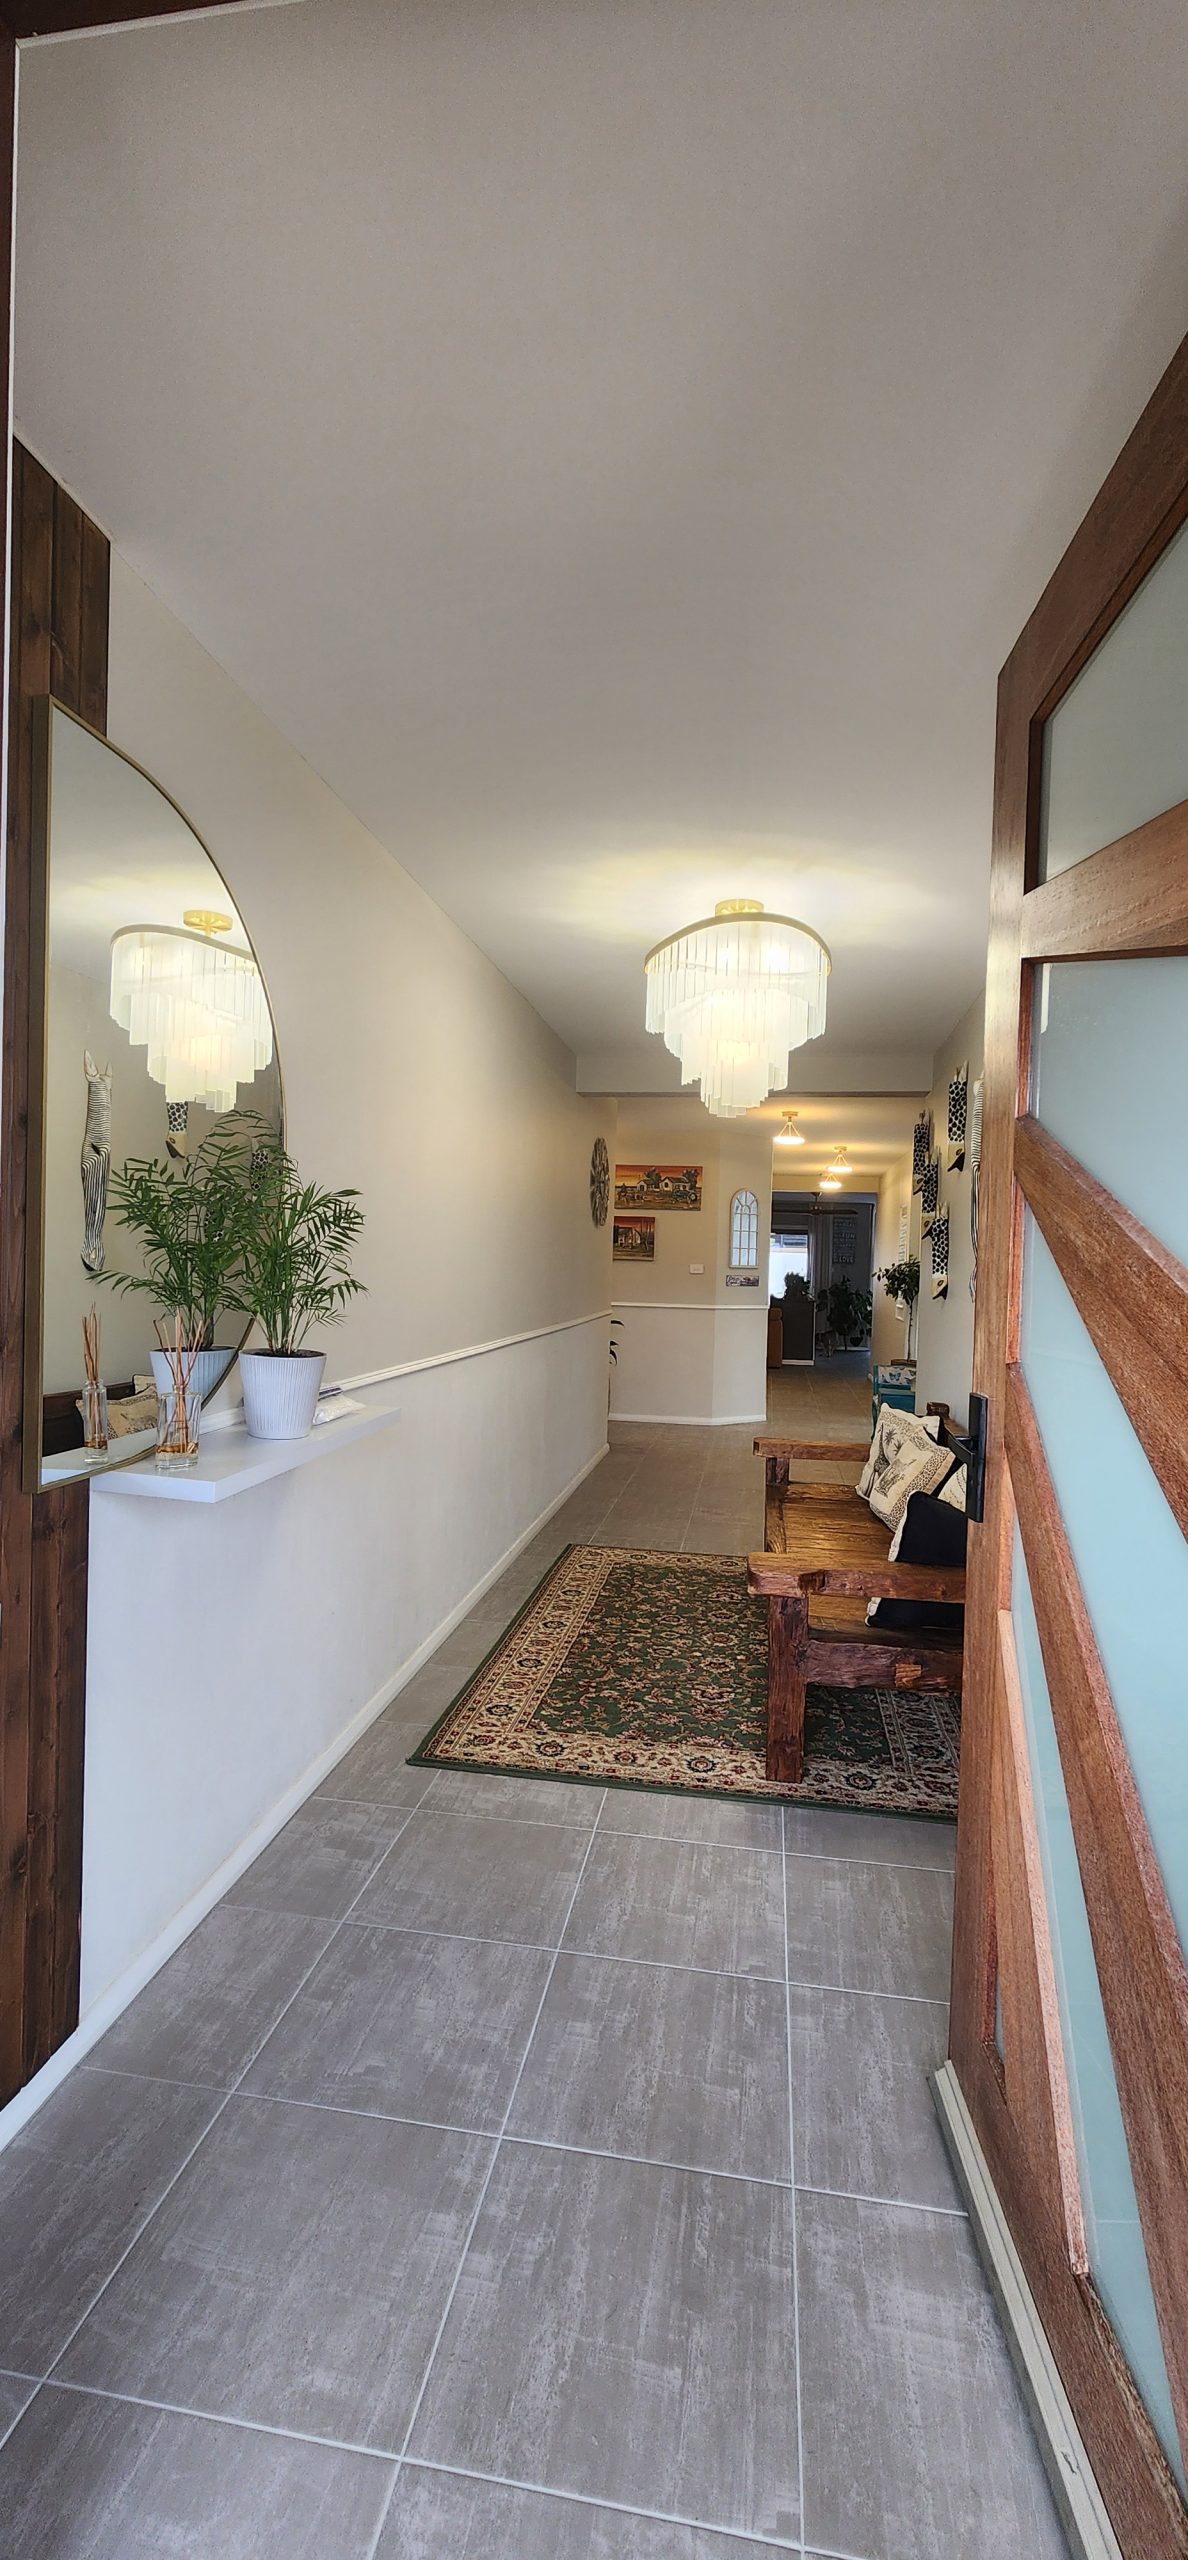
Step inside, and the scale becomes unmistakable.
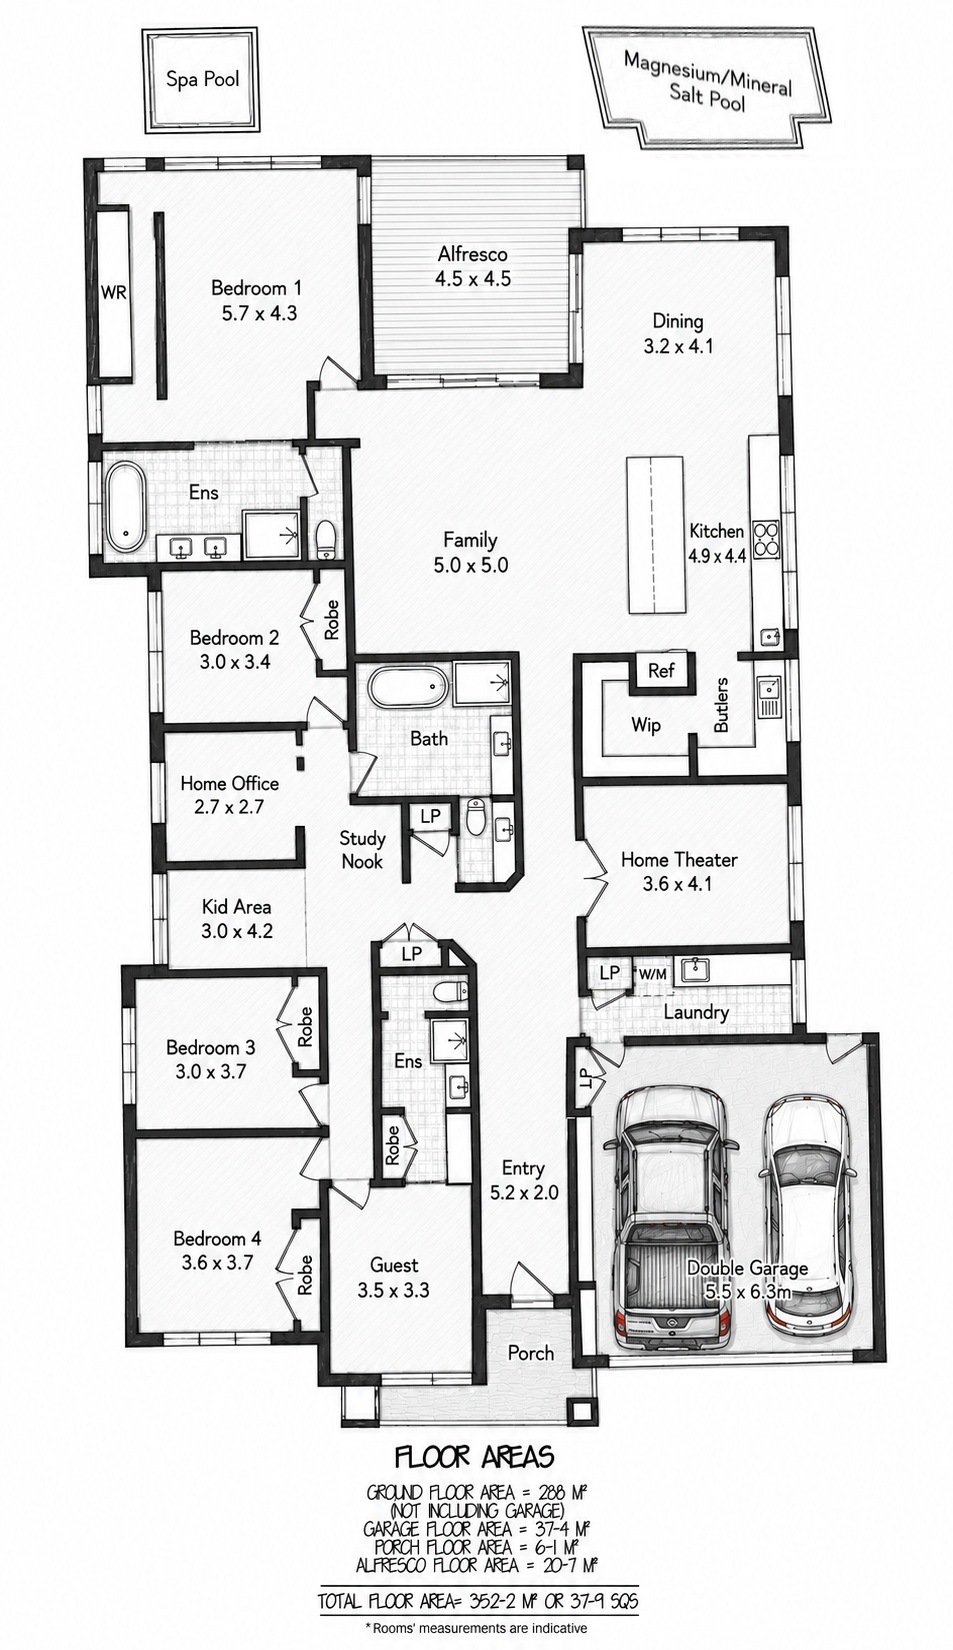
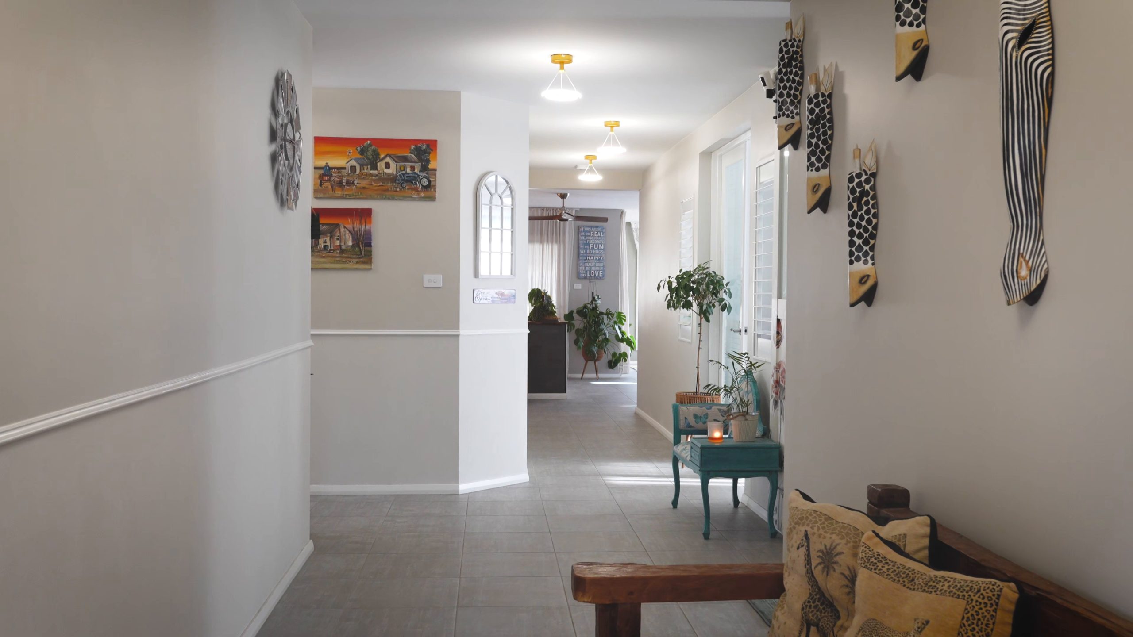
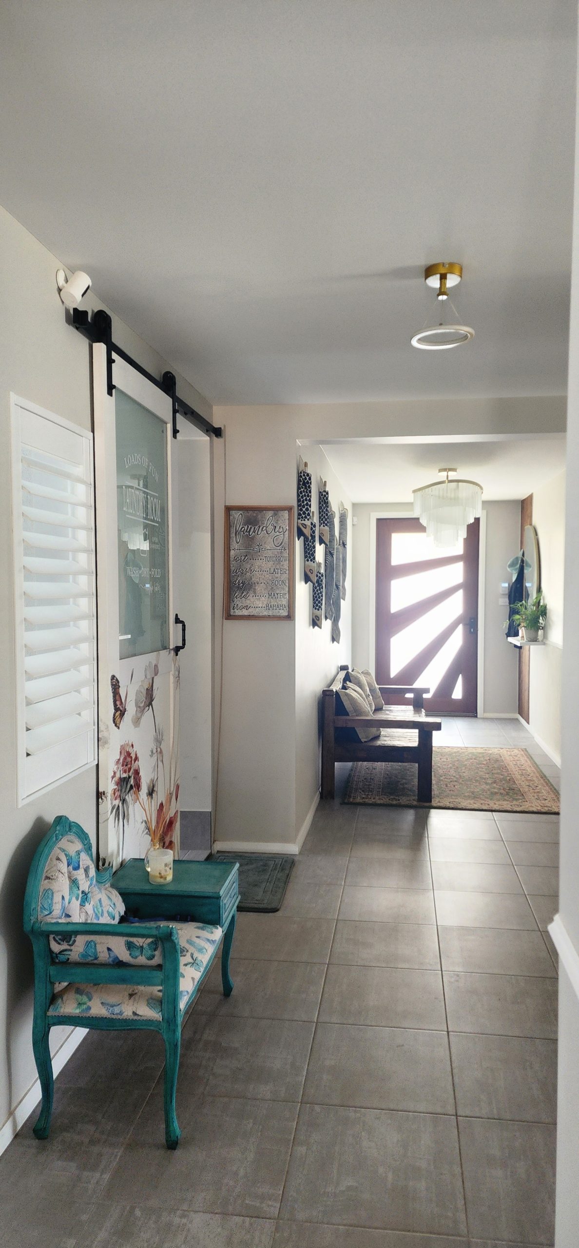
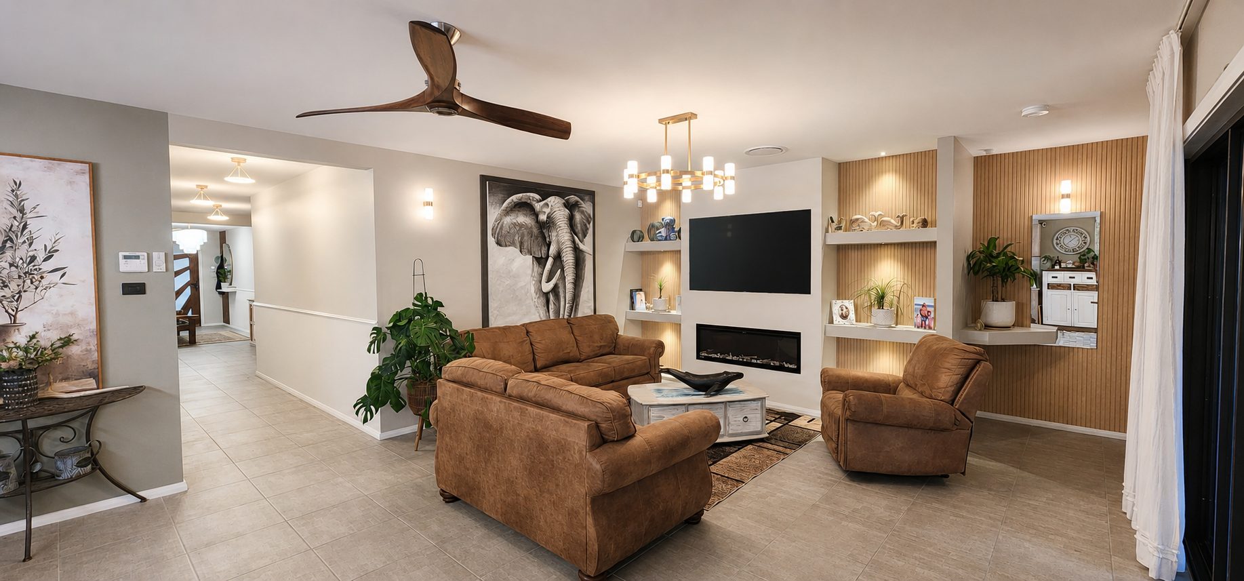
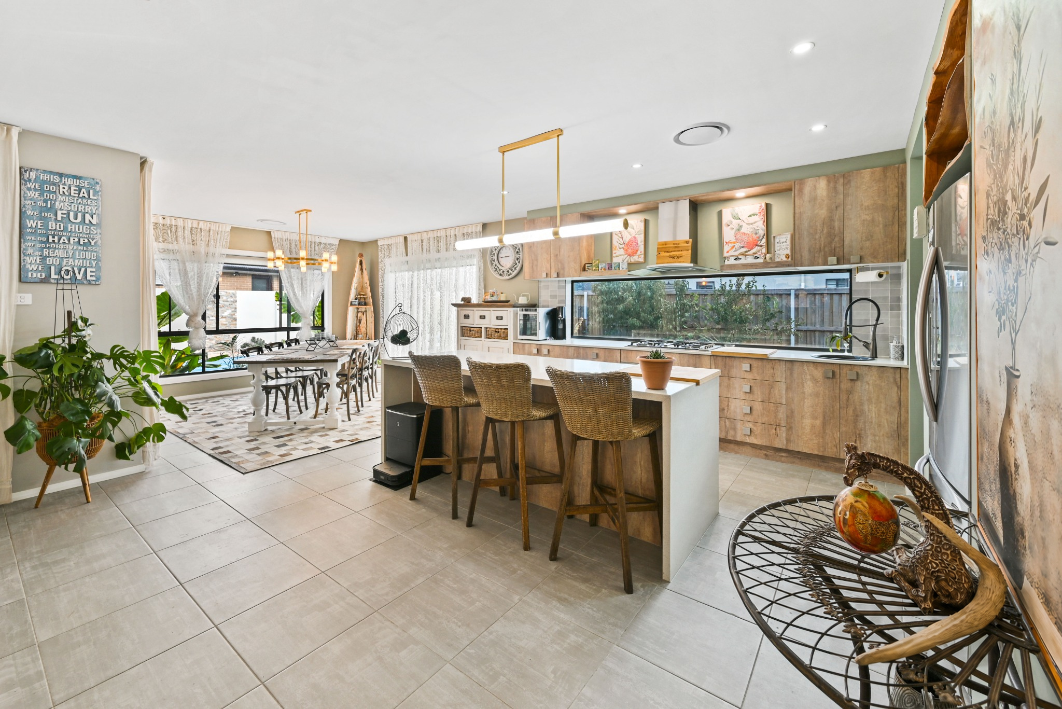
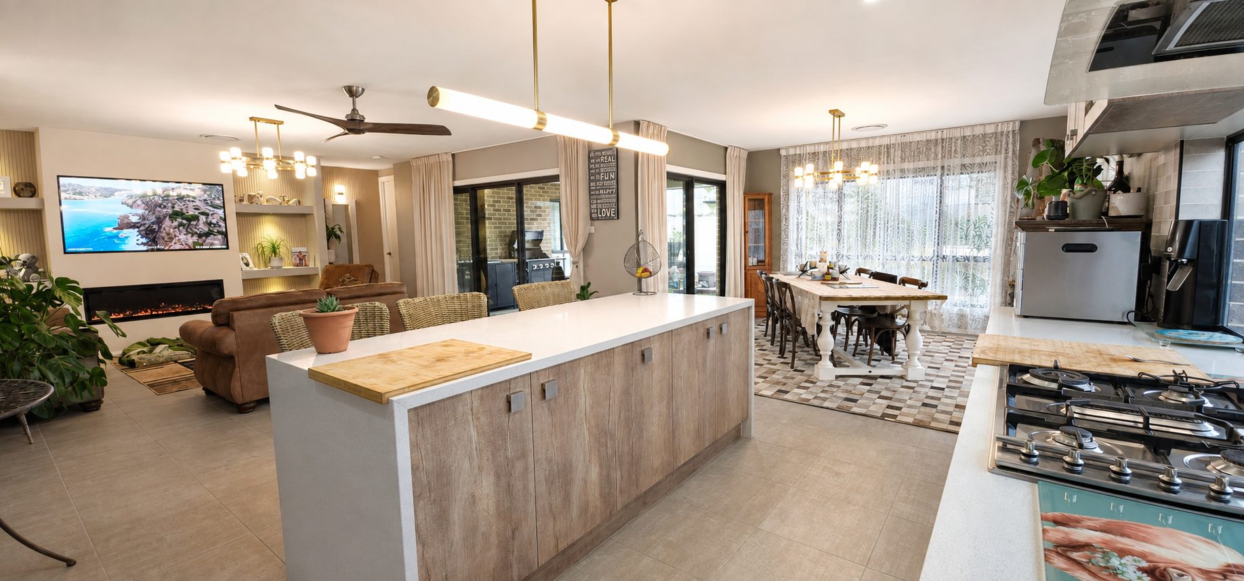
Set across approximately 352m² of residence, this is a true five-bedroom home in every sense.
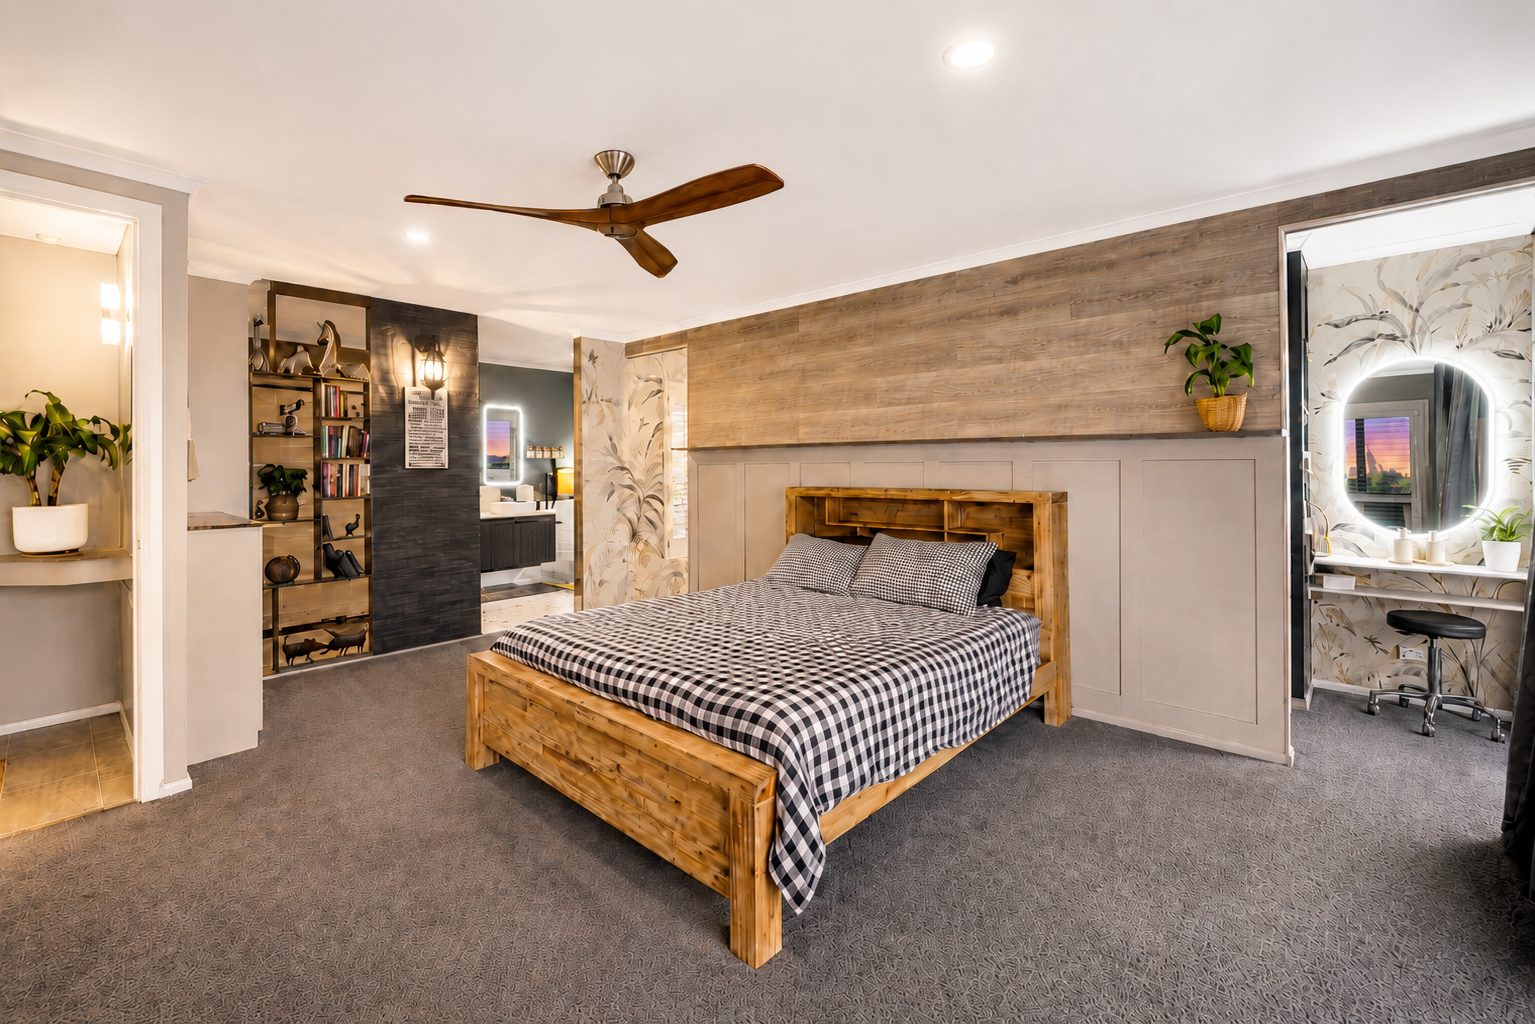
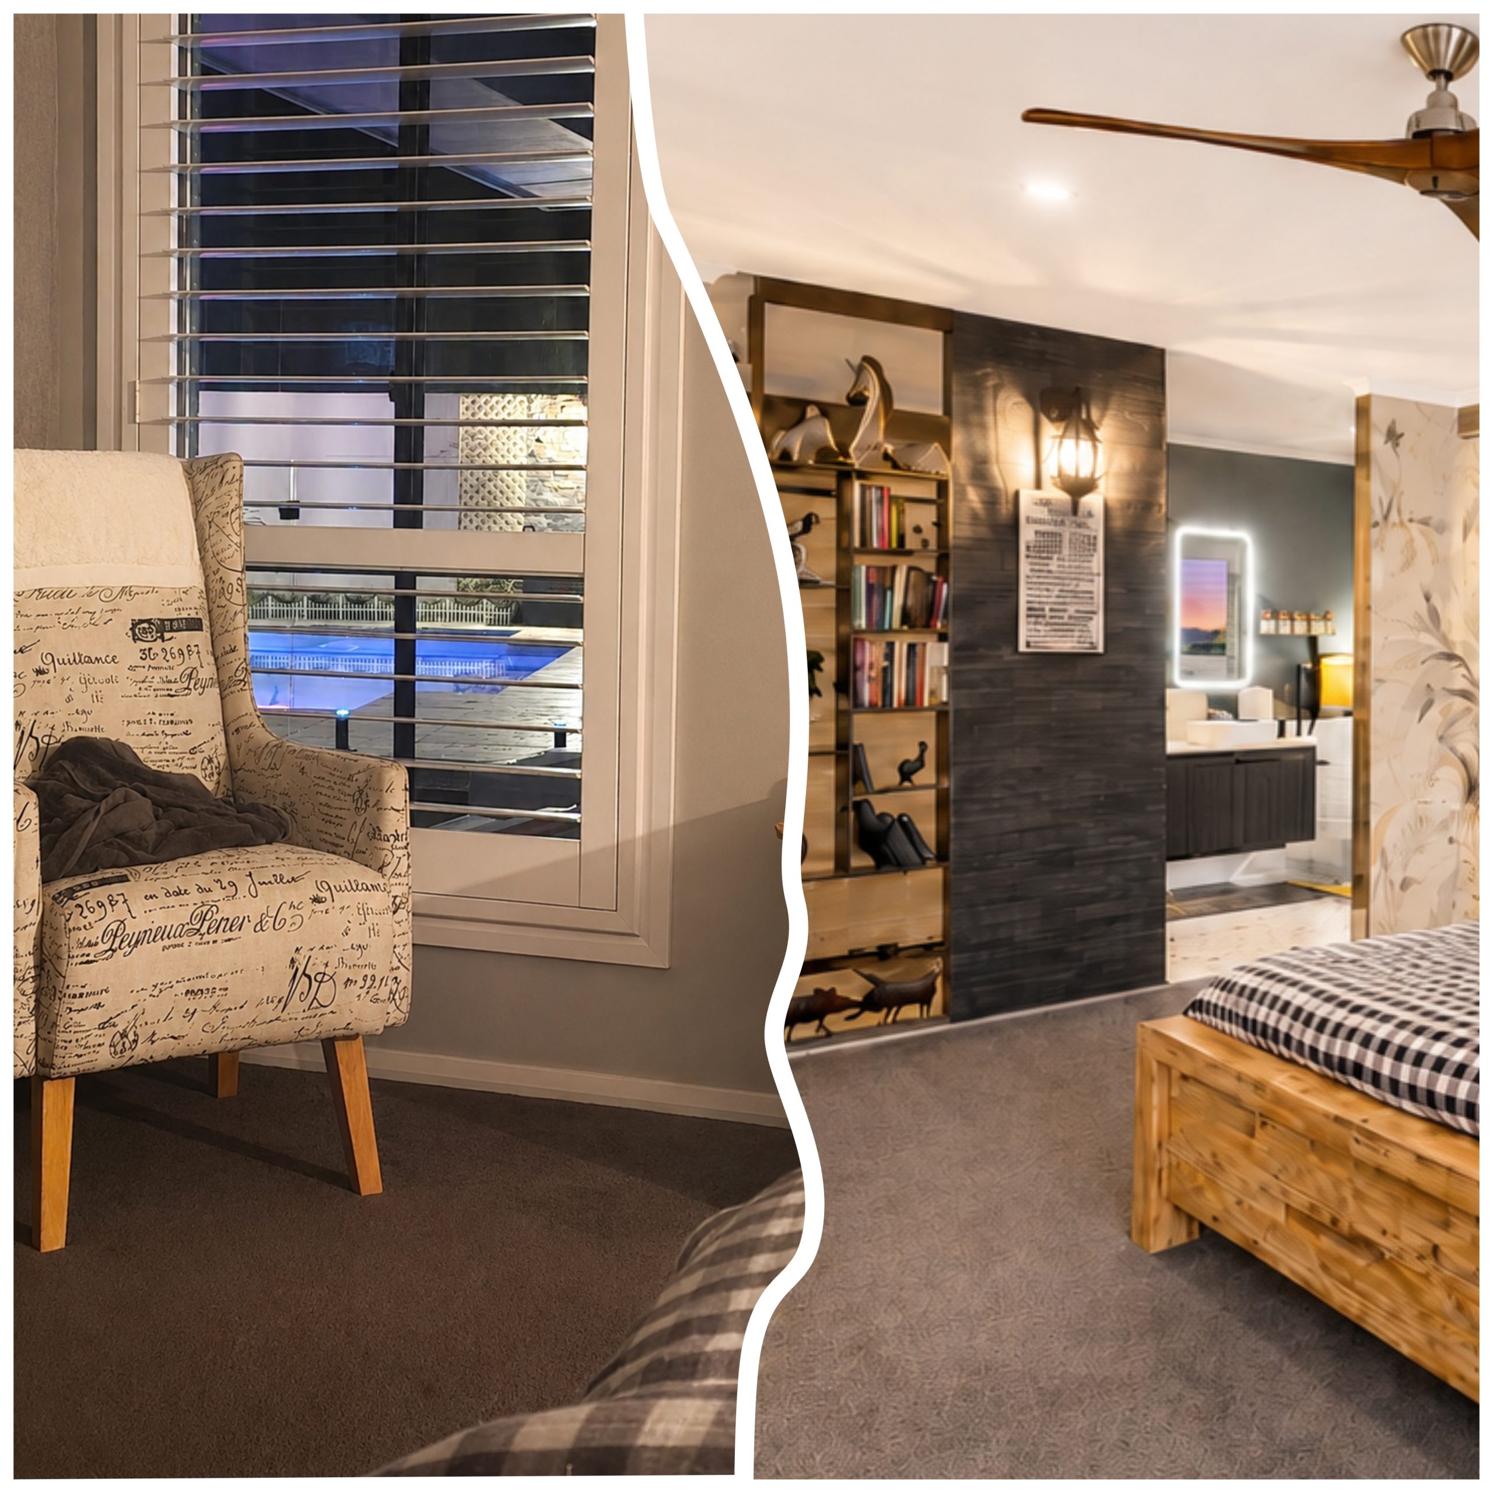
Not five rooms merely labelled as bedrooms. Not a floor plan designed simply to achieve a number. But five exceptionally generous, larger-than-standard bedrooms, each providing the proportions, comfort and functionality expected of a substantial family residence.
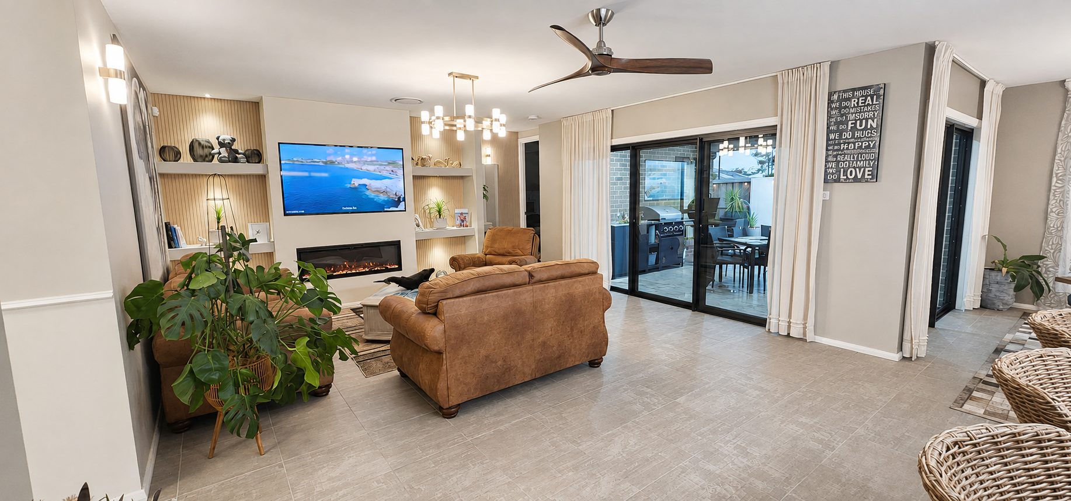
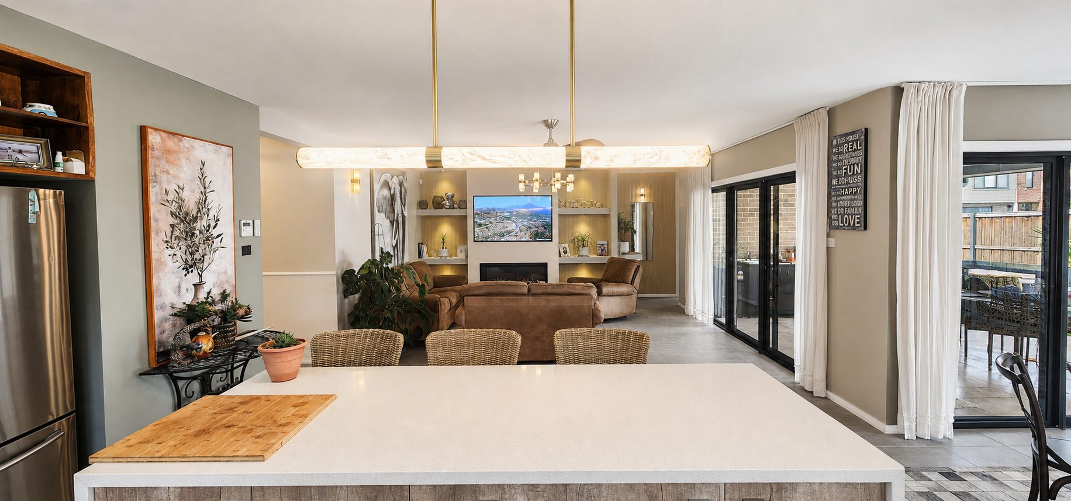
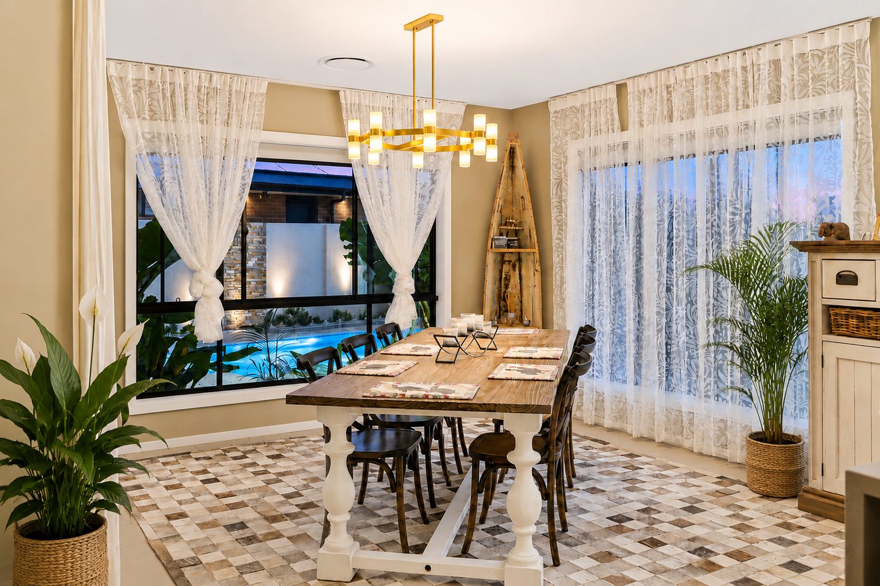
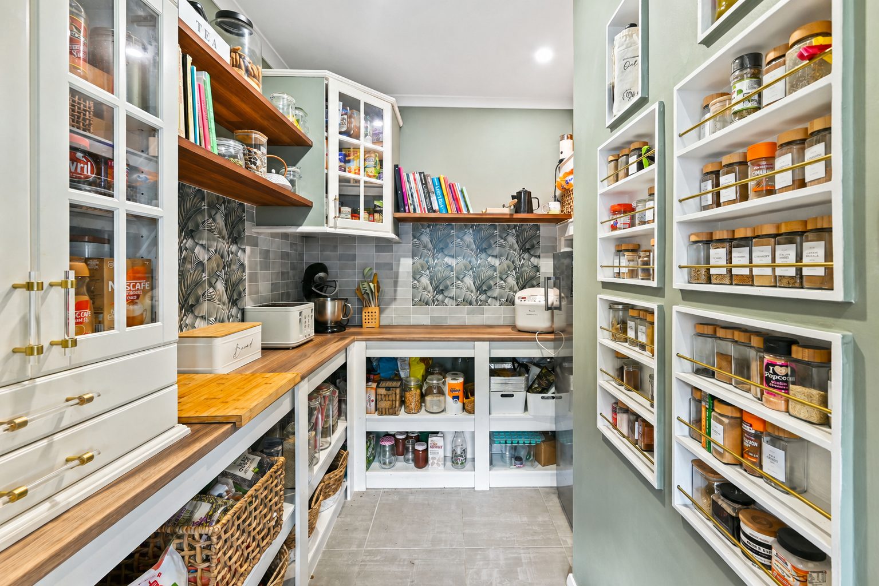
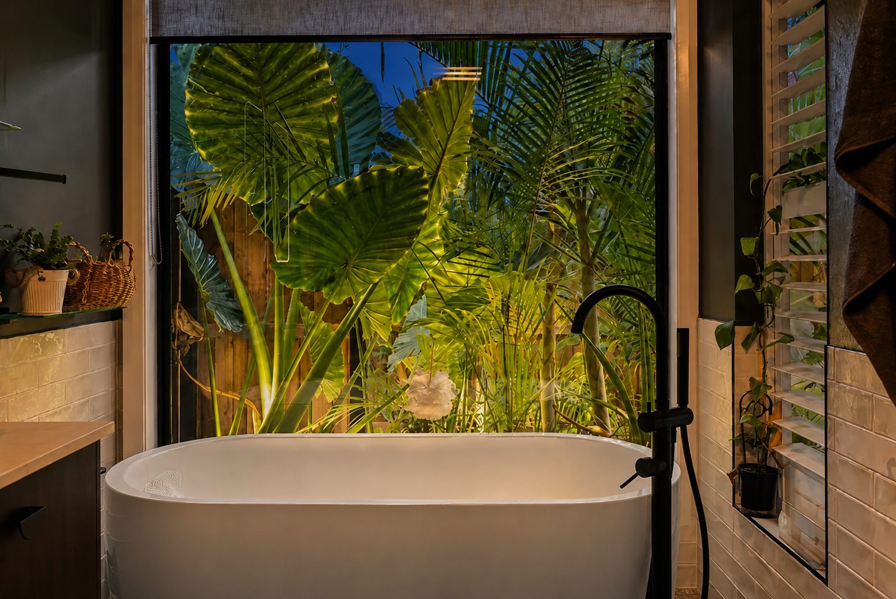
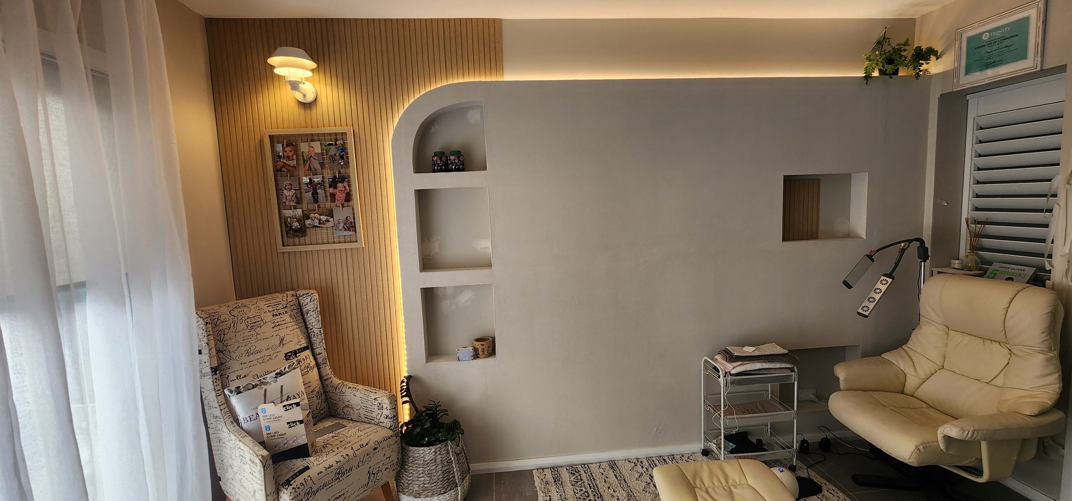
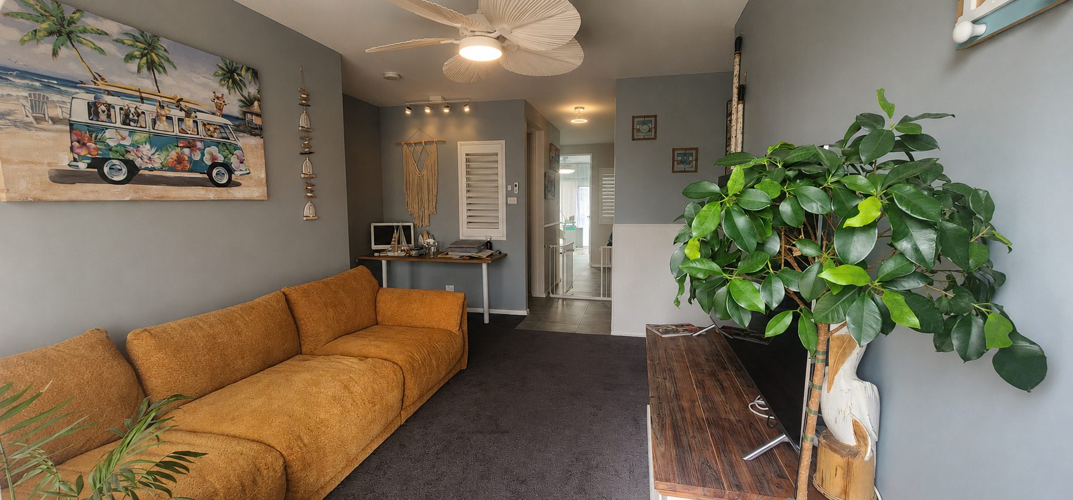
Expansive living zones, three beautifully appointed bathrooms, intelligent storage and four-car accommodation provide the flexibility required by growing, blended or multi-generational families—without forcing anyone to compromise on personal space.
Property highlights include:
✨ Greater privacy and separation from neighbouring homes
✨ Potential additional side access
✨ Five exceptionally generous, larger-than-standard bedrooms
✨ Three beautifully appointed bathrooms
✨ Expansive, thoughtfully designed living zones
✨ Flexibility for large, blended or multi-generational households
✨ Four-car accommodation
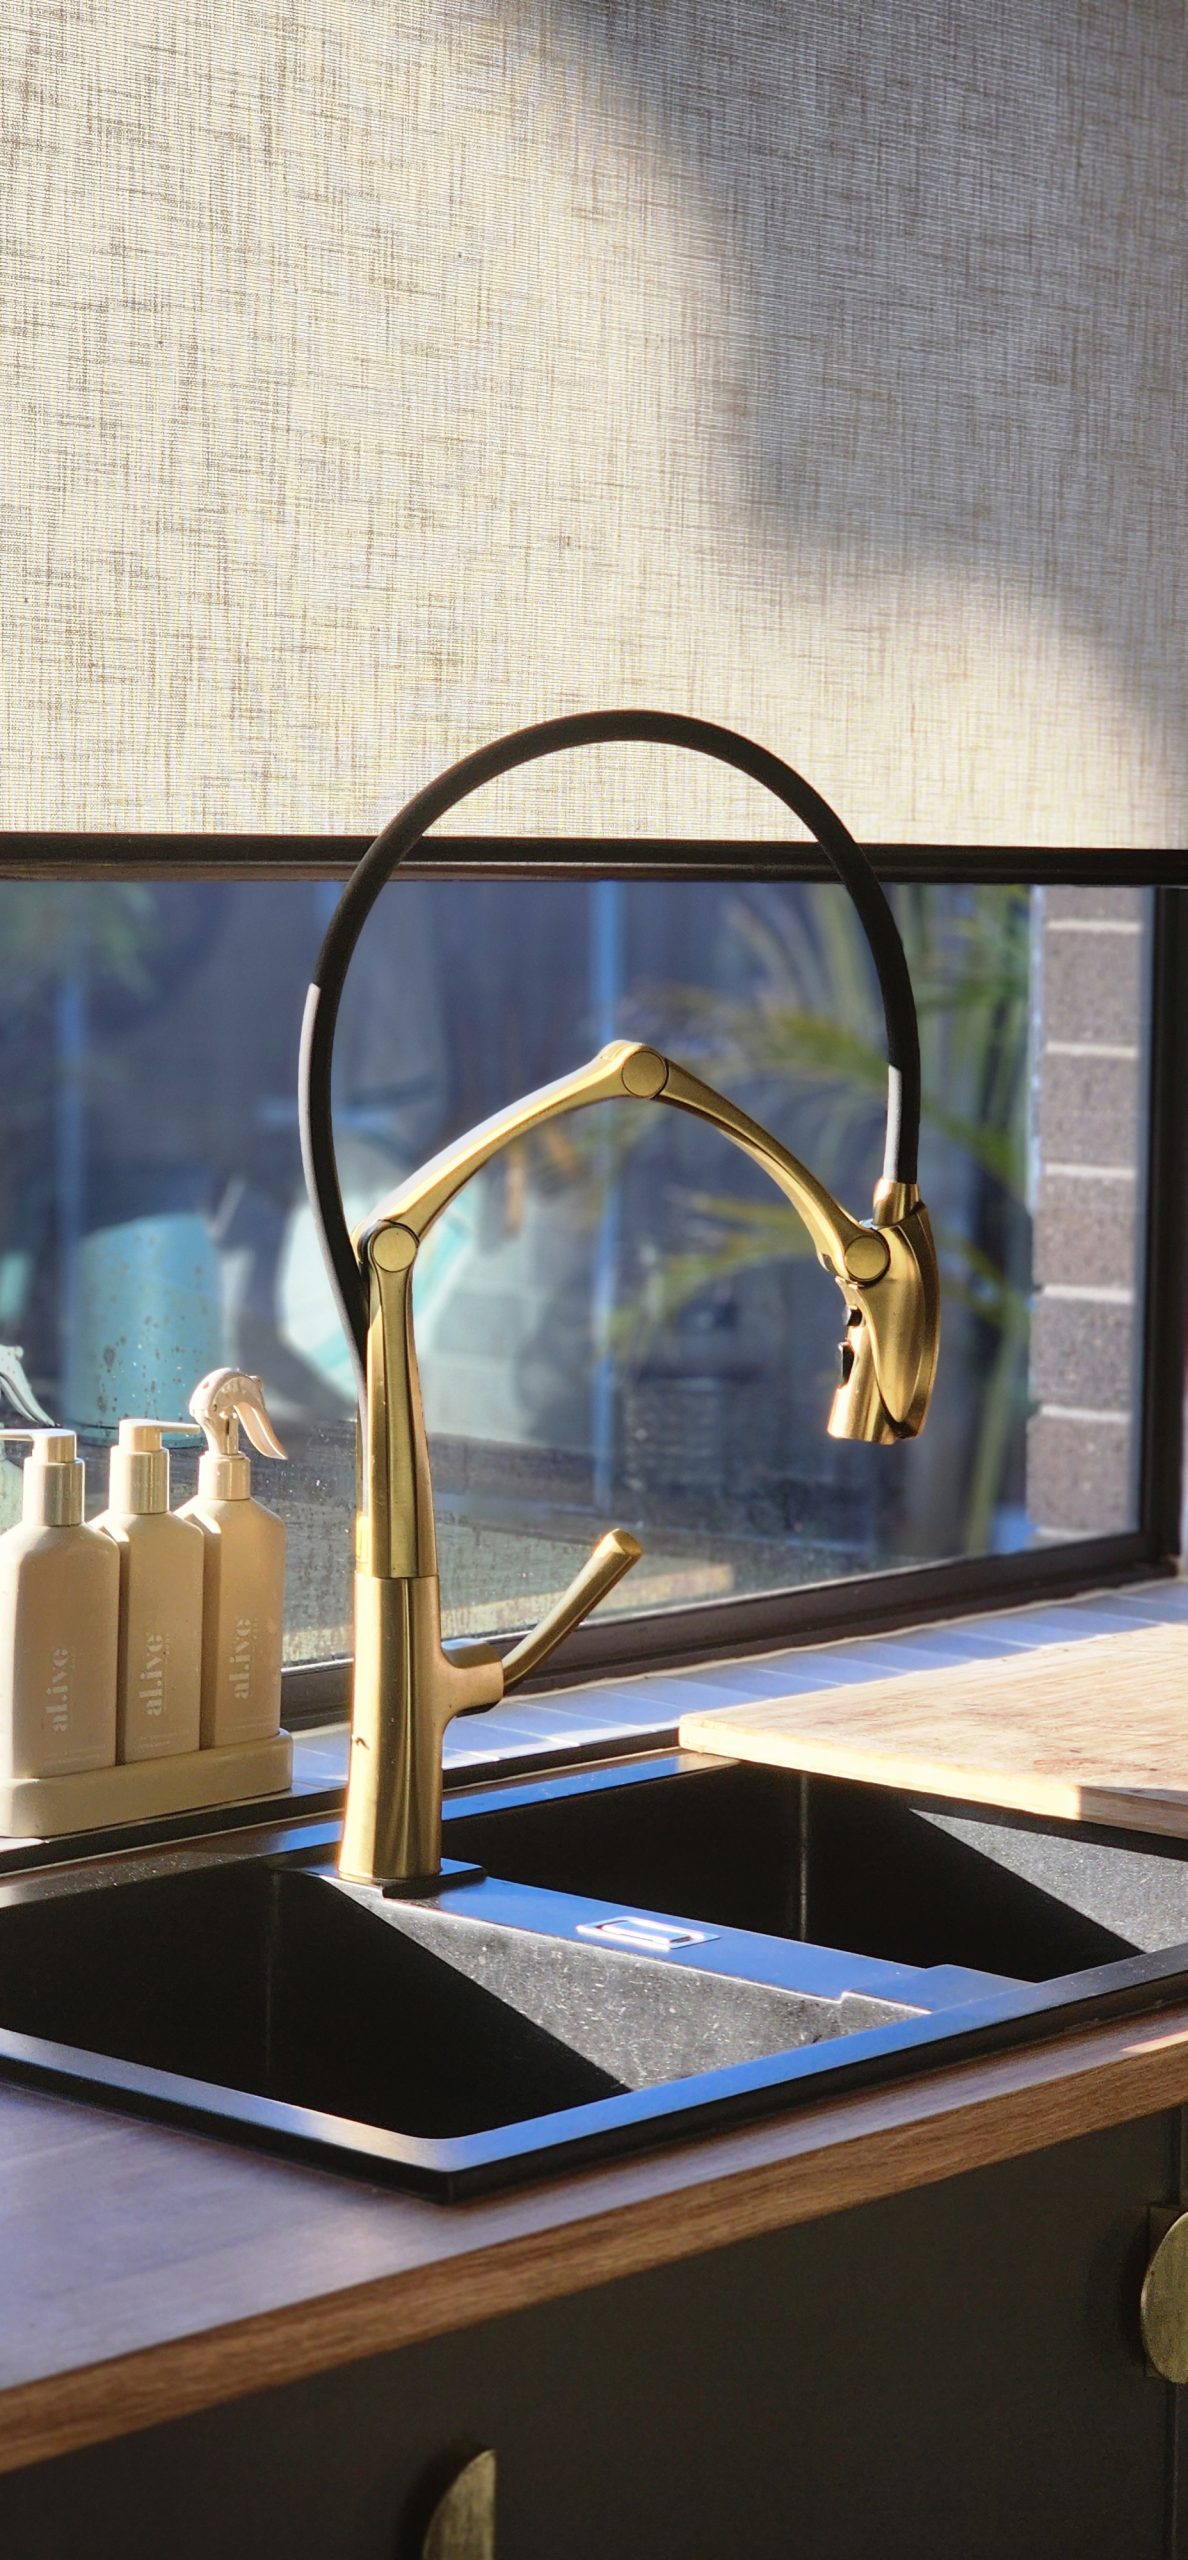
✨ Extensive custom and luxury upgrades
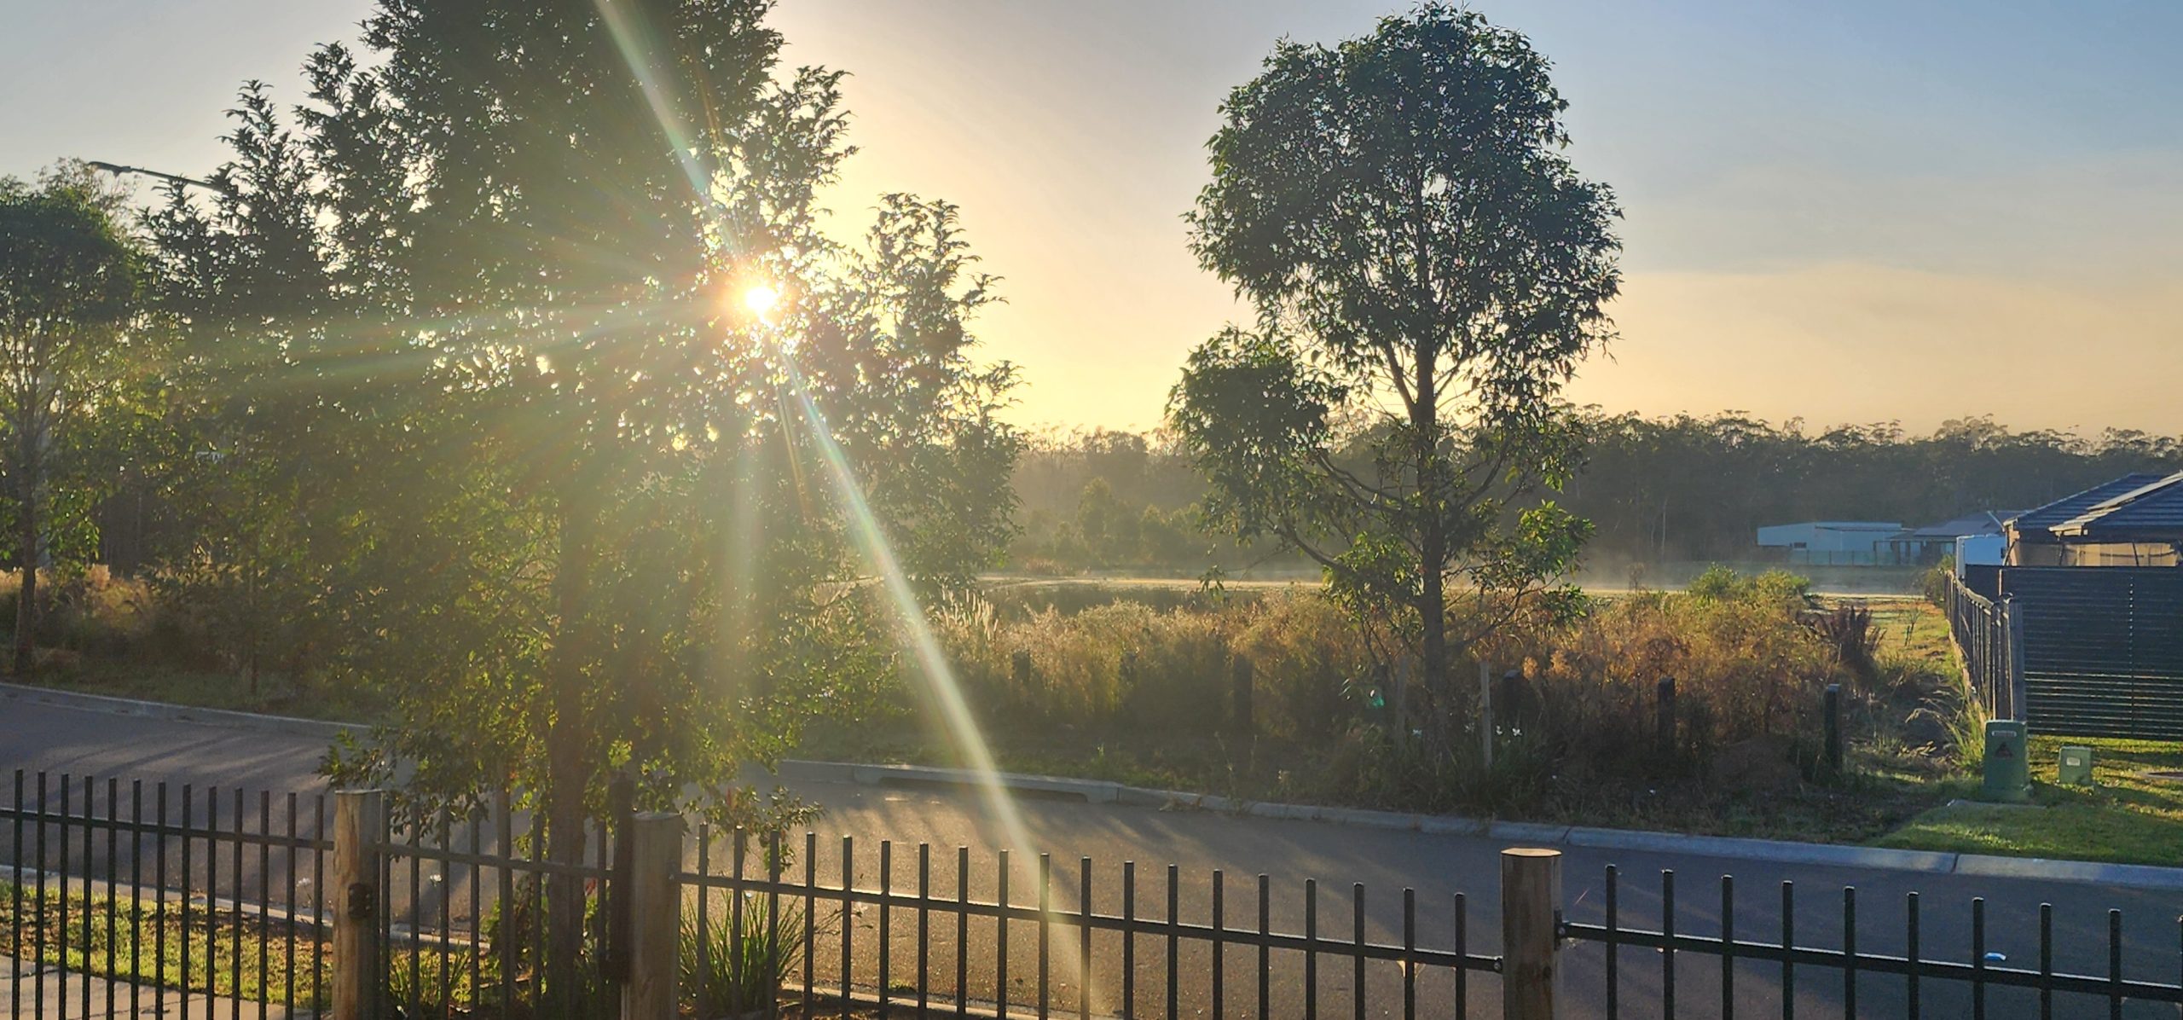
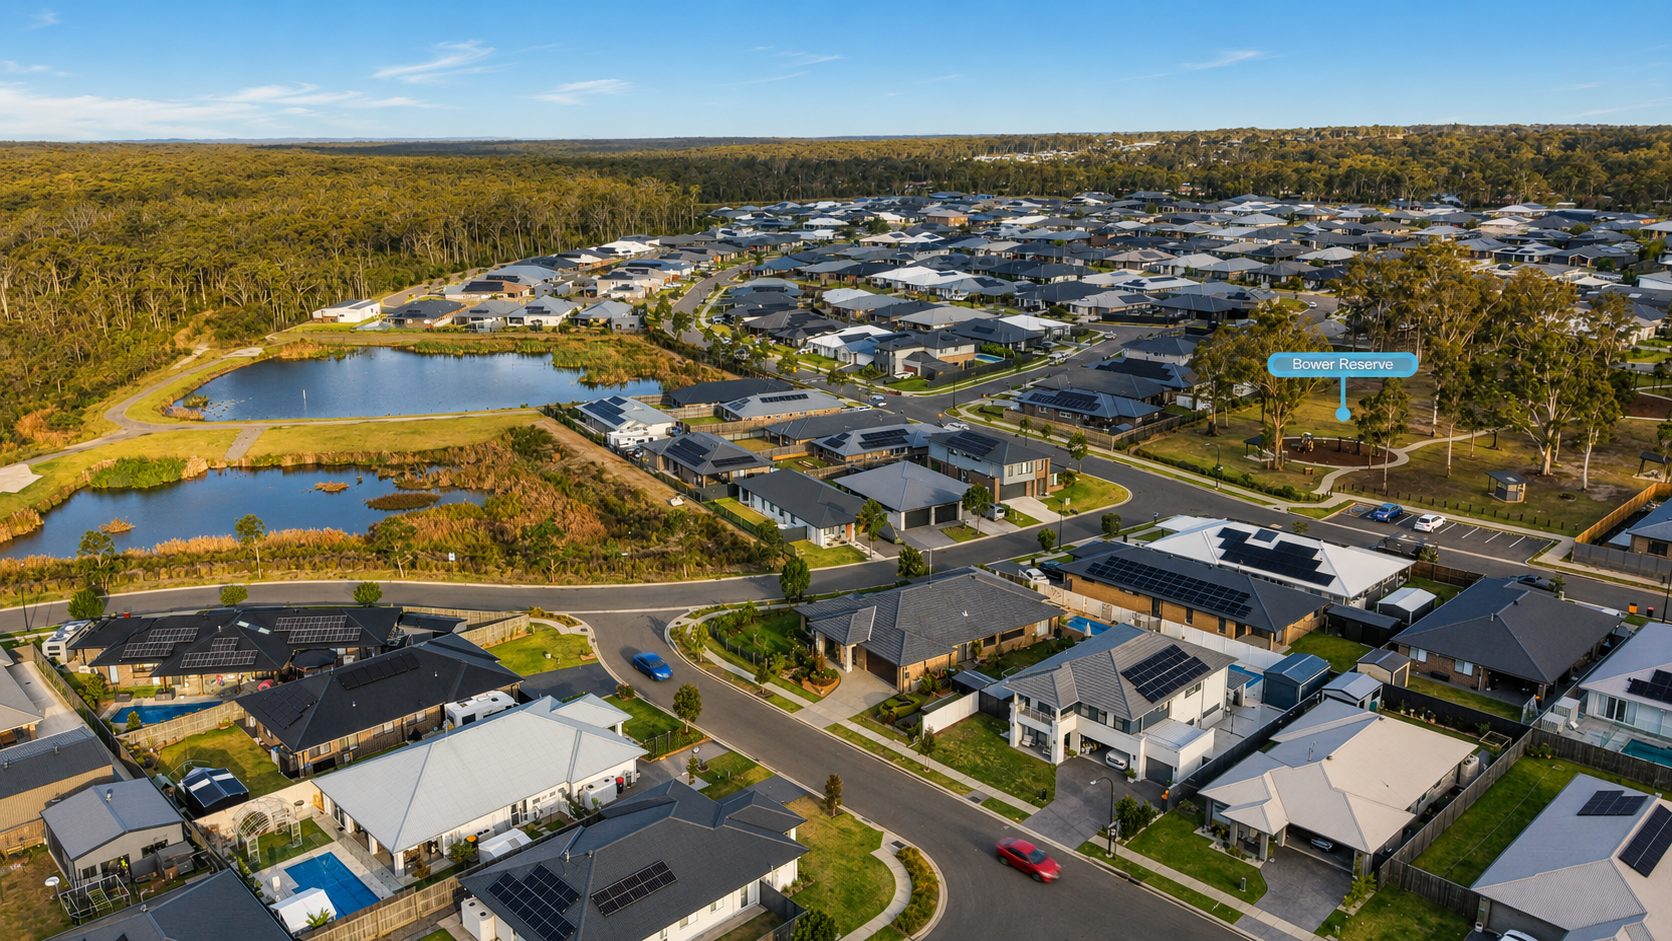
✨ Views towards the State Forest and water basin
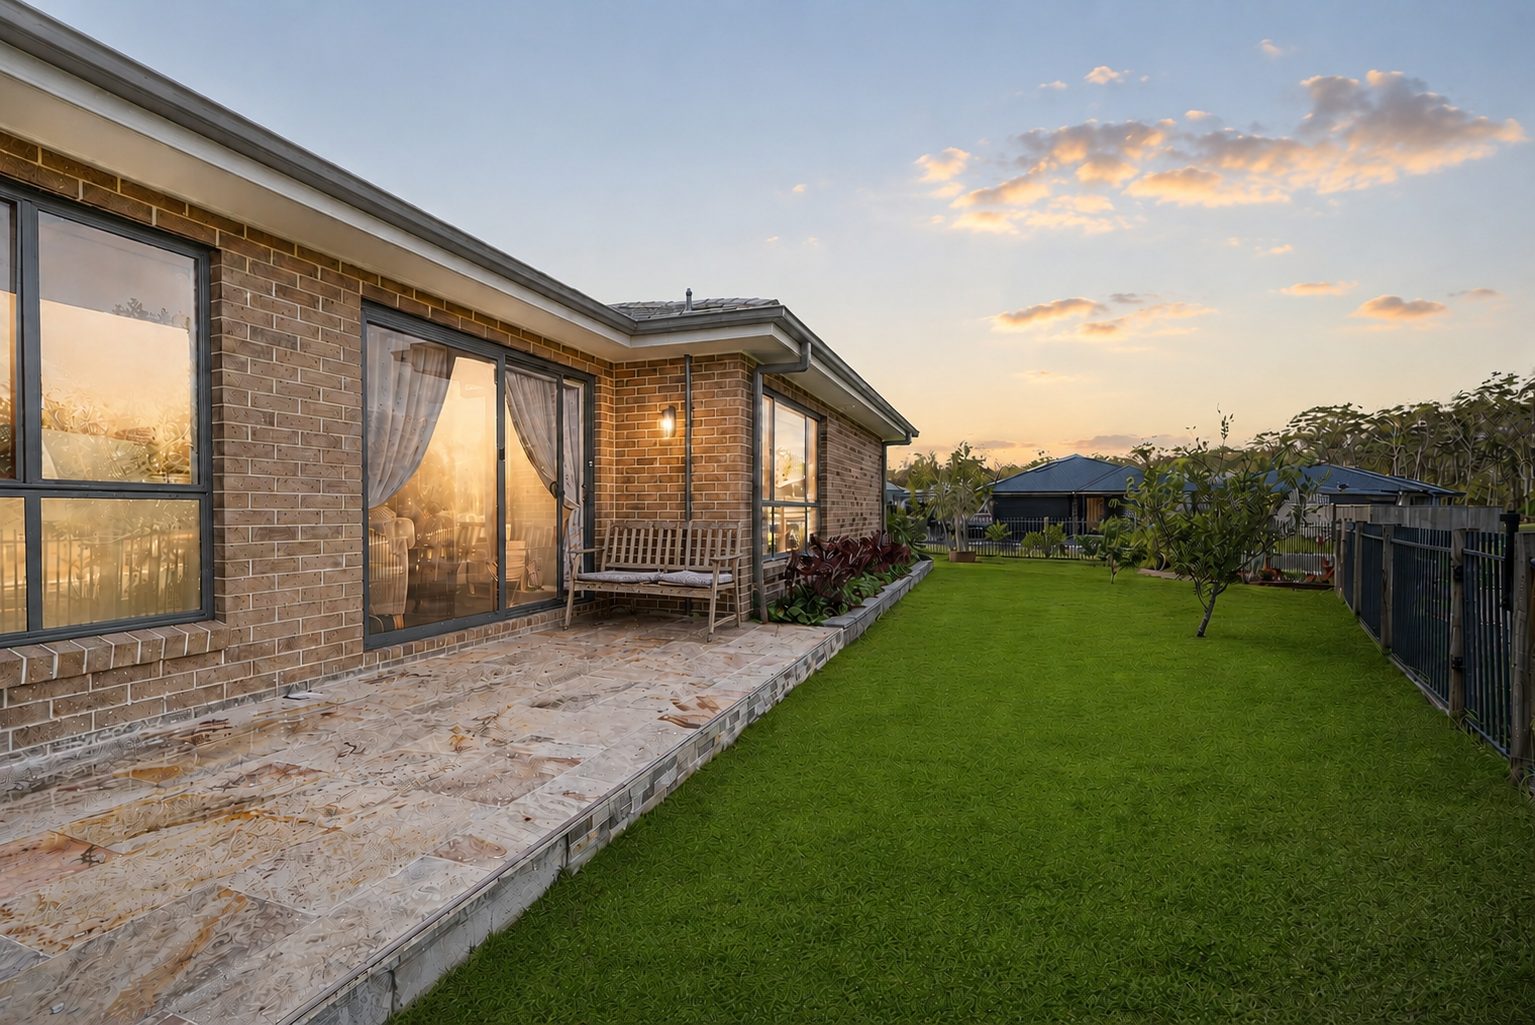
✨ Beautifully established gardens
✨ Distinctive Corten-steel architectural and landscape features
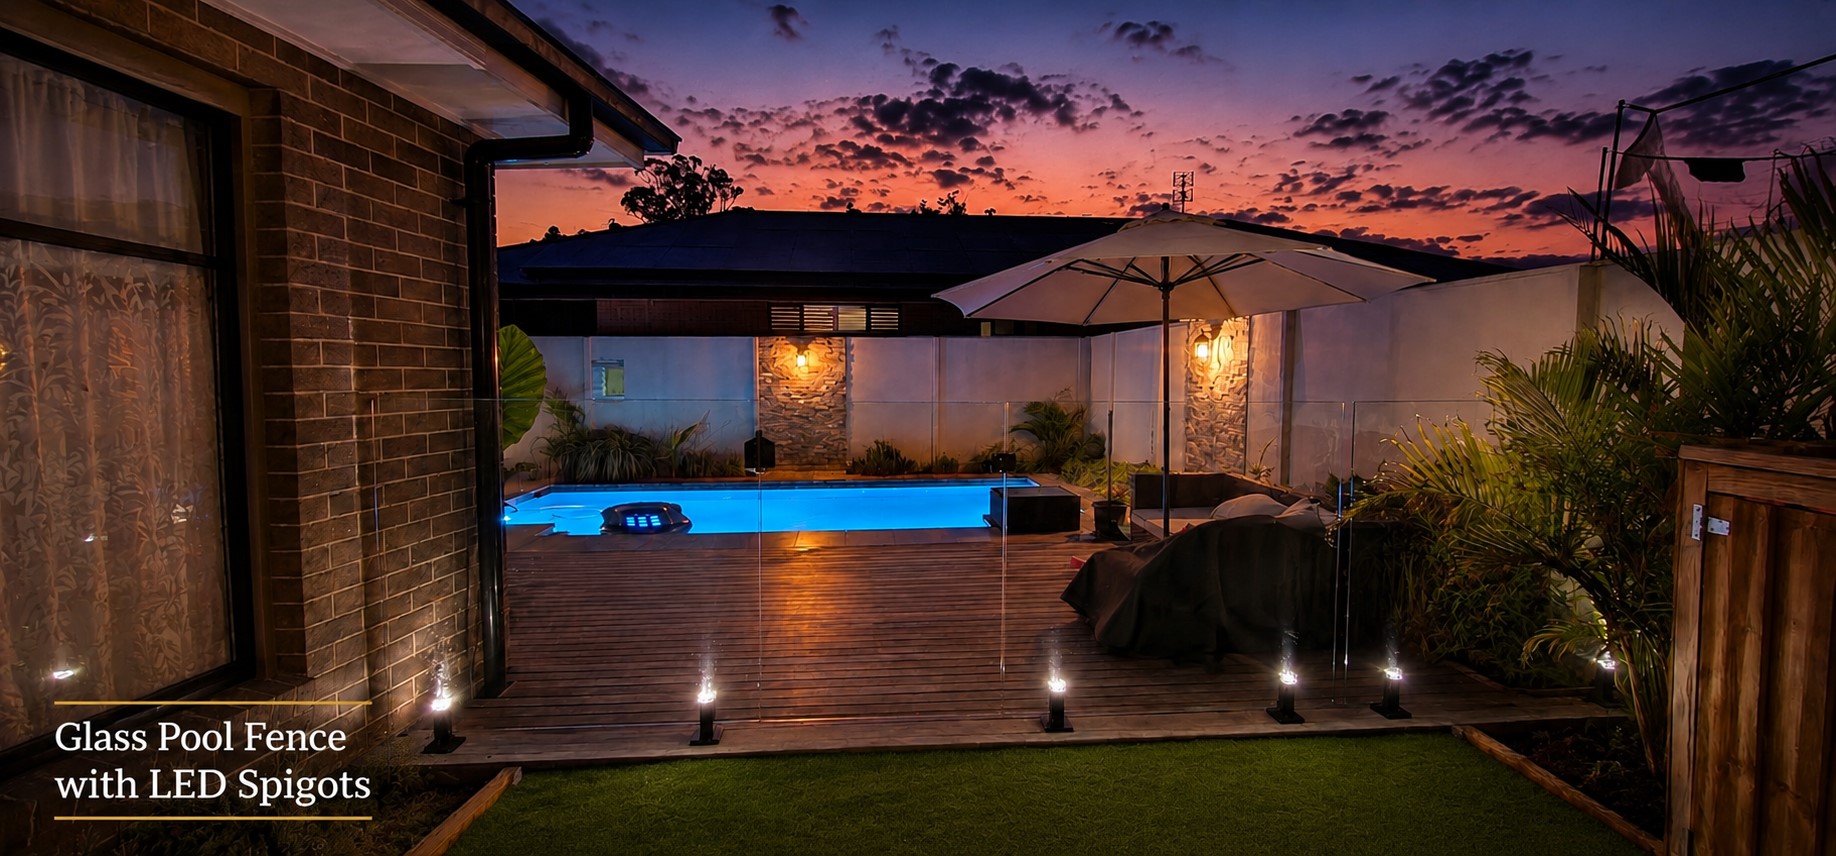
✨ Carefully considered lighting throughout
✨ An attention to detail that becomes apparent from the moment you arrive
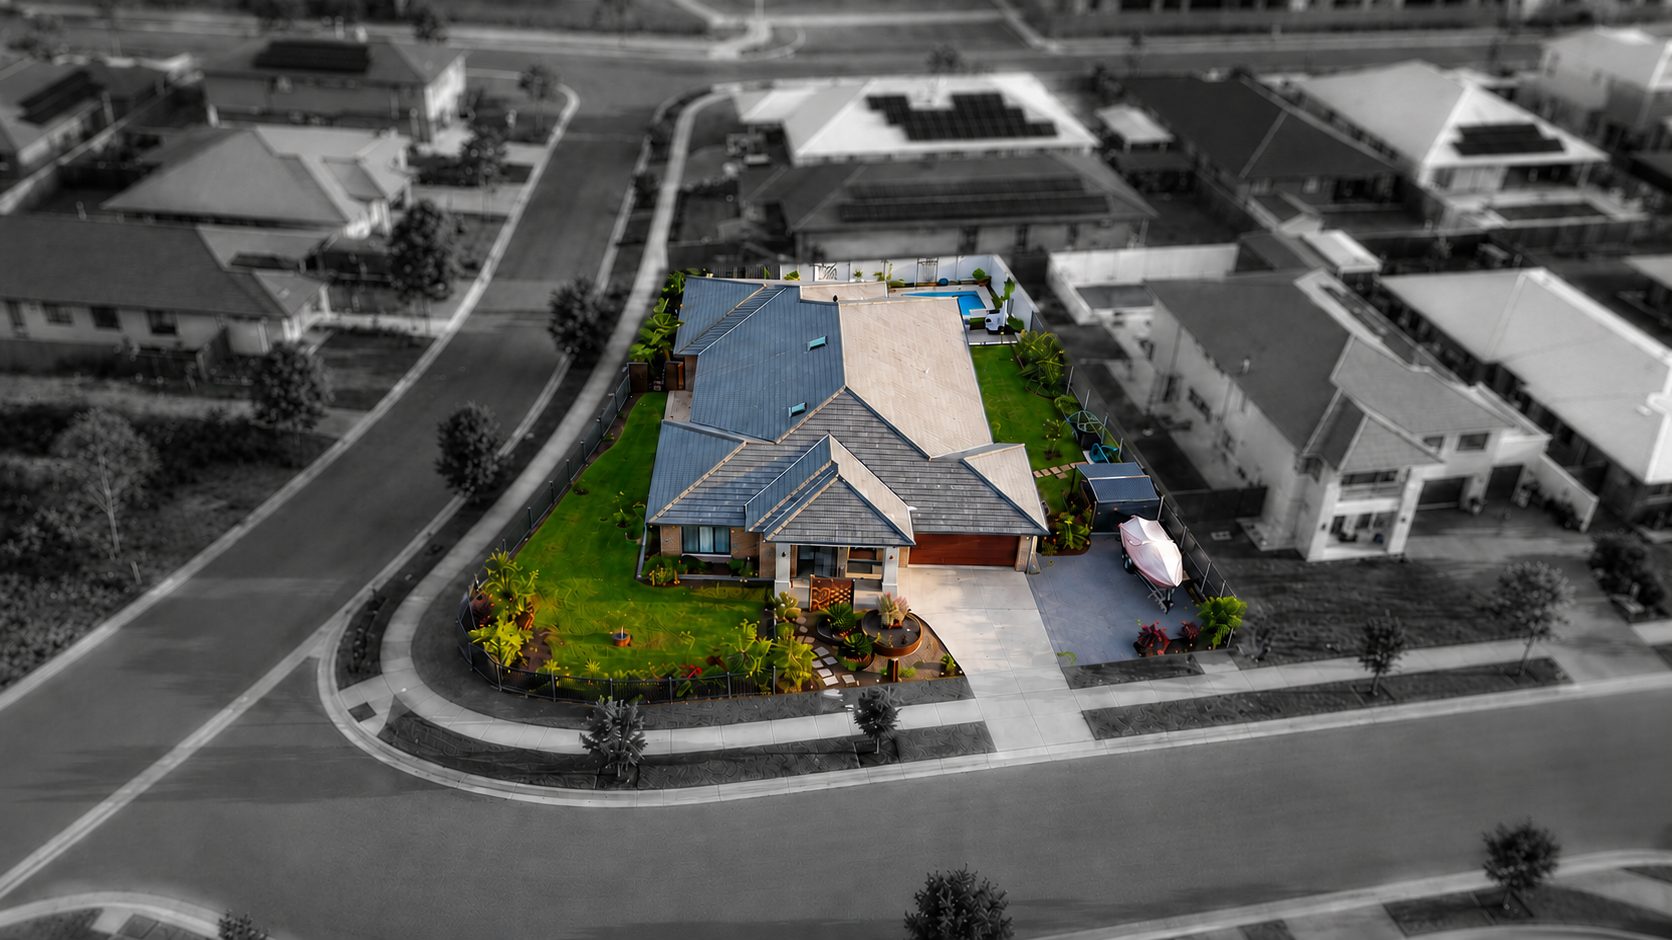
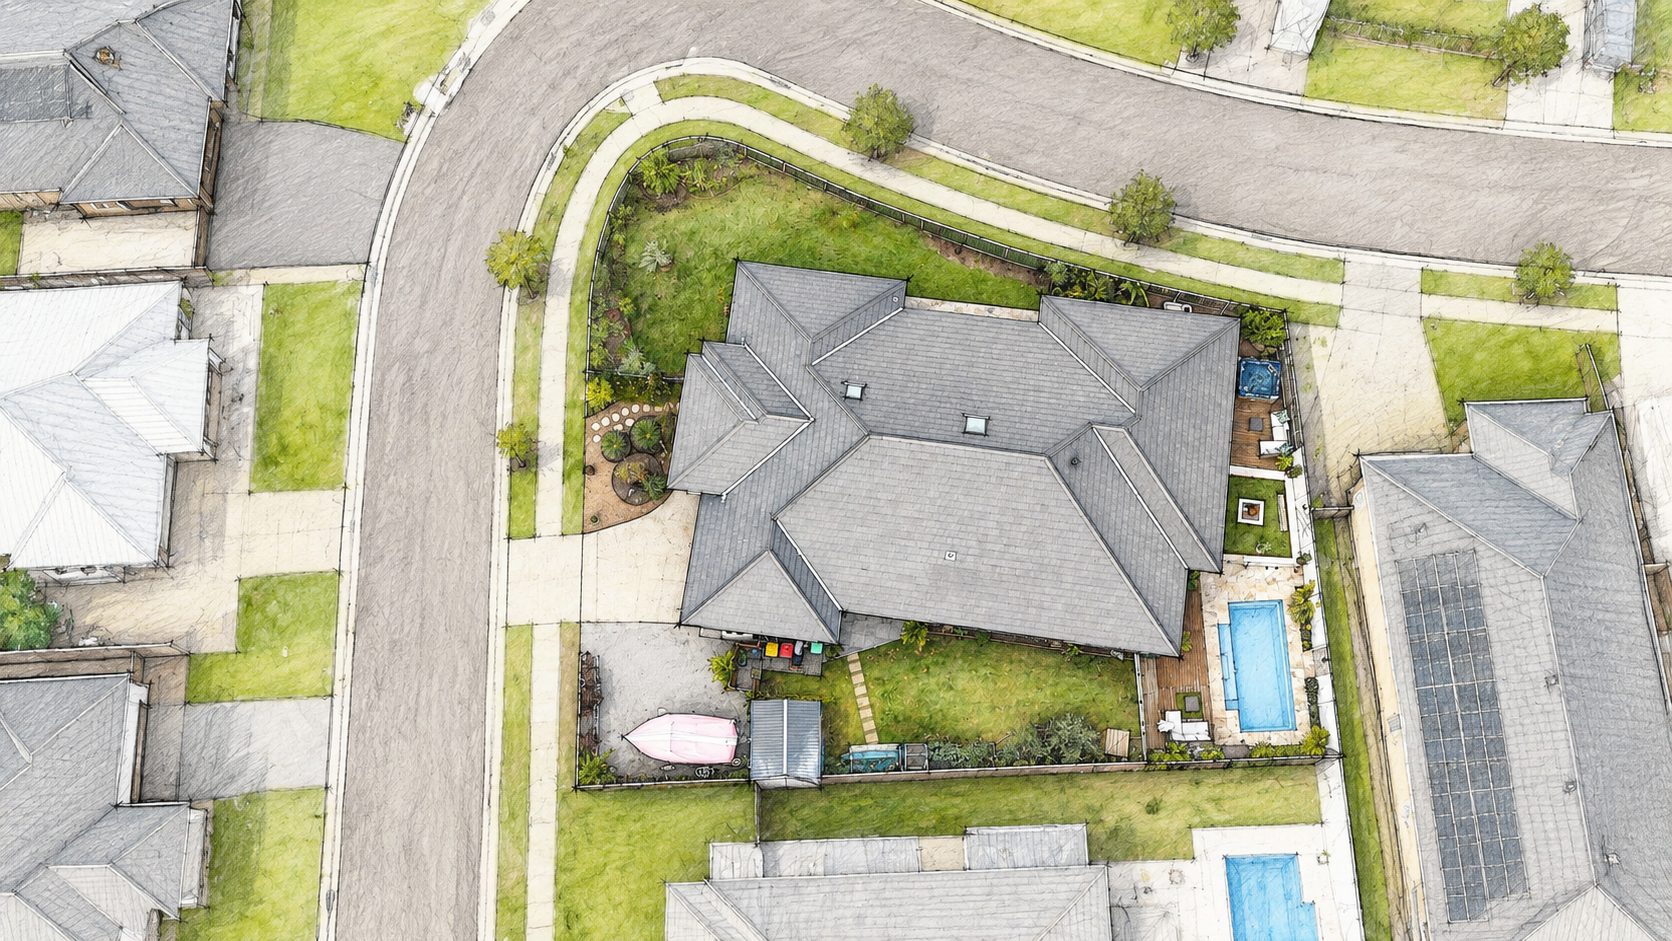
The corner position provides something increasingly difficult to find: genuine room to breathe. Greater separation from neighbouring homes, potential additional side access and outlooks towards the State Forest and water basin create an openness that cannot be understood through land size alone.
And then the residence opens to something truly extraordinary.
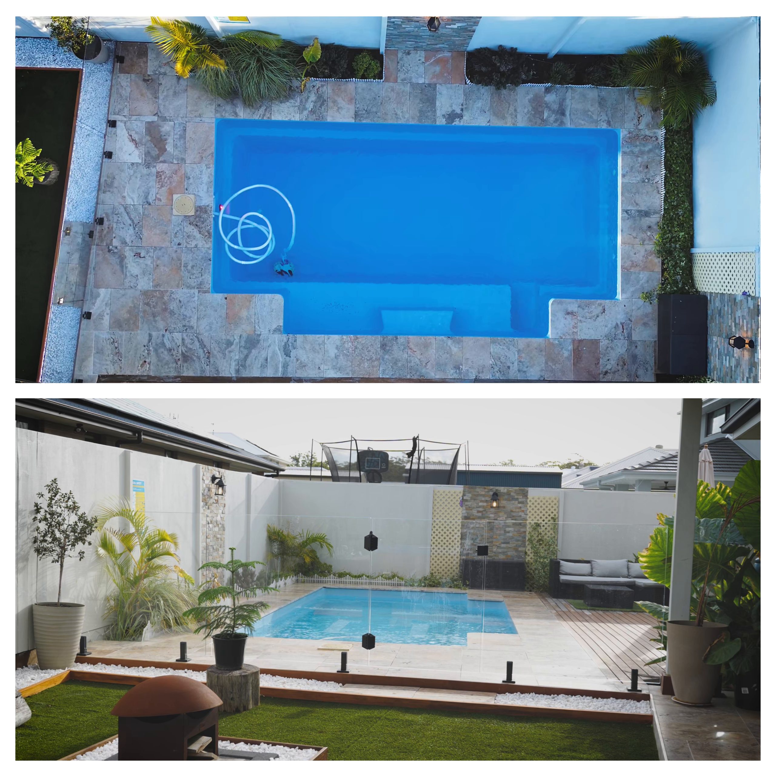
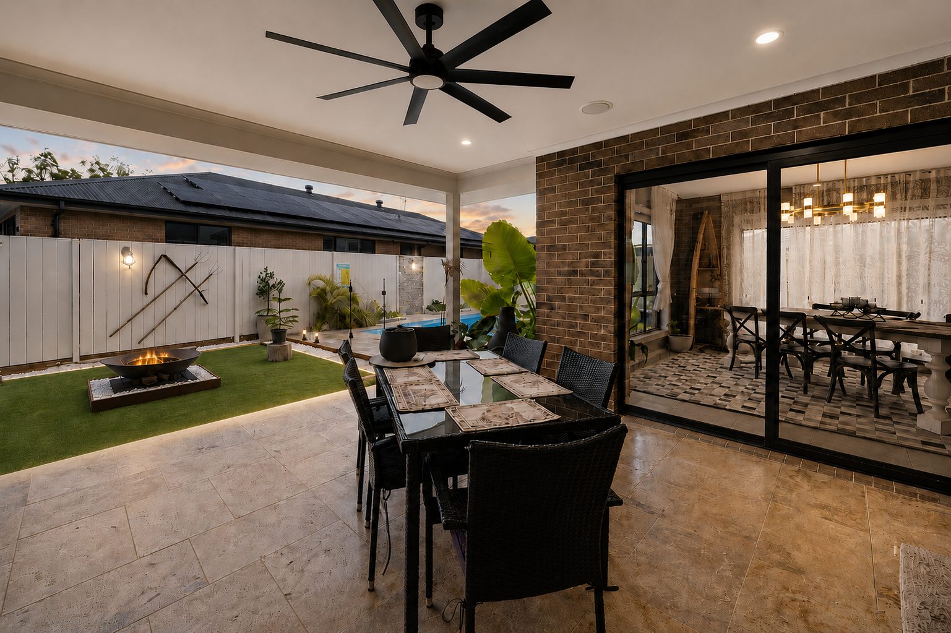
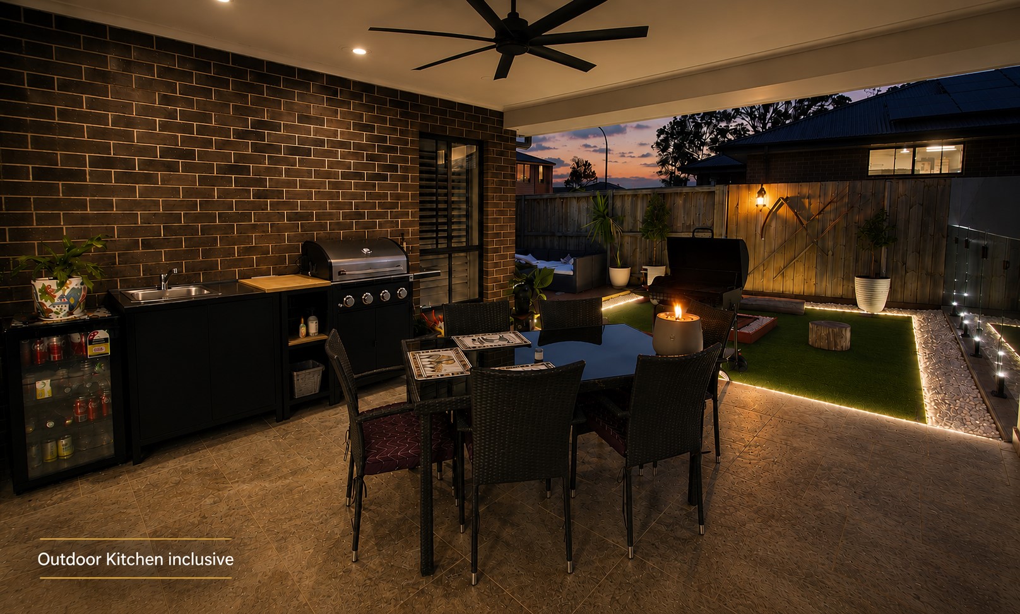
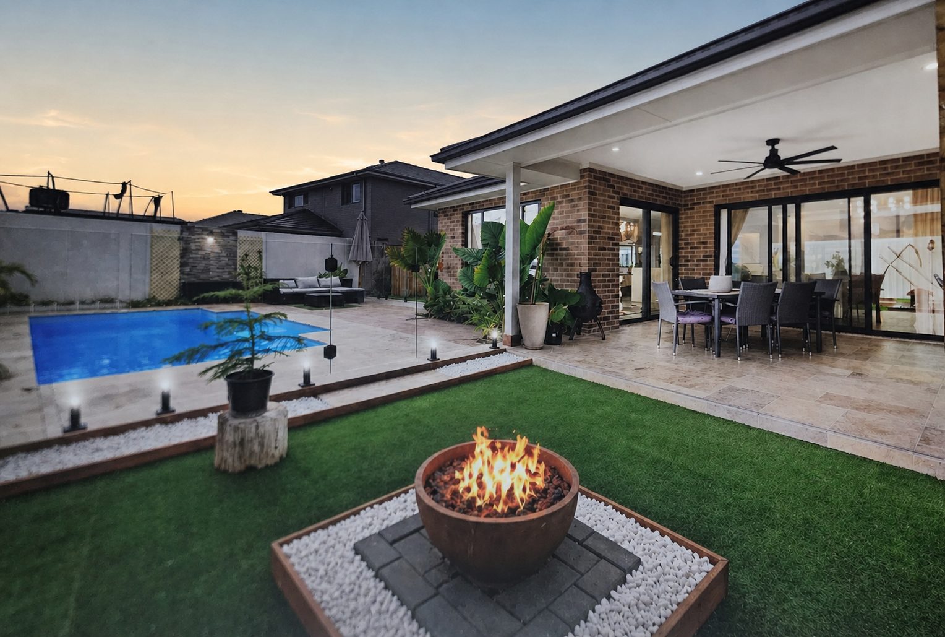
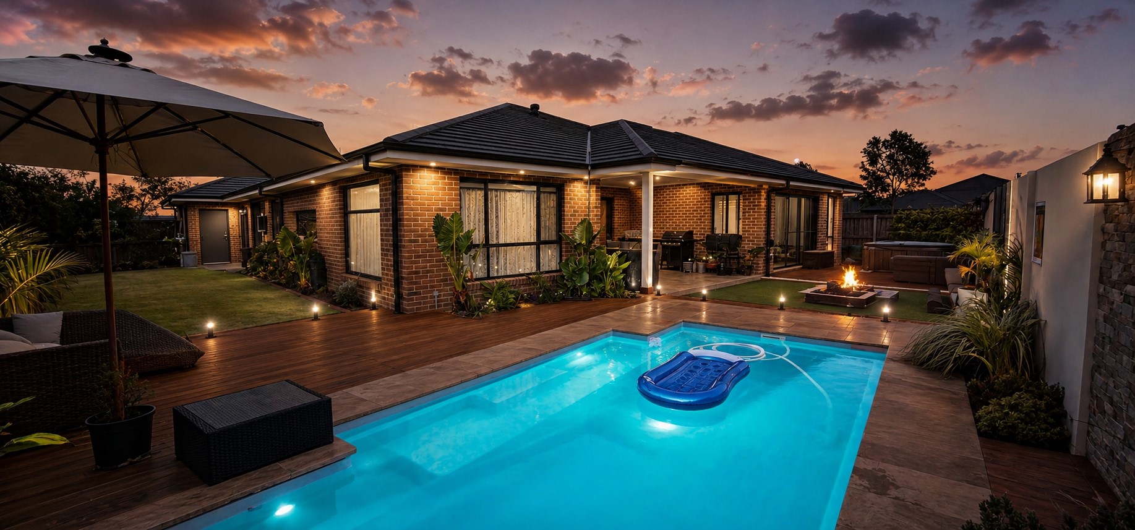
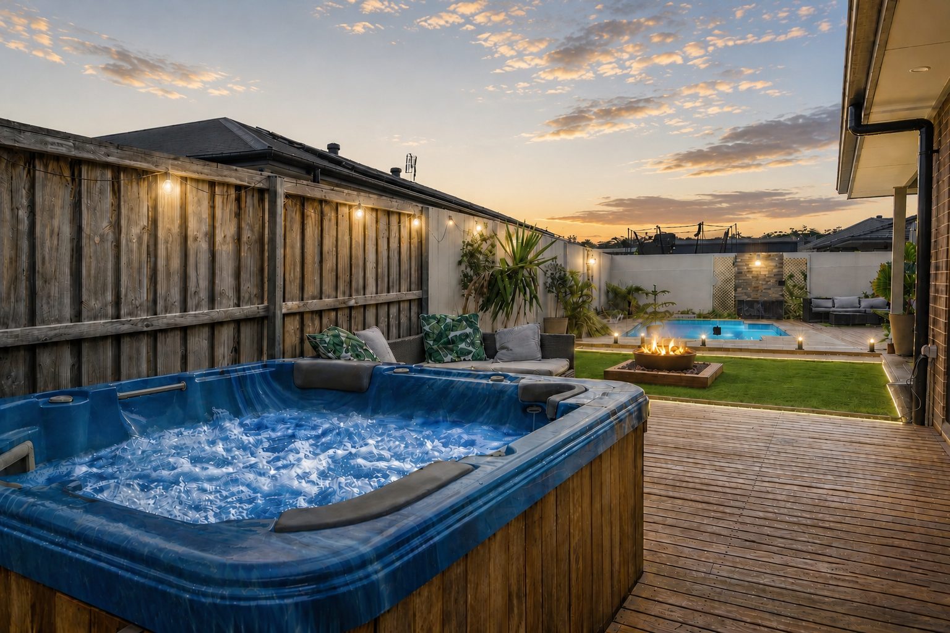
The illuminated swimming pool, spa, alfresco entertaining area, integrated outdoor speaker system and fire-pit setting come together as one private, resort-inspired lifestyle precinct.
This is a setting created for long lunches that become summer evenings; for children, family and friends; for celebrations, quiet weekends and conversations beside the fire. It is equally suited to entertaining on a grand scale or simply closing the door on the outside world and escaping the day.
It is not merely a collection of outdoor features. It is an entire lifestyle—already designed, established and ready to be enjoyed.
Recreating this combination elsewhere would require more than purchasing another five-bedroom home. It would demand the right land, positioning and outlook, followed by extensive improvements, considerable time and significant further investment.
It is little wonder that the response from those who have entered this residence has been so remarkably consistent:
“WOW!”
Photographs can show the rooms. Specifications can list the features. Numbers can describe the dimensions.
But none can fully convey the sense of space, individuality, privacy and atmosphere—or the feeling of discovering a home that offers far more than its statistics suggest.
No online presentation can completely capture 1 Cobalt Way.
Created for families who appreciate quality without compromise, this residence rewards closer inspection. Its most distinctive proportions, details and lifestyle elements can only be properly understood by experiencing the property in person.
This is not simply another five-bedroom home. It is a one-of-a-kind residence where vision meets practicality, impressive scale meets genuine liveability, and everyday family life meets resort-inspired luxury.
COME AND EXPERIENCE THE DIFFERENCE FOR YOURSELF. Private inspections are warmly welcomed.
Contact — 0475 400 602
Disclaimer: The information provided is intended as a guide only. Prospective purchasers should undertake their own due diligence and rely upon their own enquiries, investigations and independent professional advice before entering into any contract.
|
Street Number: |
1 |
|
Street Name: |
Cobalt Way |
|
Province / State: |
NSW |
|
City / Suburb: |
Medowie |
|
Postal code / ZIP: |
2318 |
| Status: |
For Sale |
| Property Type: |
Residential |
| Category: |
House |
| Floor Area: |
352.00 m2 |
| Land Area: |
908.00 m2 |
| Date | Start Time | End Time |
|---|---|---|
| 2026-10-21 | 18:30 | 19:00 |