


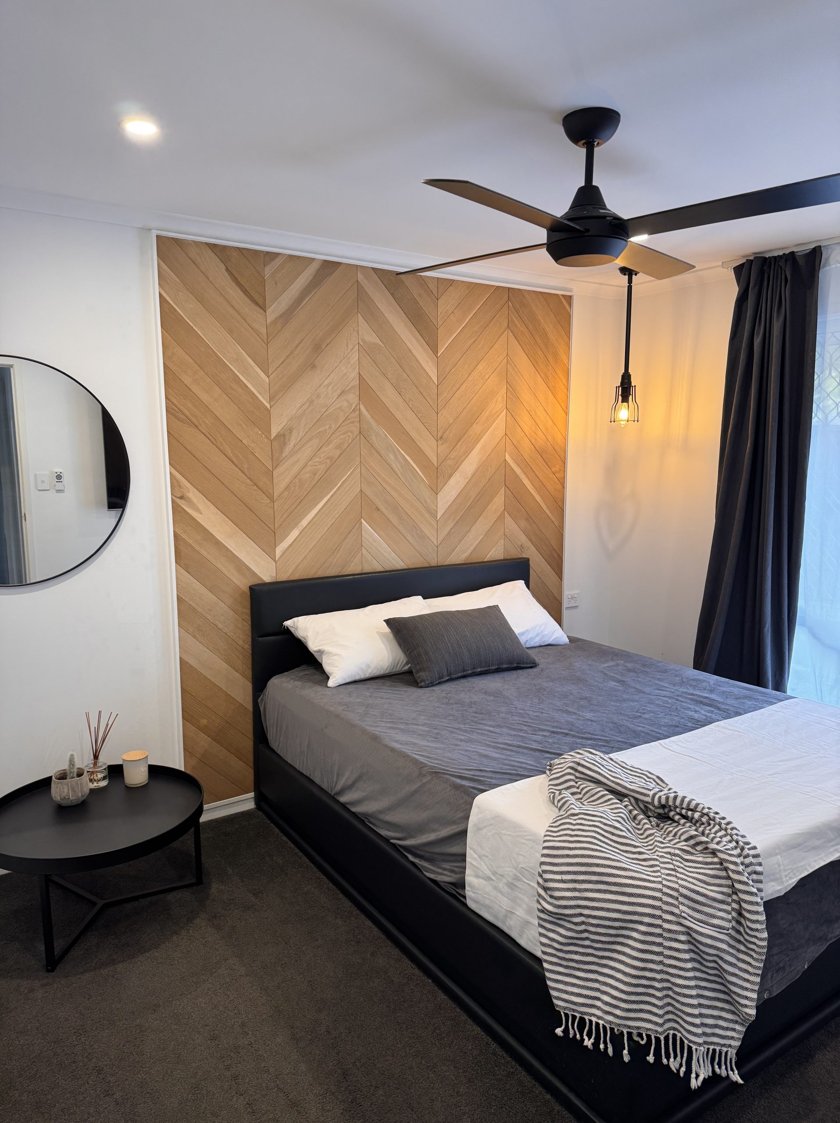
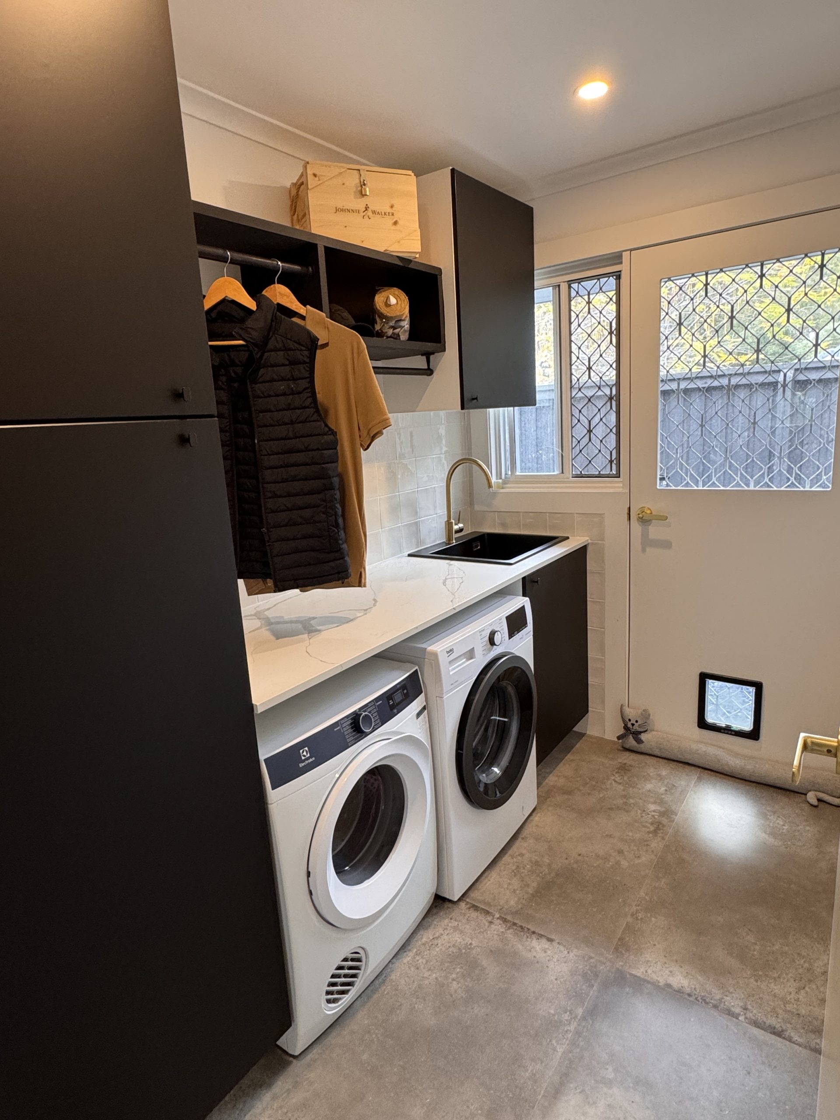
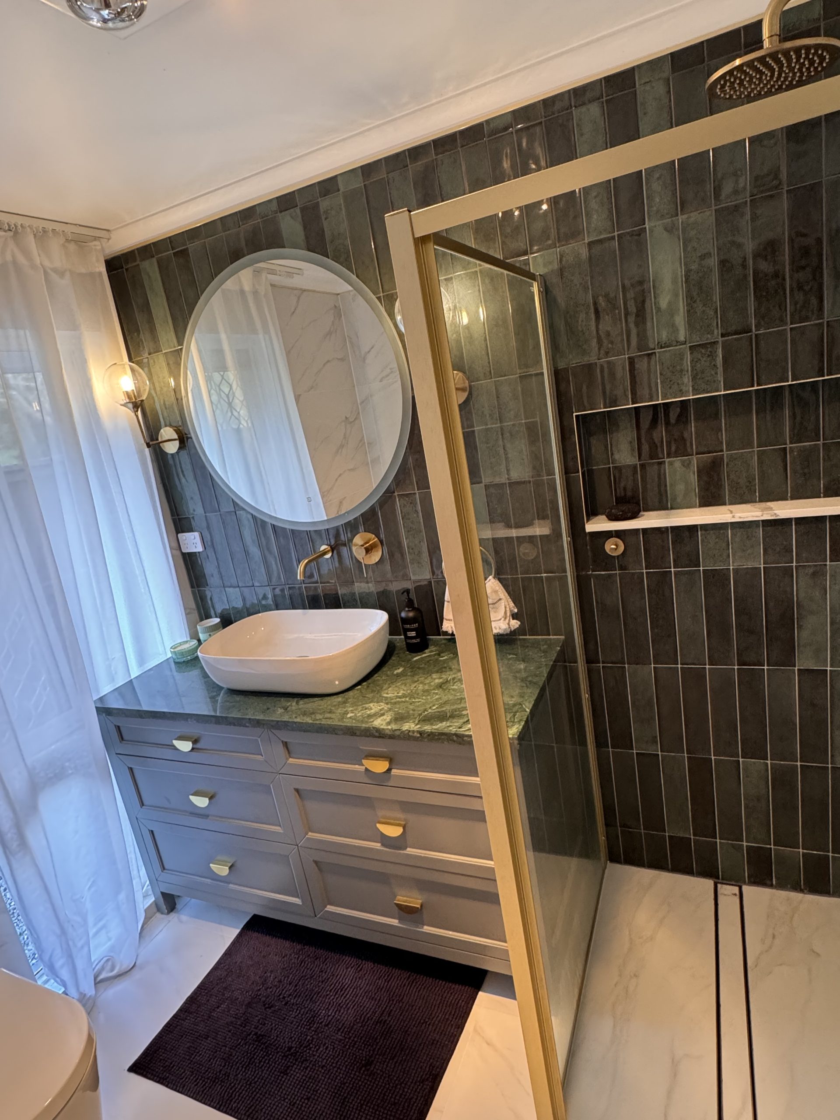
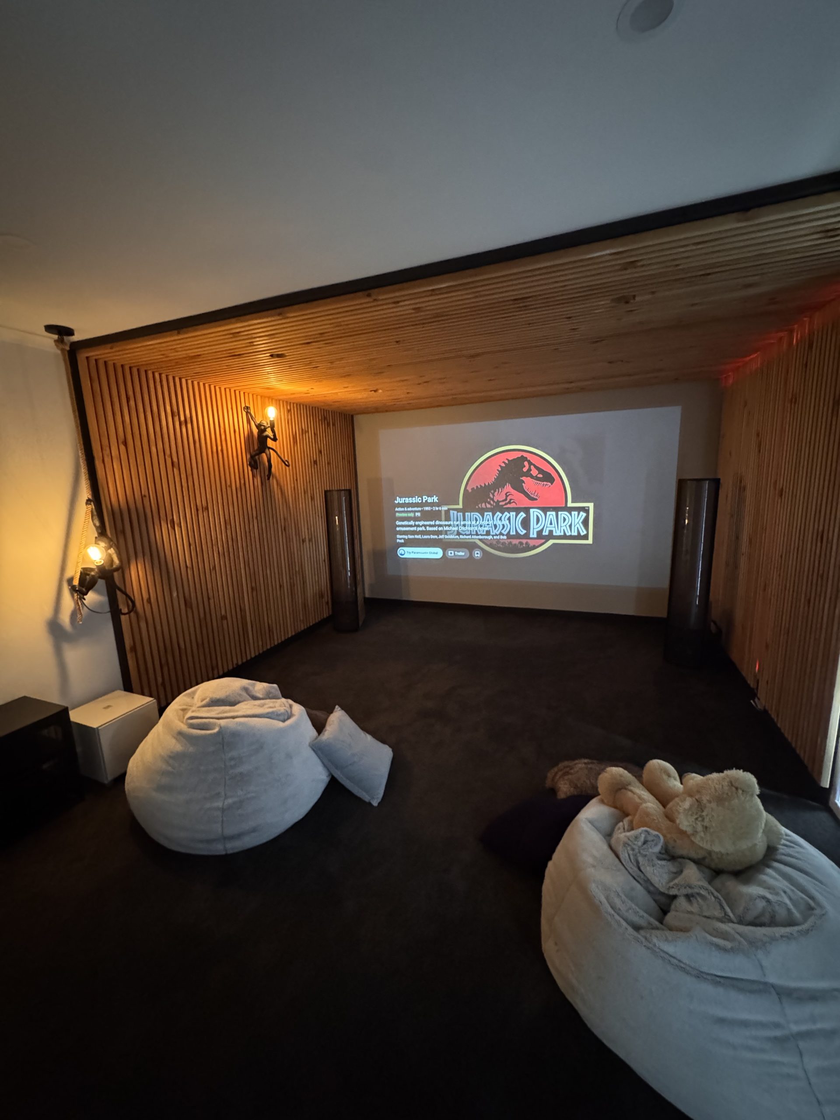
A dream home designed for family, privacy & lifestyle
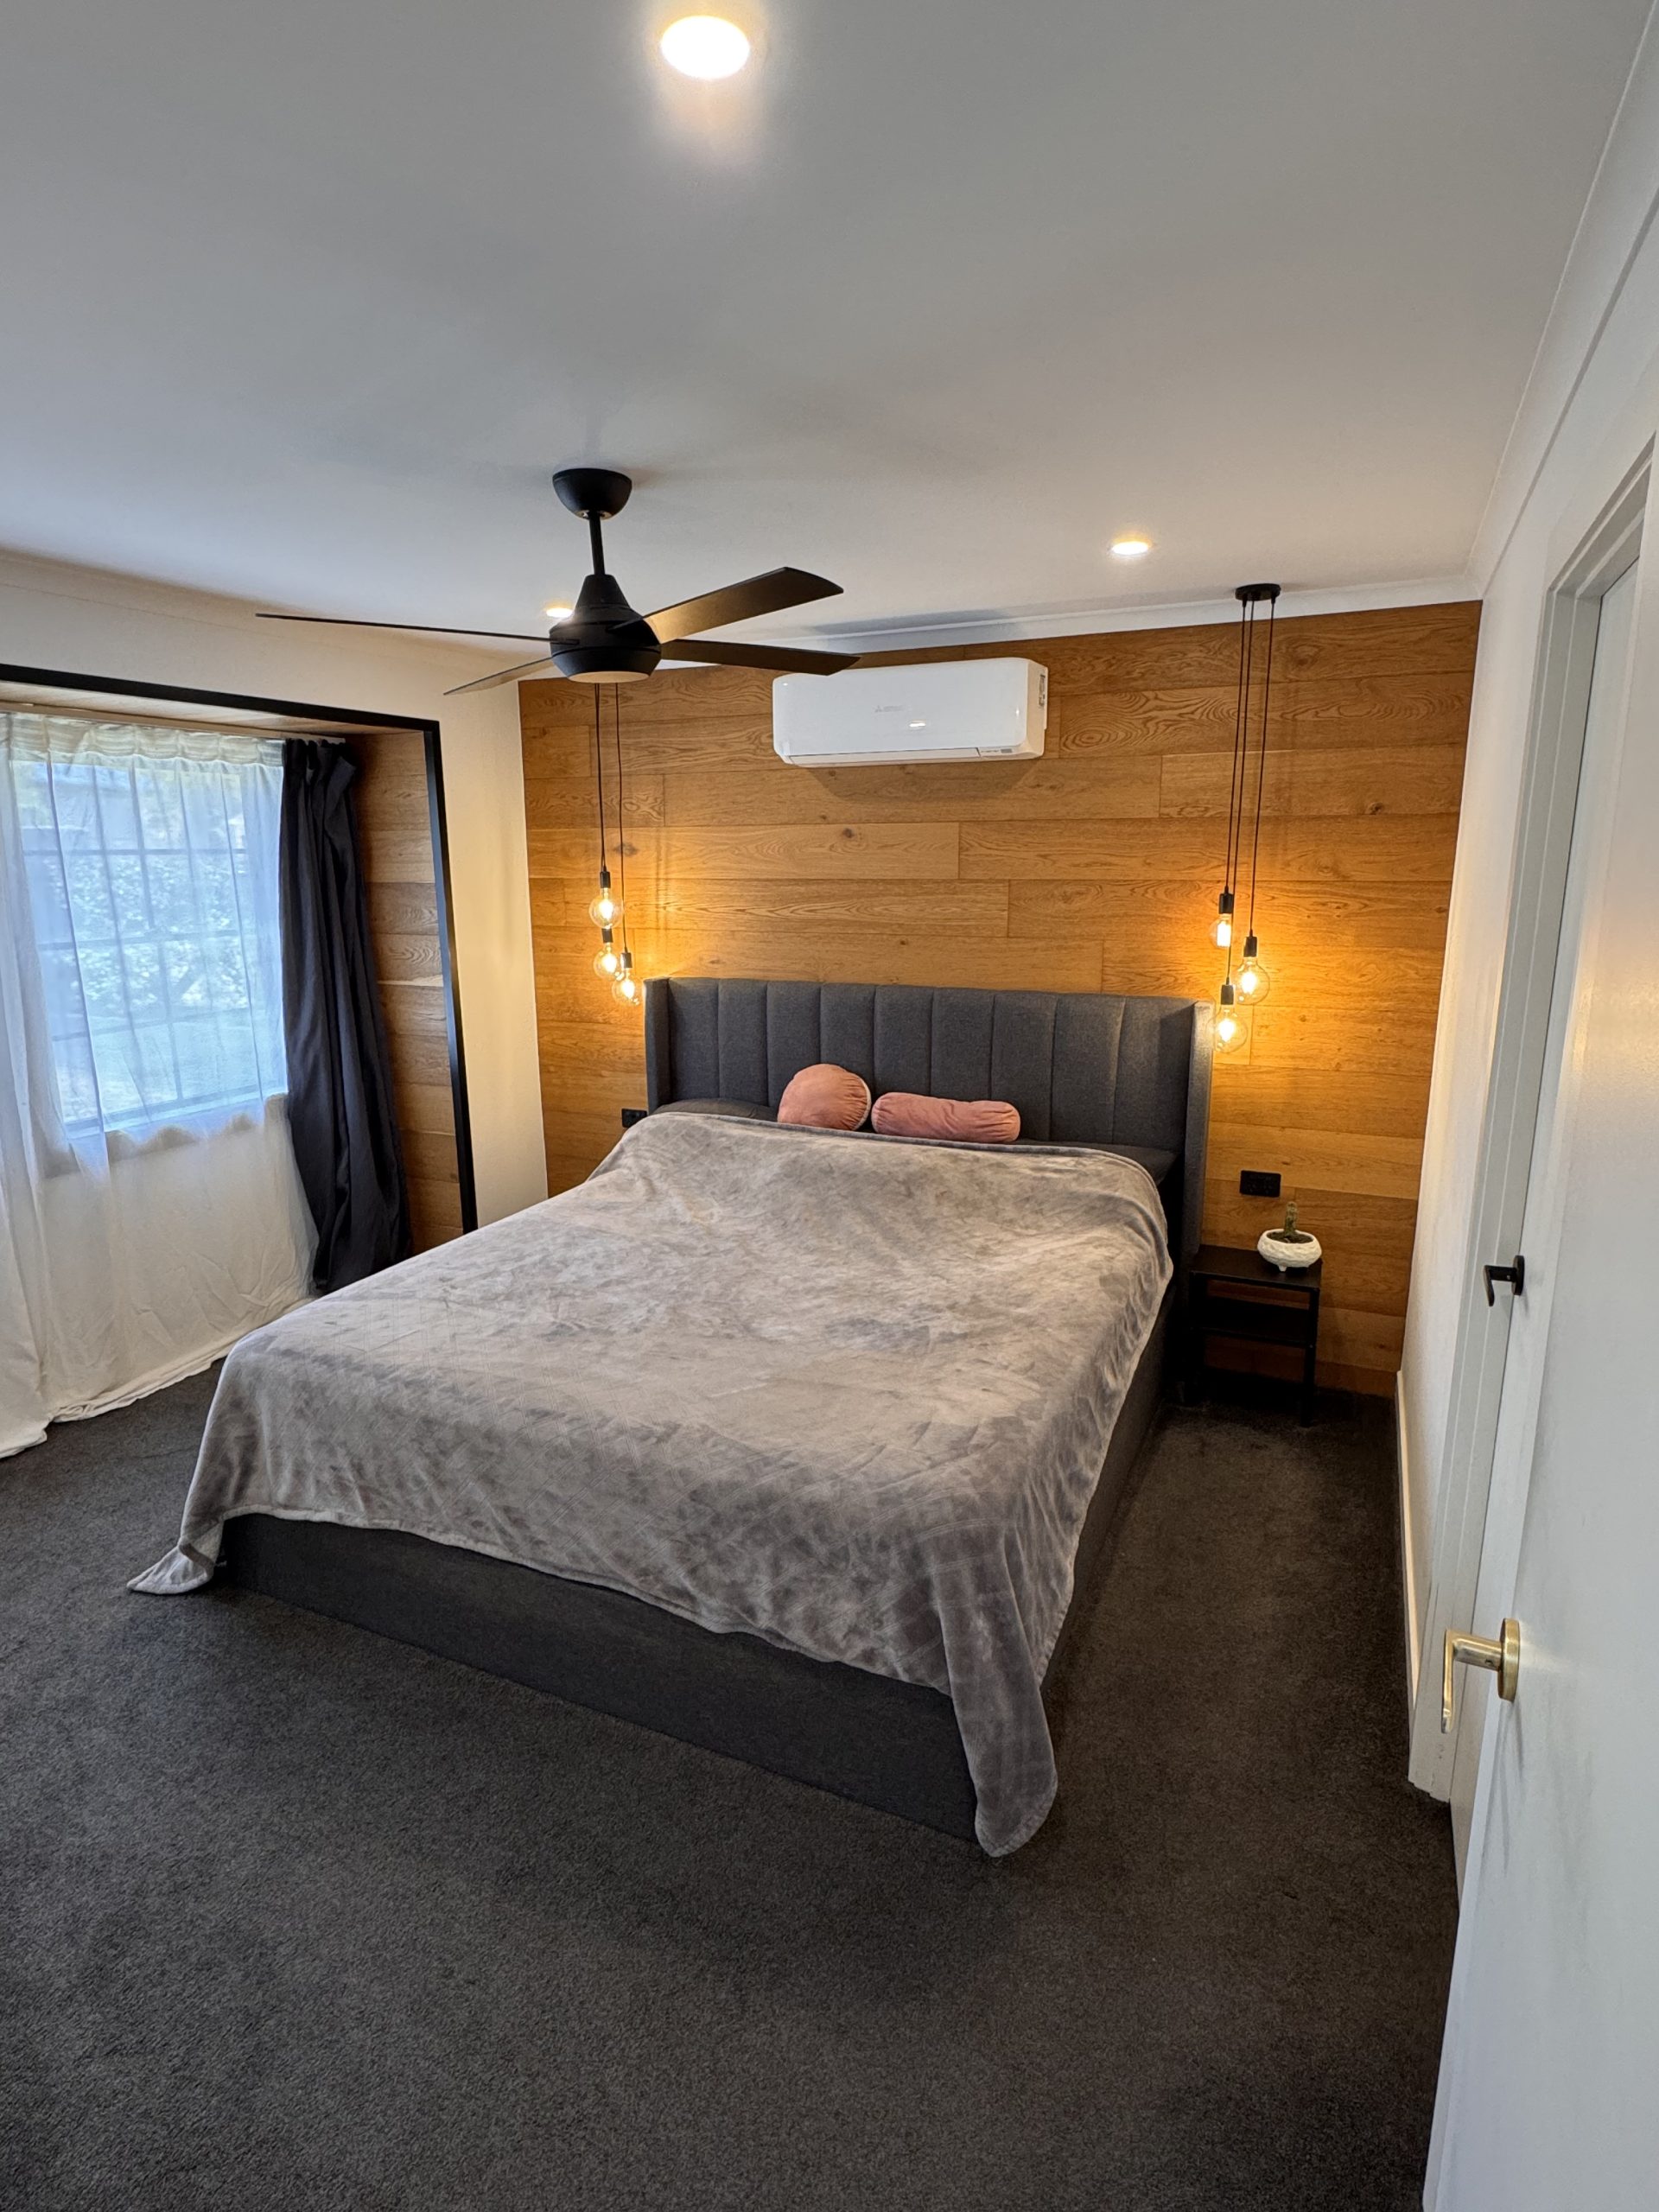
5 bedroom
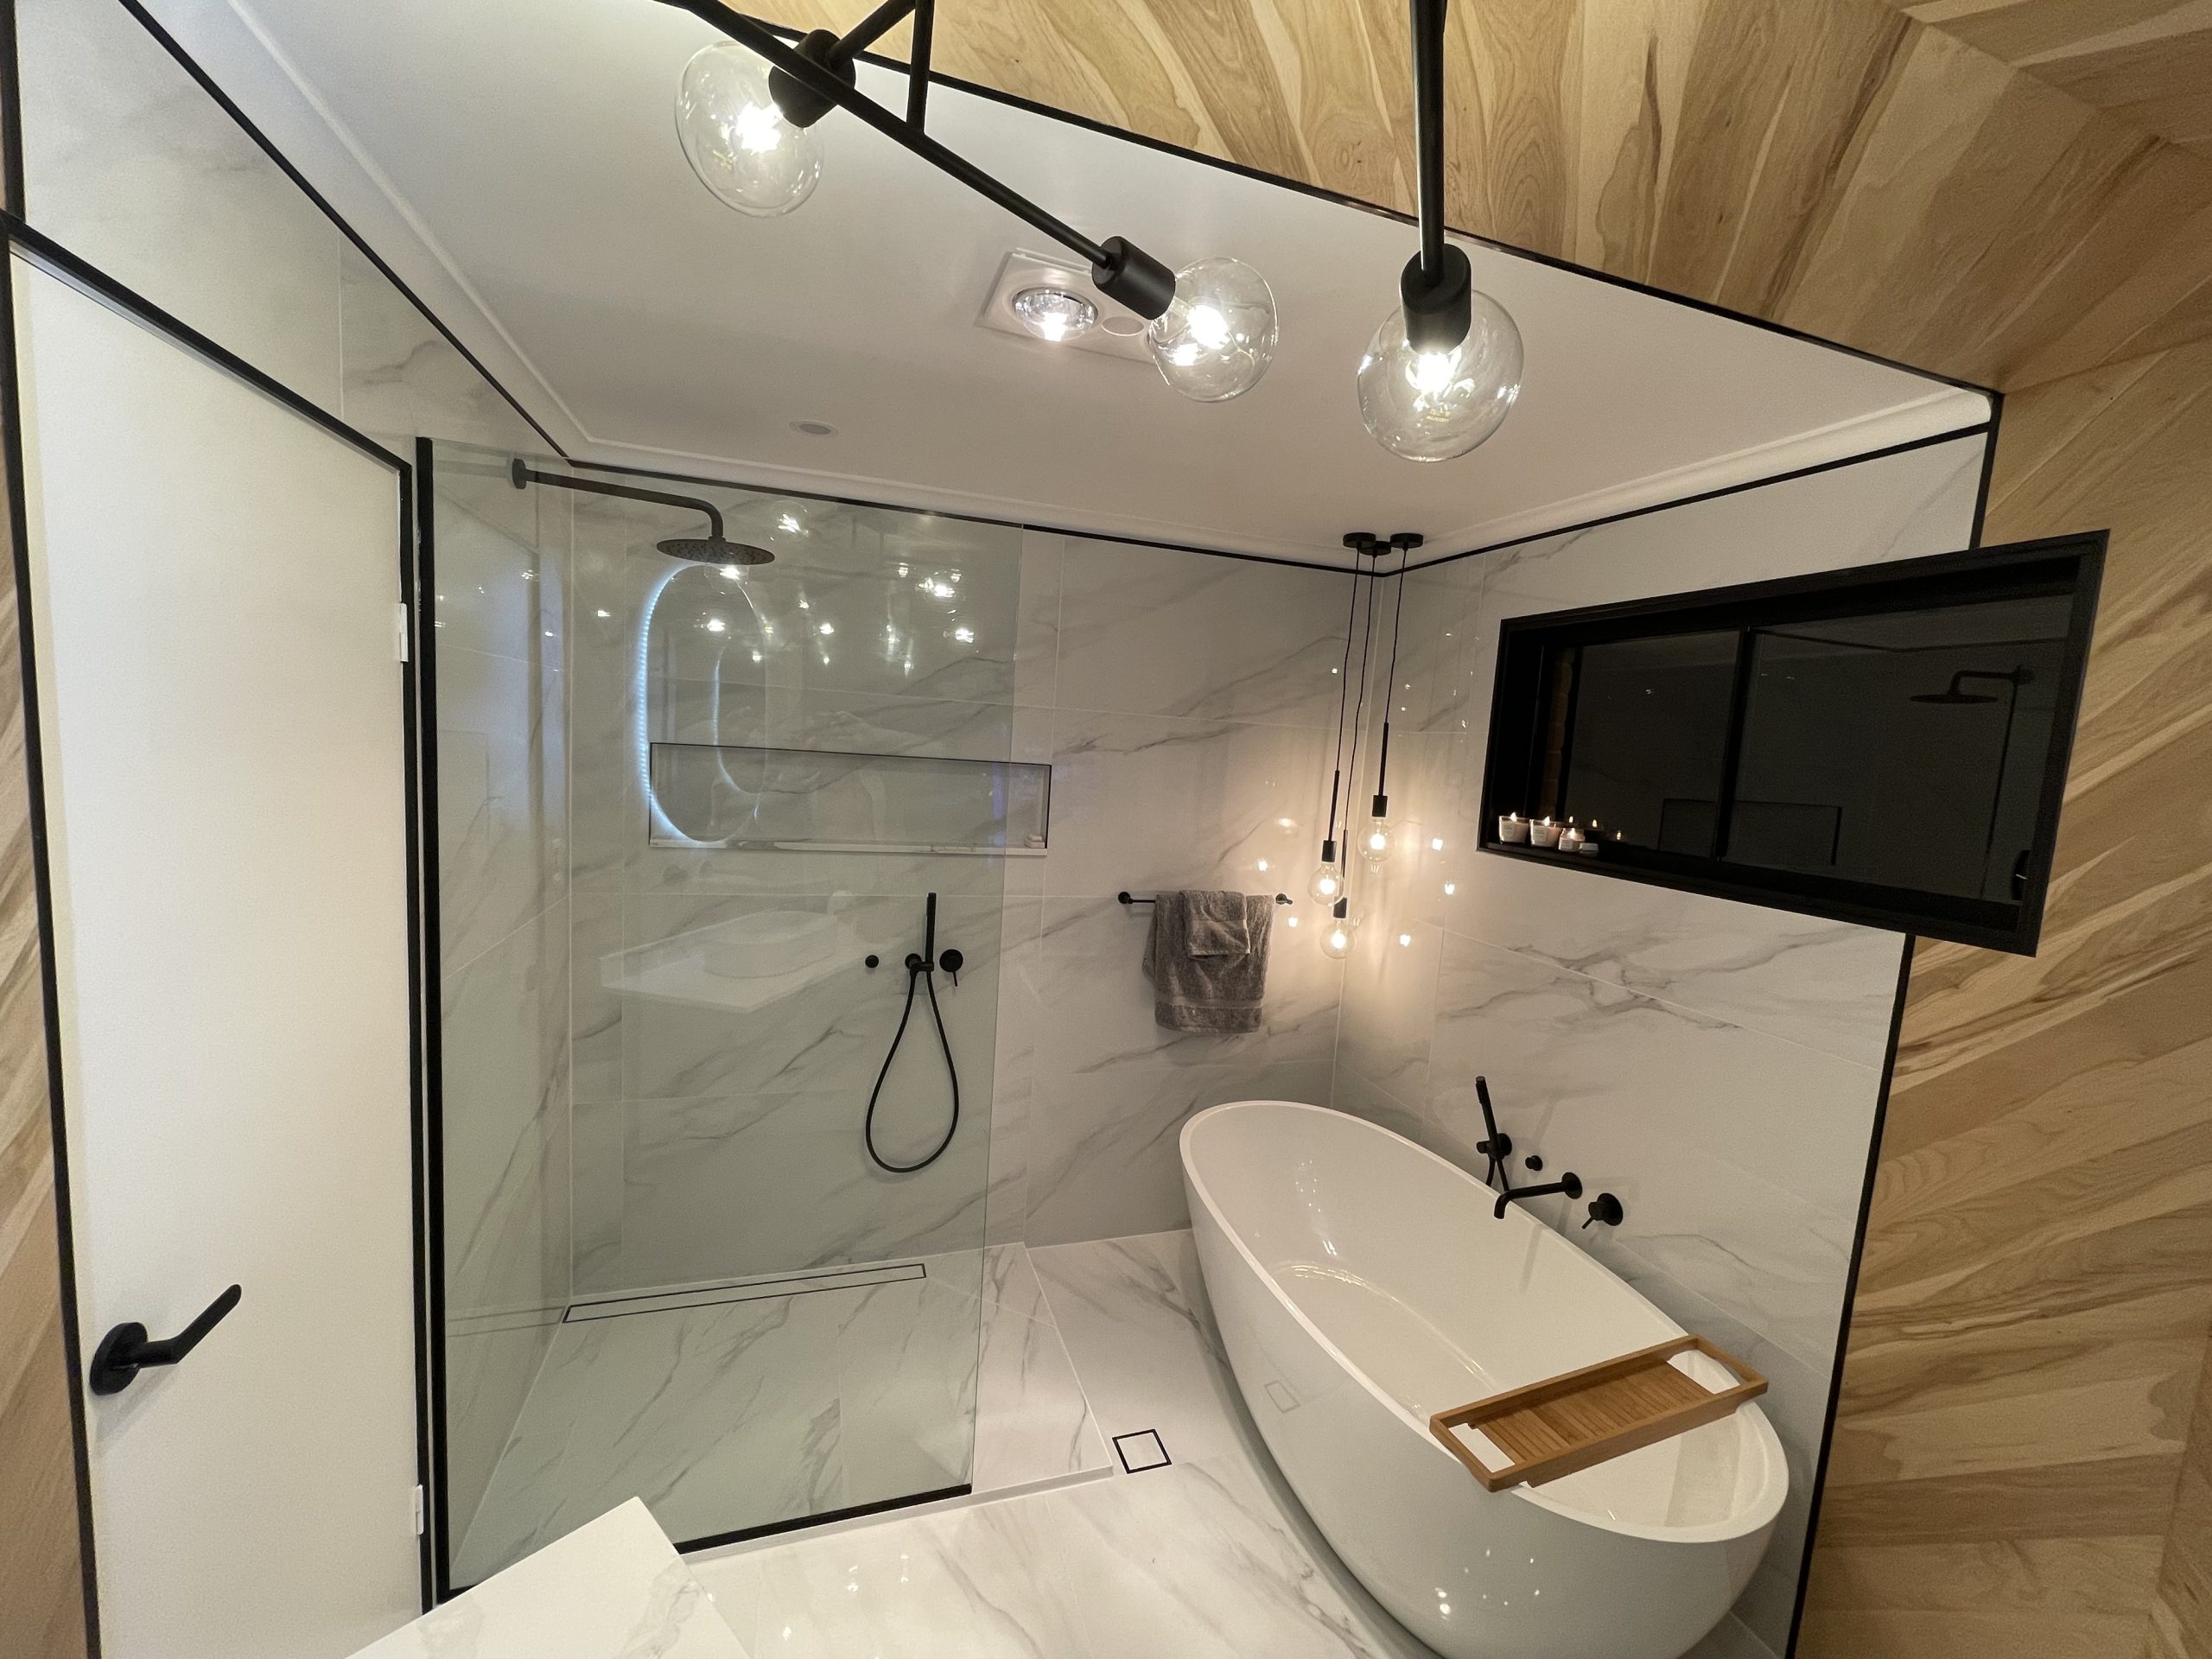
3 bathroom
1 garage
728.00 m2 Land area
🏡 A Dream Home Designed for Family, Privacy & Lifestyle
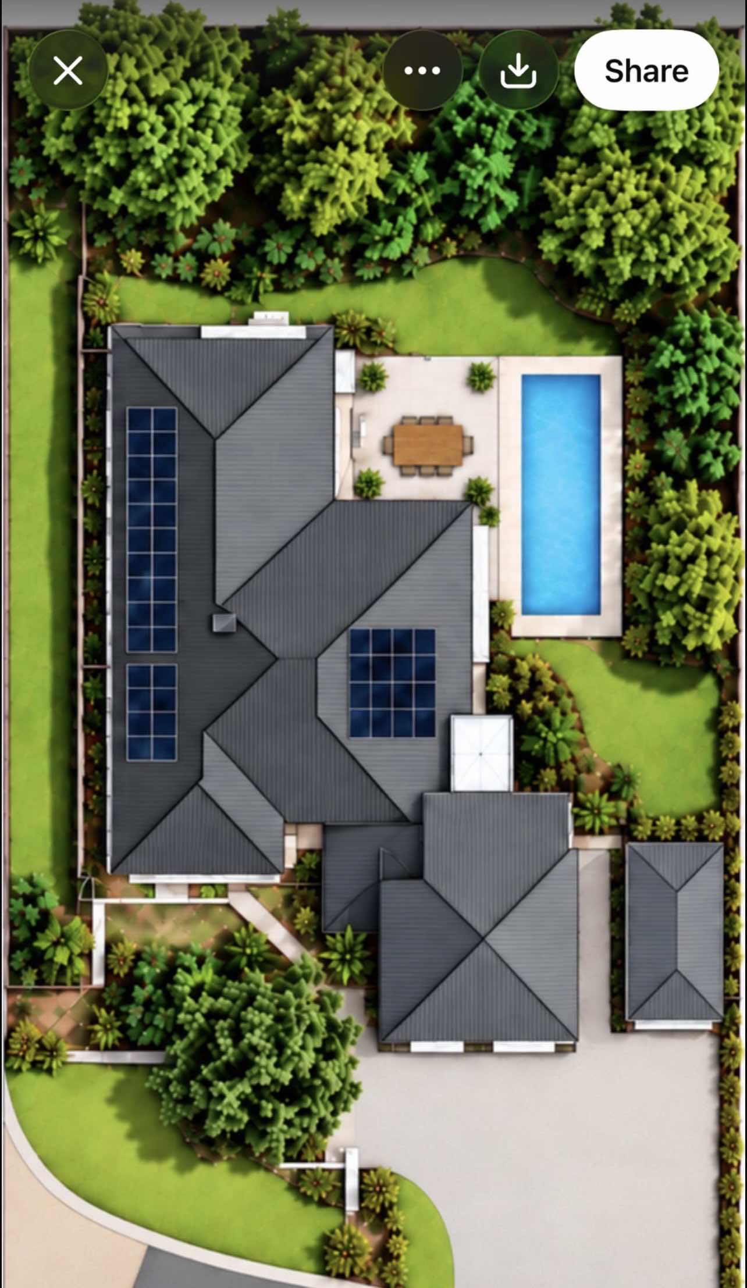
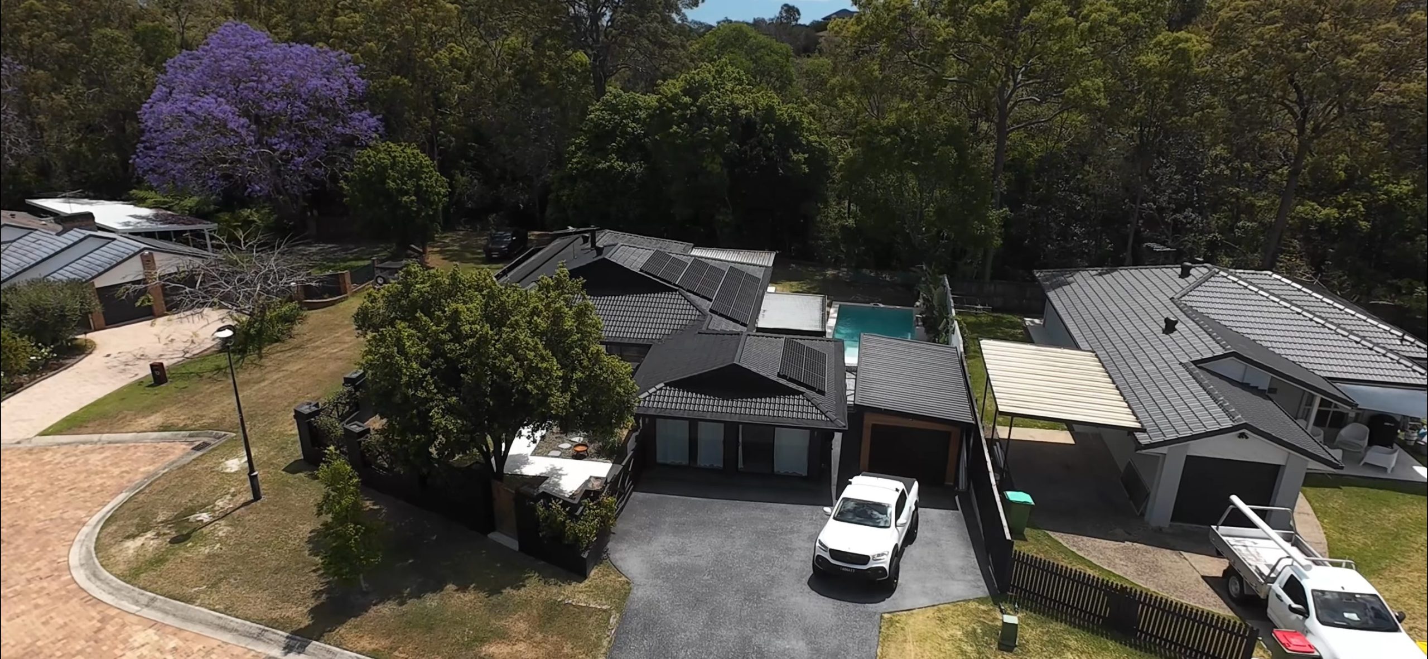
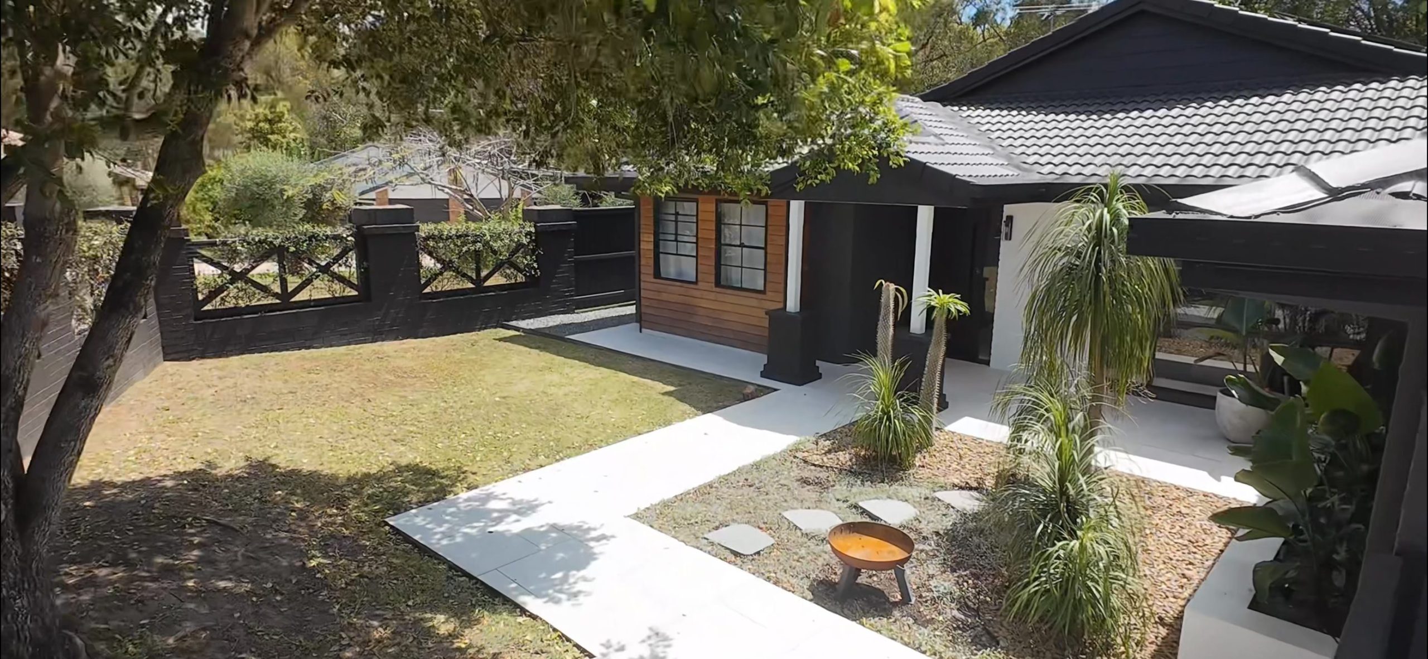
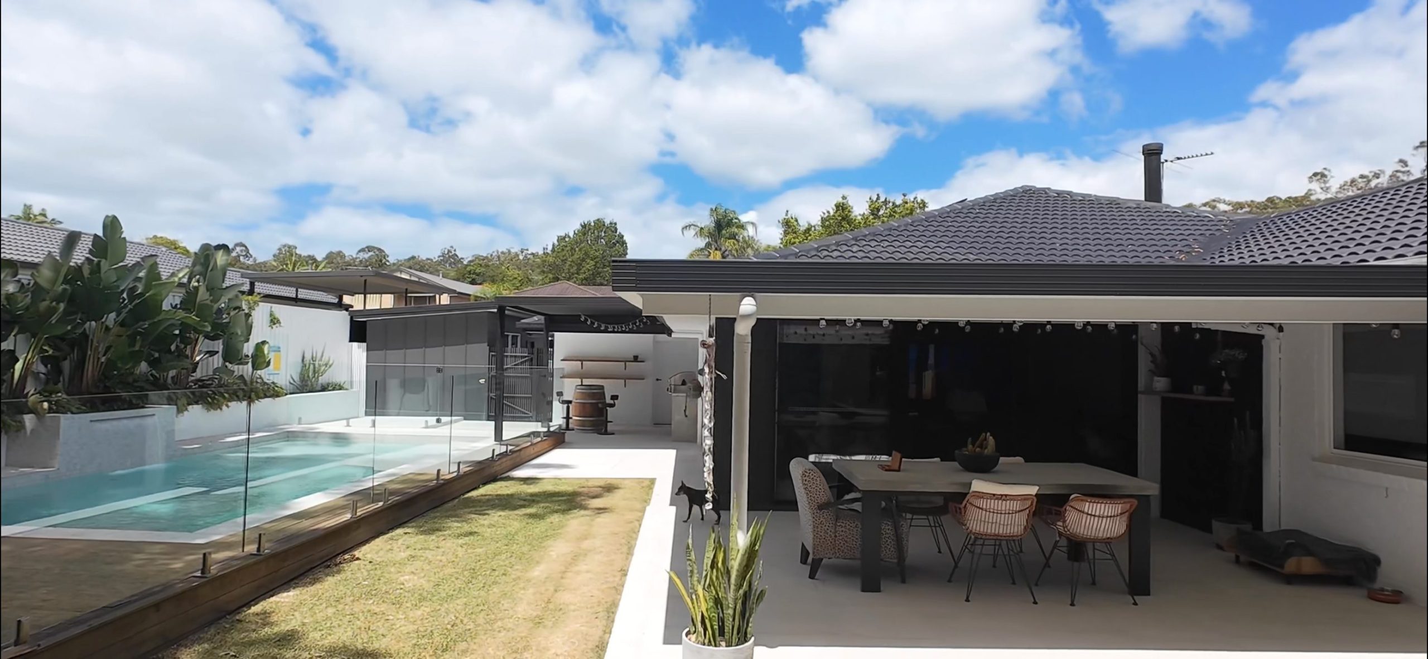
Set on a generous 728m² block, this beautifully renovated home combines European-inspired style, quality finishes and exceptional privacy, backing directly onto a peaceful conservation area with no rear neighbours and no neighbour at backyard.
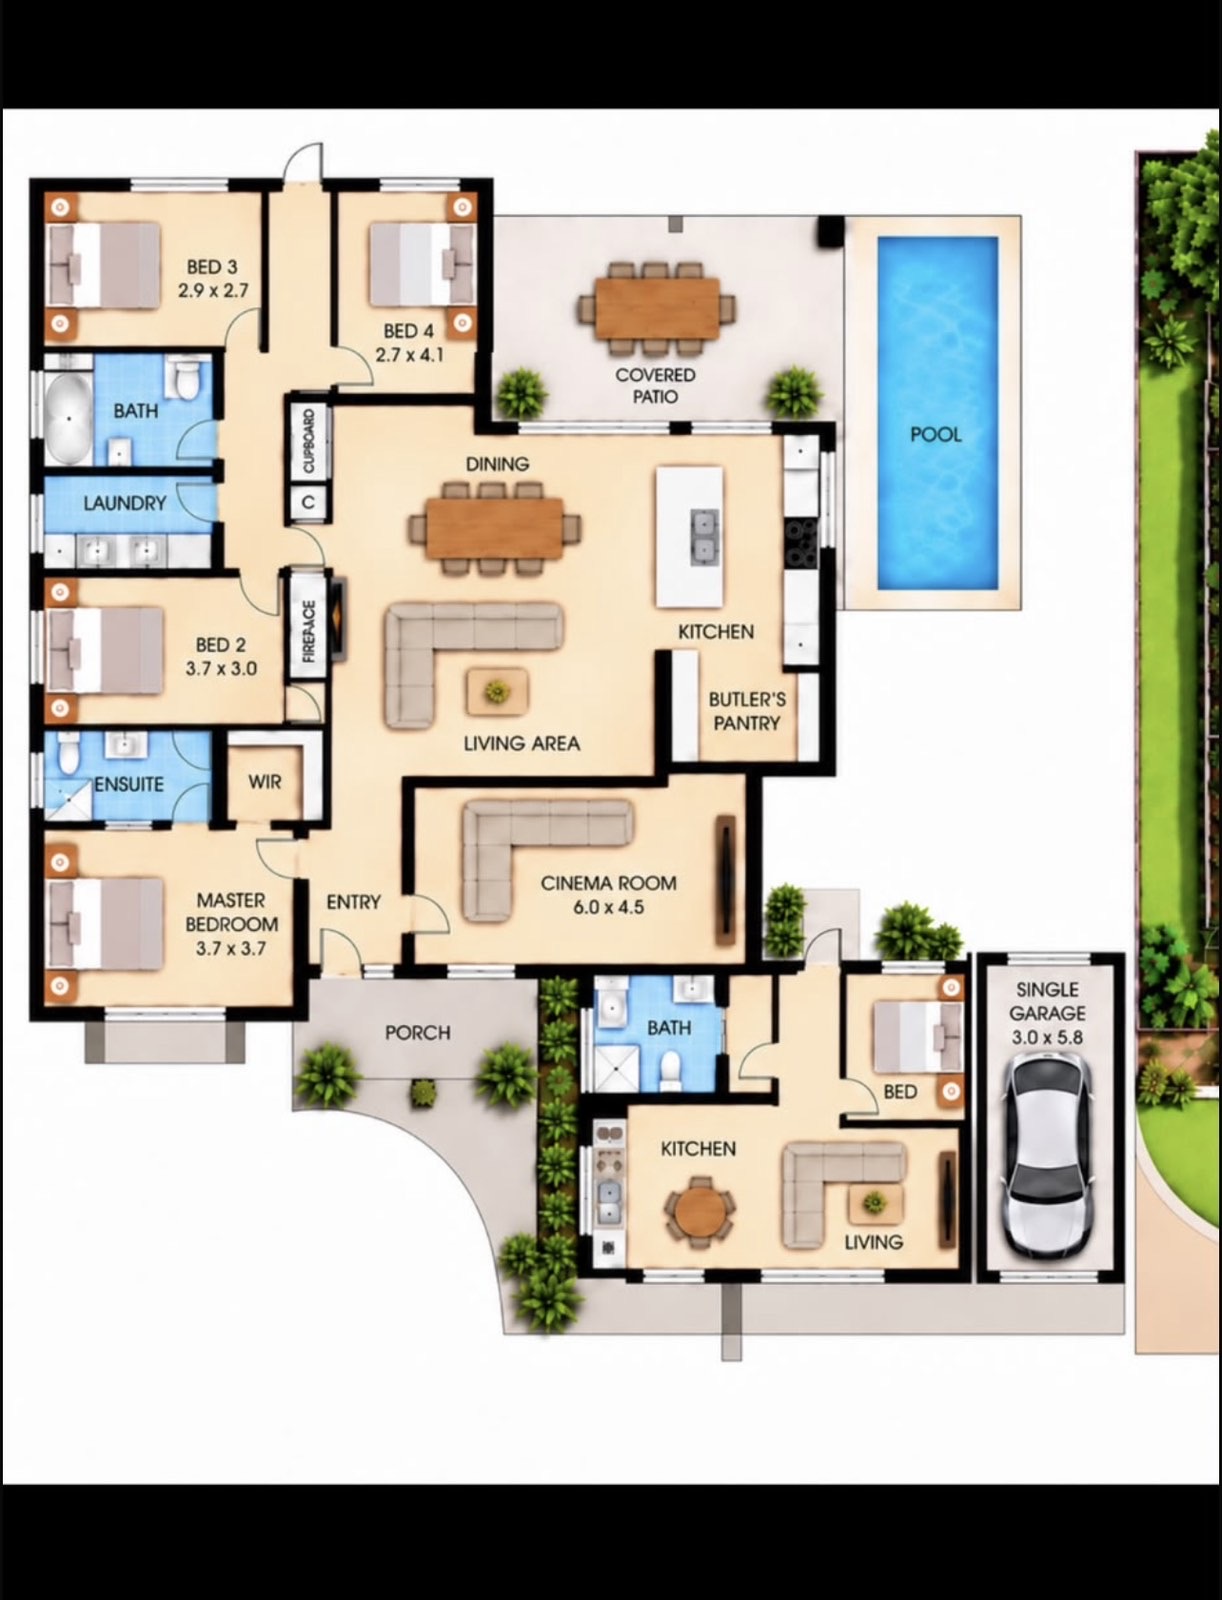
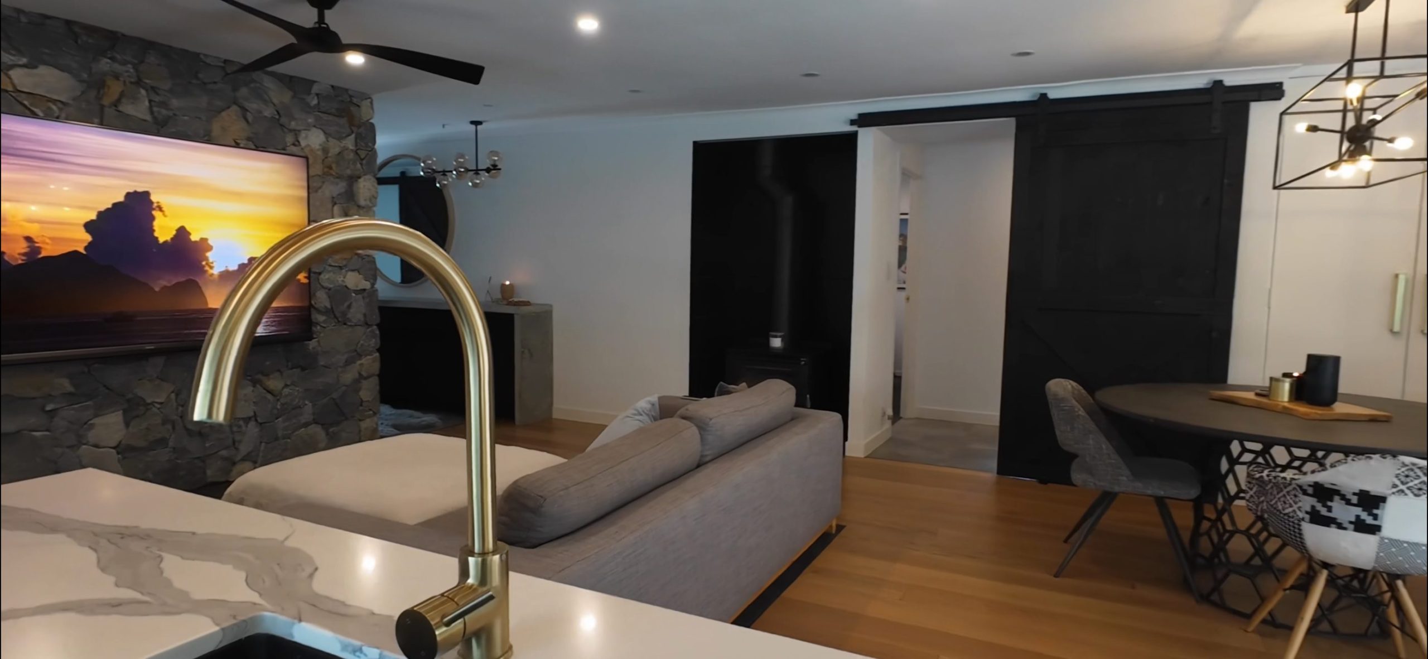
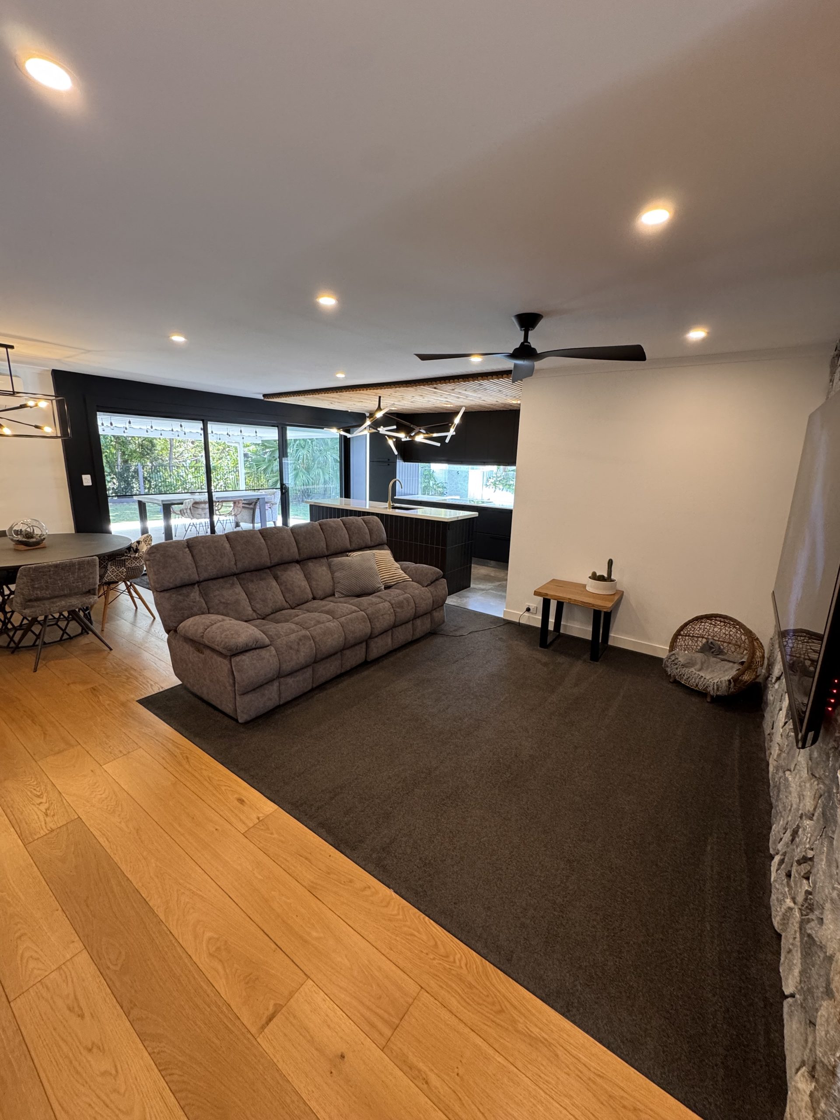
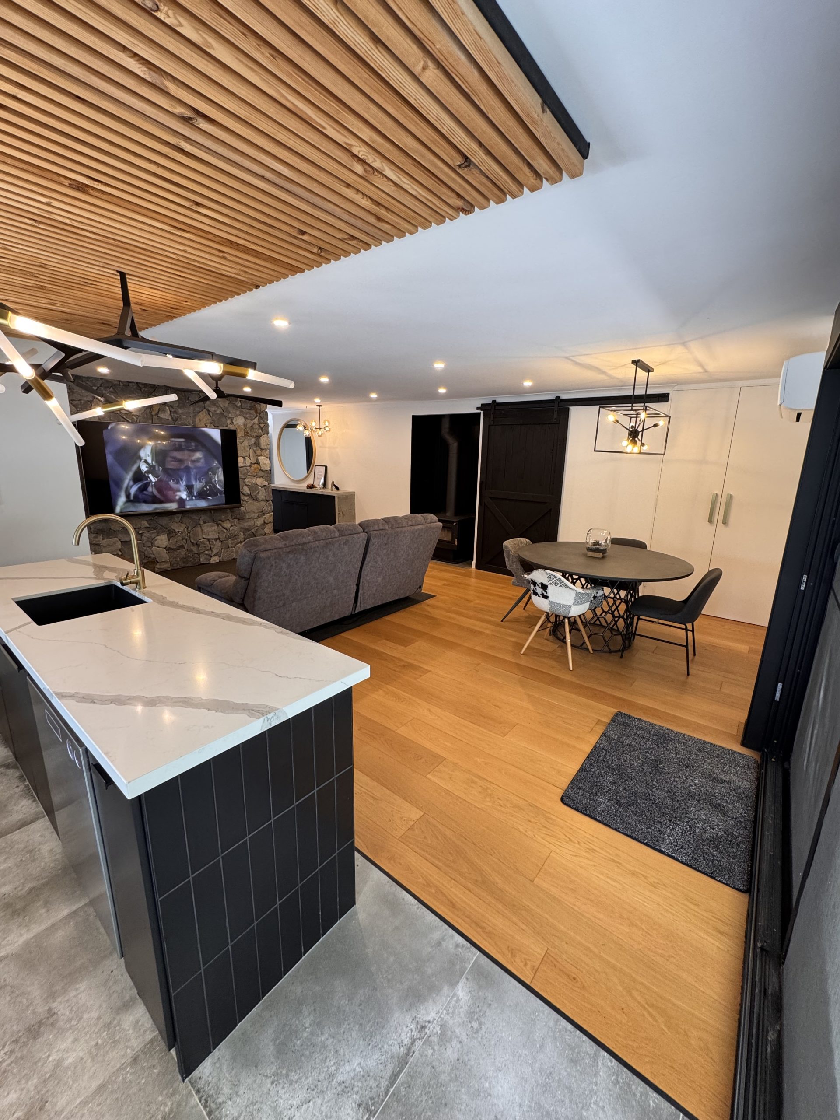
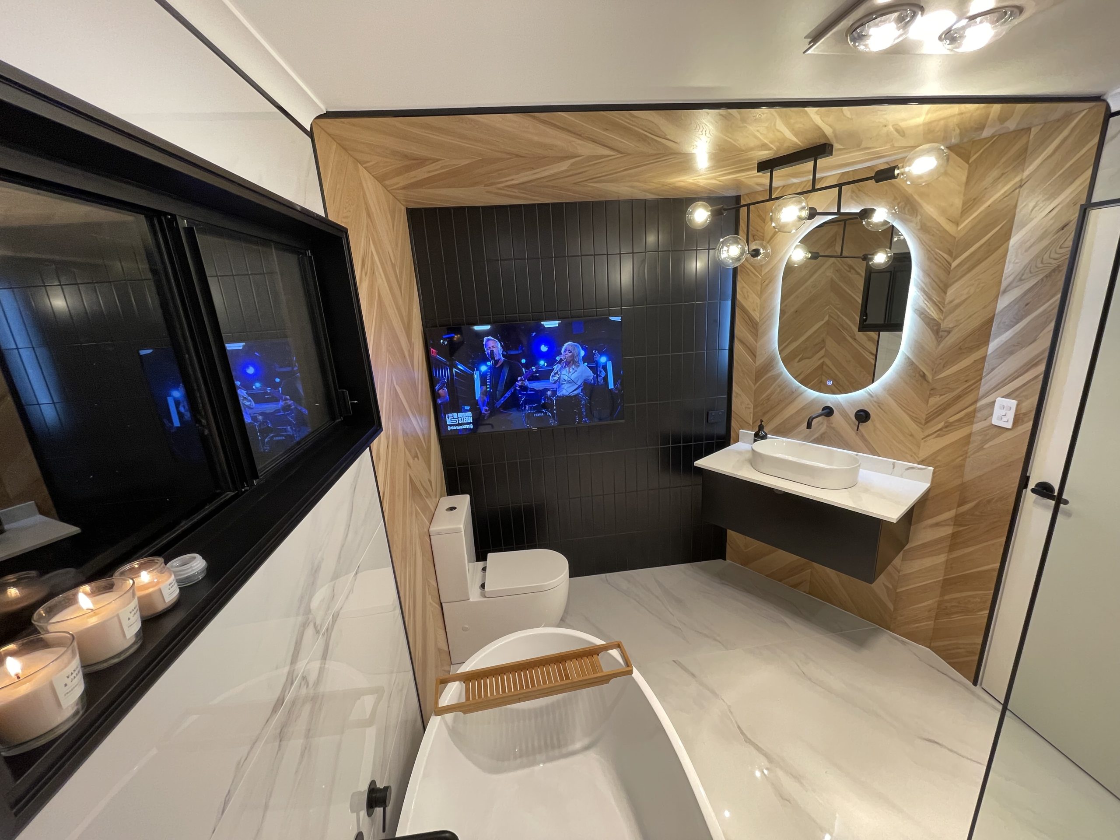
Featuring 4 bedrooms, 2 bathrooms and two spacious living areas, including a dedicated cinema room that can easily be converted into an additional bedroom, there is plenty of room for a growing family.
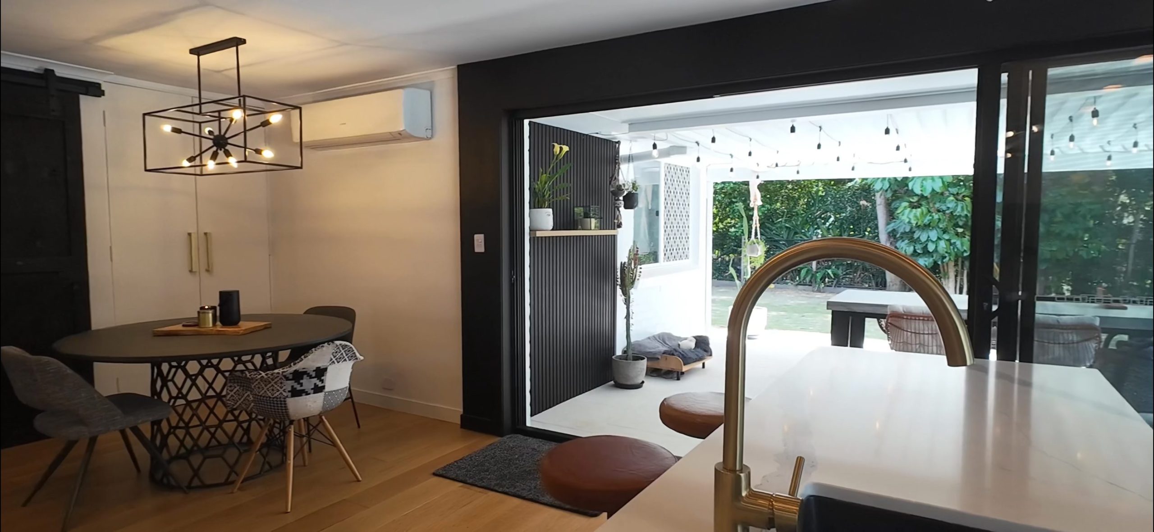
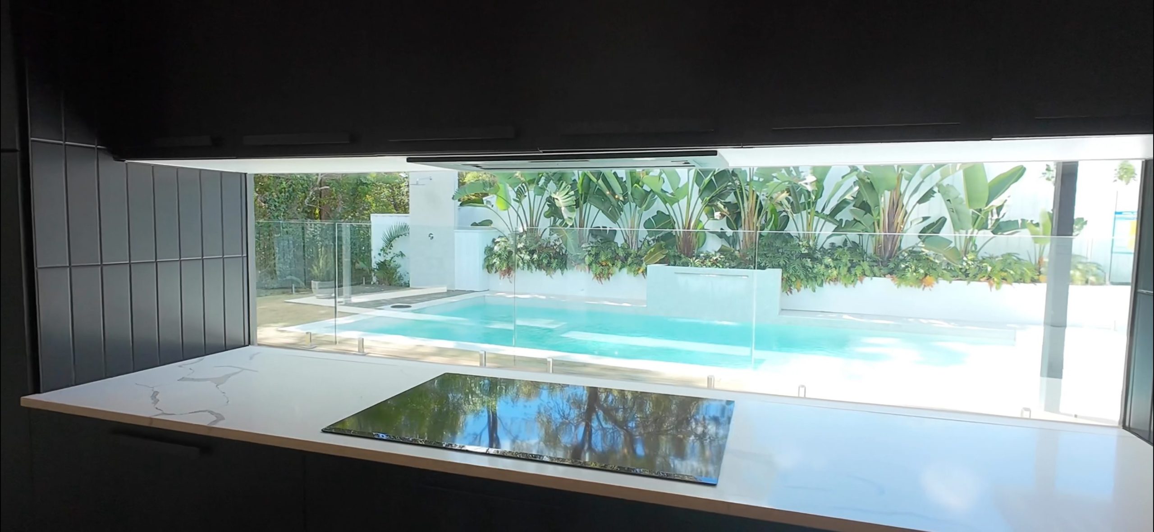
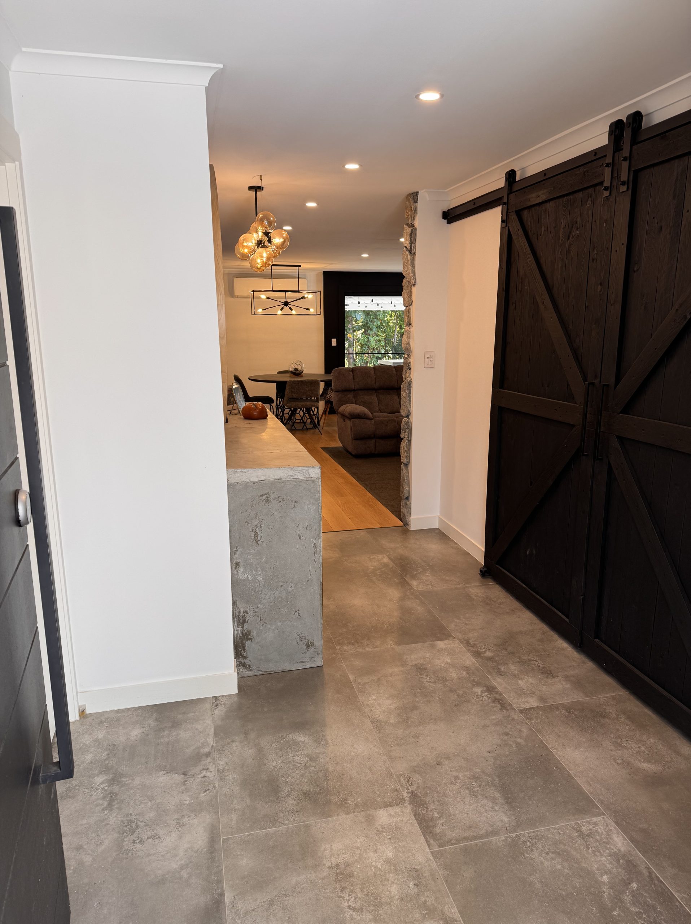
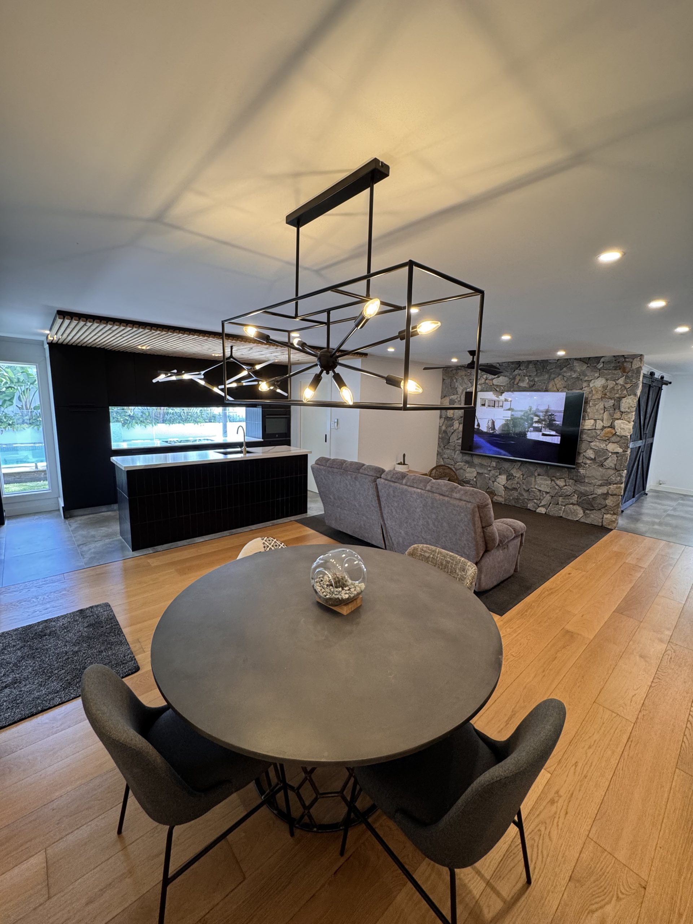
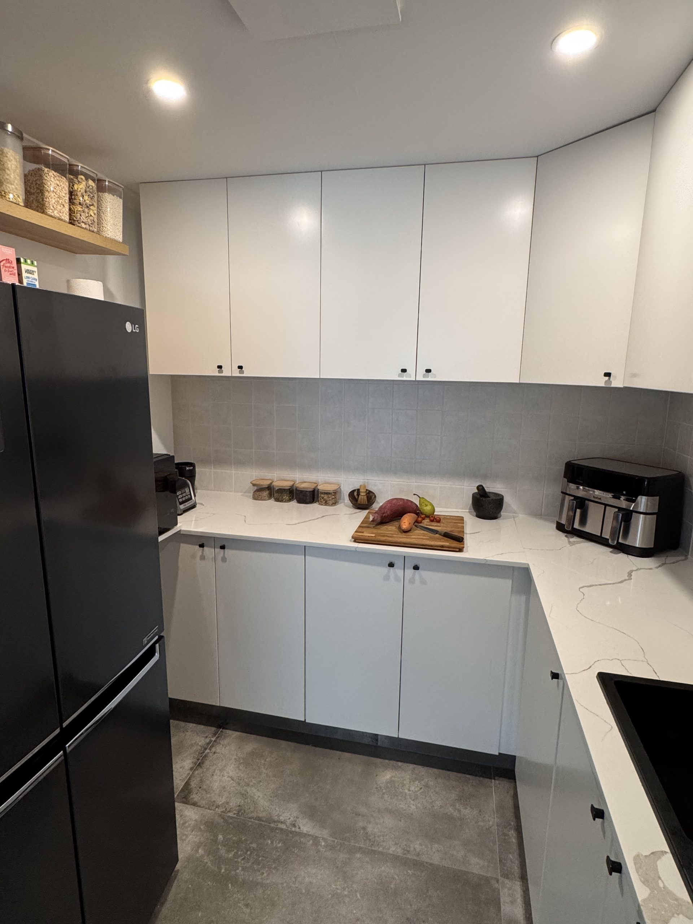
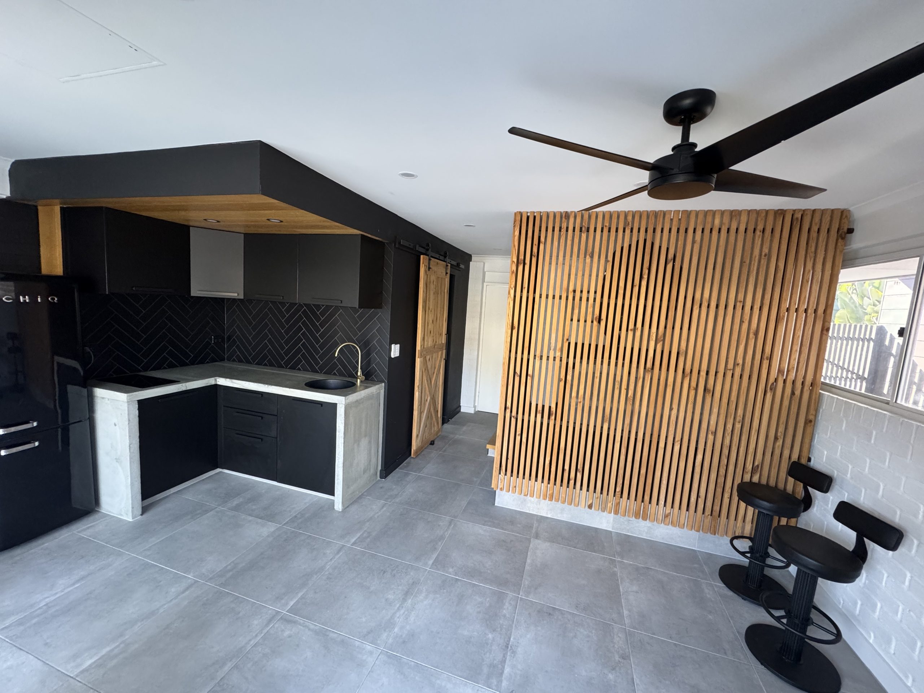
The heart of the home is the generous kitchen, complete with a well-appointed butler’s pantry and additional sink, flowing seamlessly to the dining and living spaces.
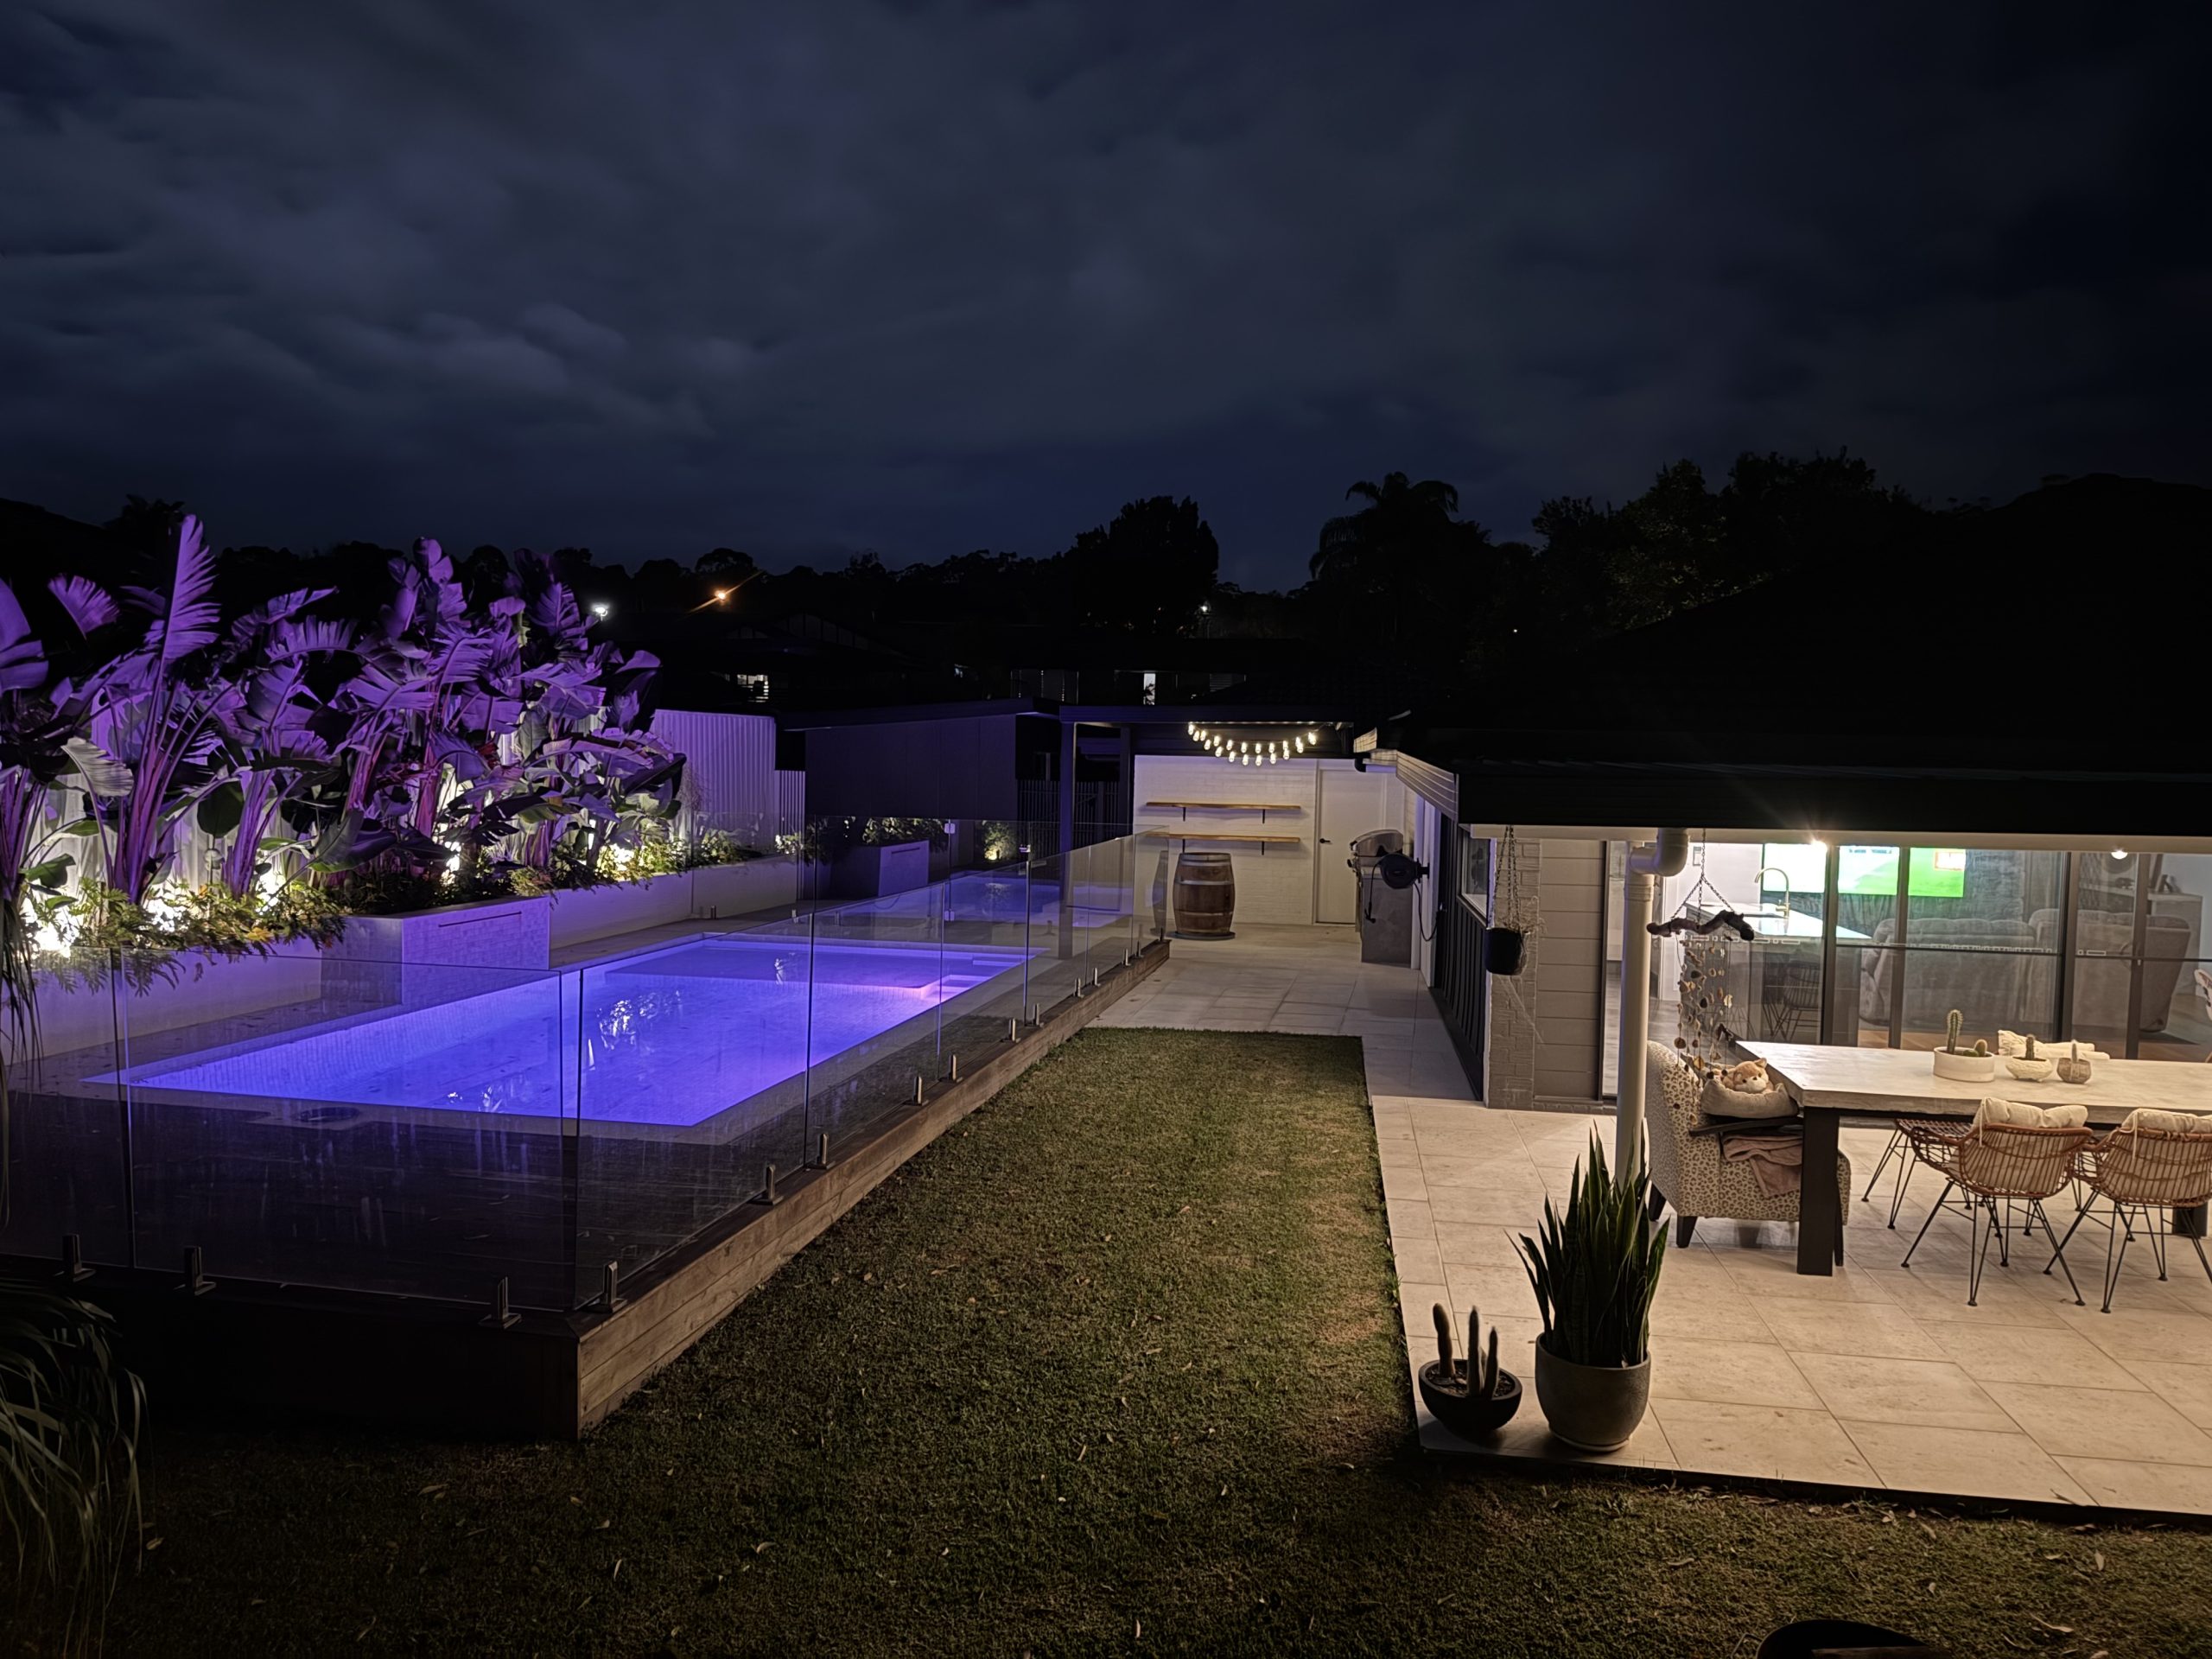
Step outdoors and discover an entertainer’s dream, with two covered outdoor decks, a built-in BBQ and outdoor kitchen, plus a fully tiled concrete pool with outdoor shower — perfect for relaxed family living and entertaining year-round.
Adding incredible versatility is the fully self-contained granny flat, featuring its own bedroom, full-size bathroom, kitchen and private entrance. Ideal for extended family, teenagers, guests, dual living or potential rental income.
With side access suitable for a boat or trailer, a private conservation outlook and thoughtfully renovated interiors, this is a home designed to be enjoyed for years to come.
A rare combination of space, privacy, quality and flexibility — a true dream home to settle into, grow your family and make memories💕
|
Street Number: |
11 |
|
Street Name: |
Sophia Place |
|
Province / State: |
QLD |
|
City / Suburb: |
Alexandra Hills |
|
Postal code / ZIP: |
4161 |
| Status: |
For Sale |
| Property Type: |
Residential |
| Category: |
House |
| Land Area: |
728.00 m2 |
No open times found.