


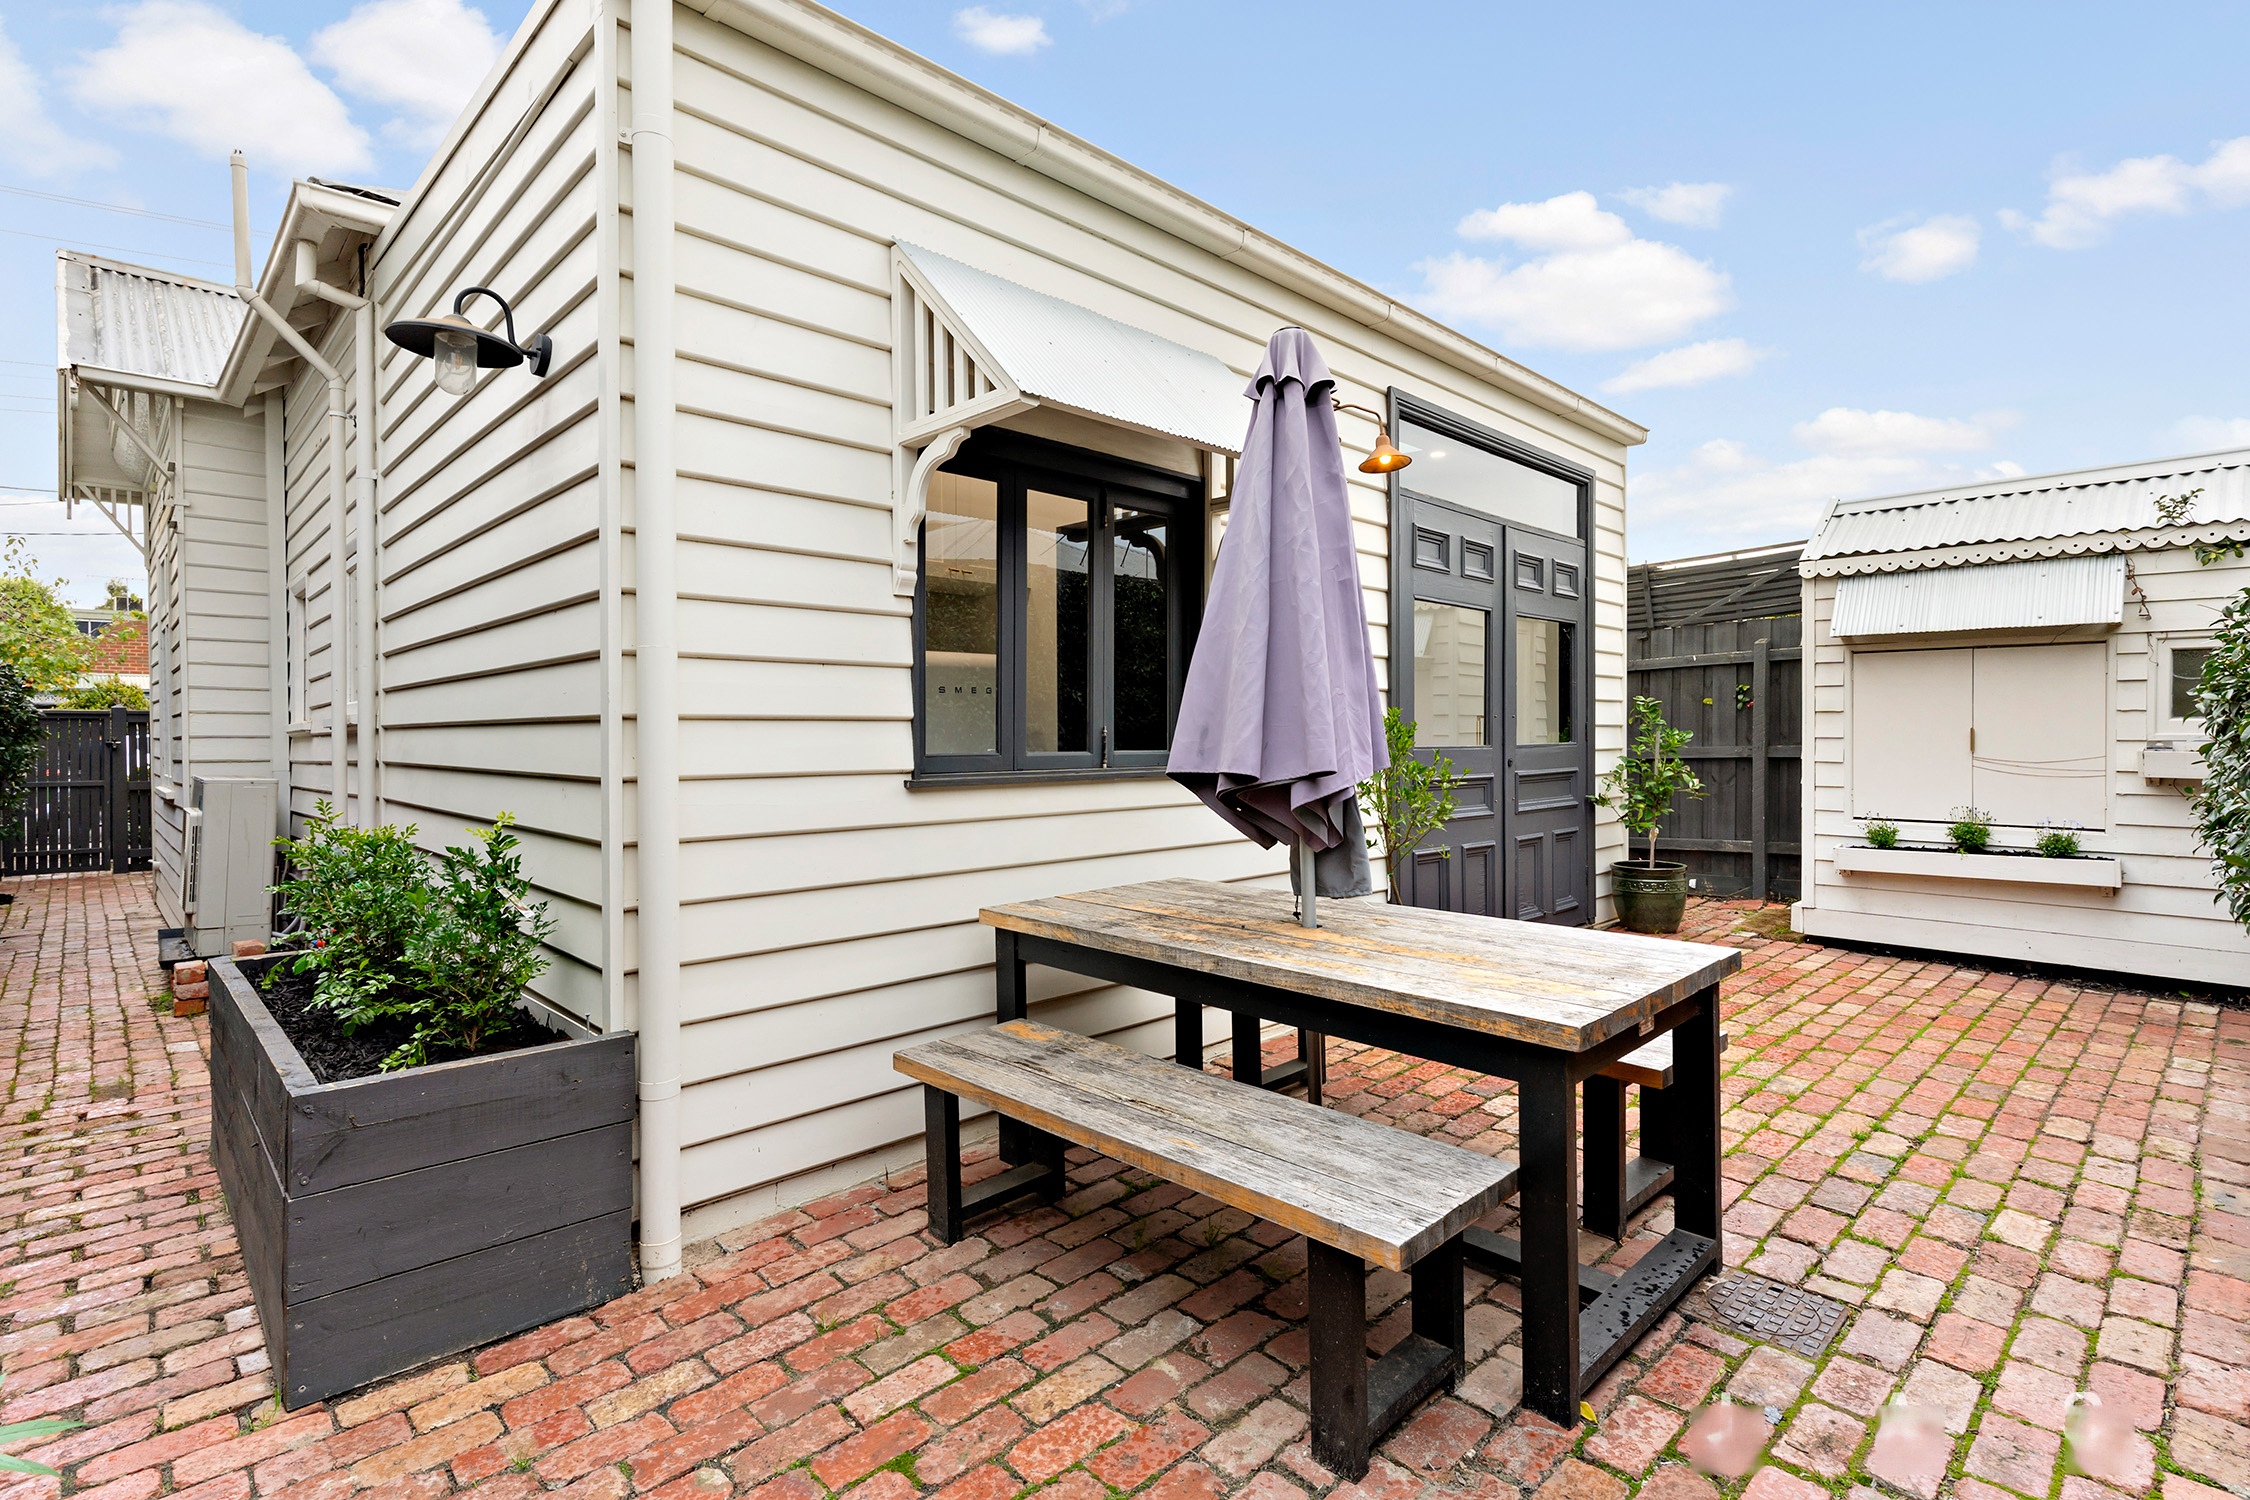
Elevated edwardian elegance – character meets contemporary in the heart of yarraville
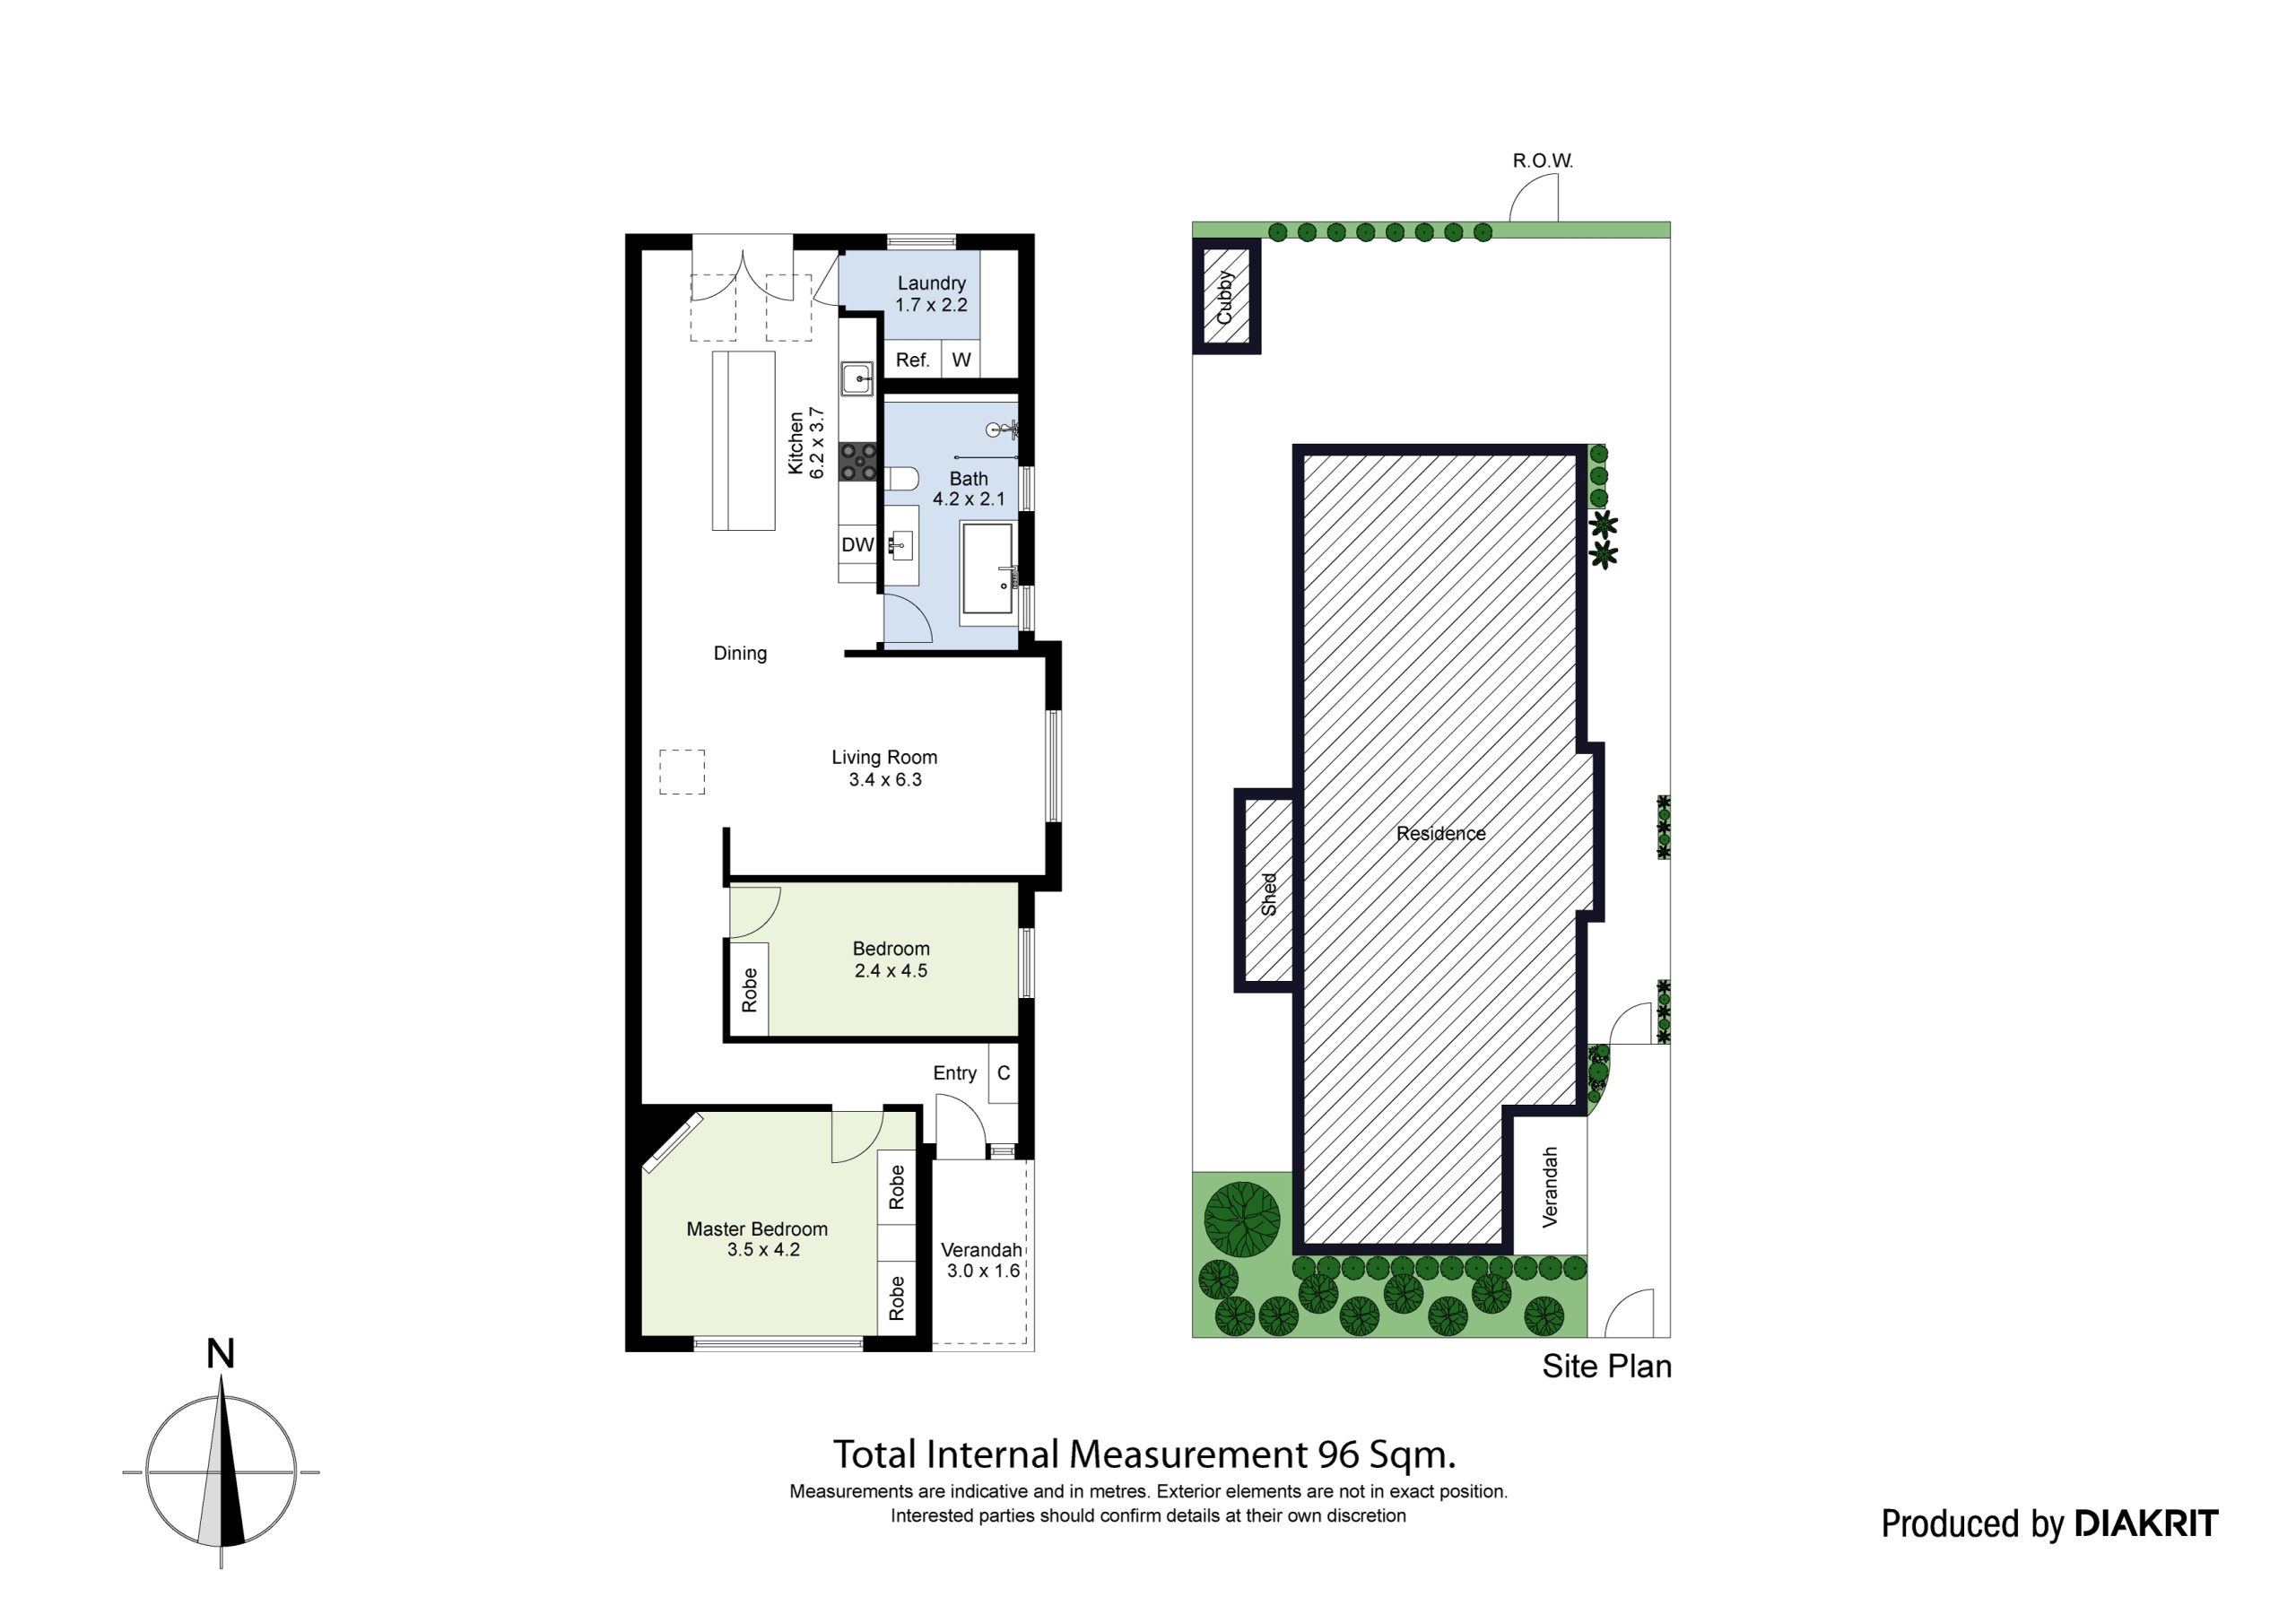
2 bedroom
1 bathroom
198.00 m2 Land area
For enquiries please phone: 0400 967 589
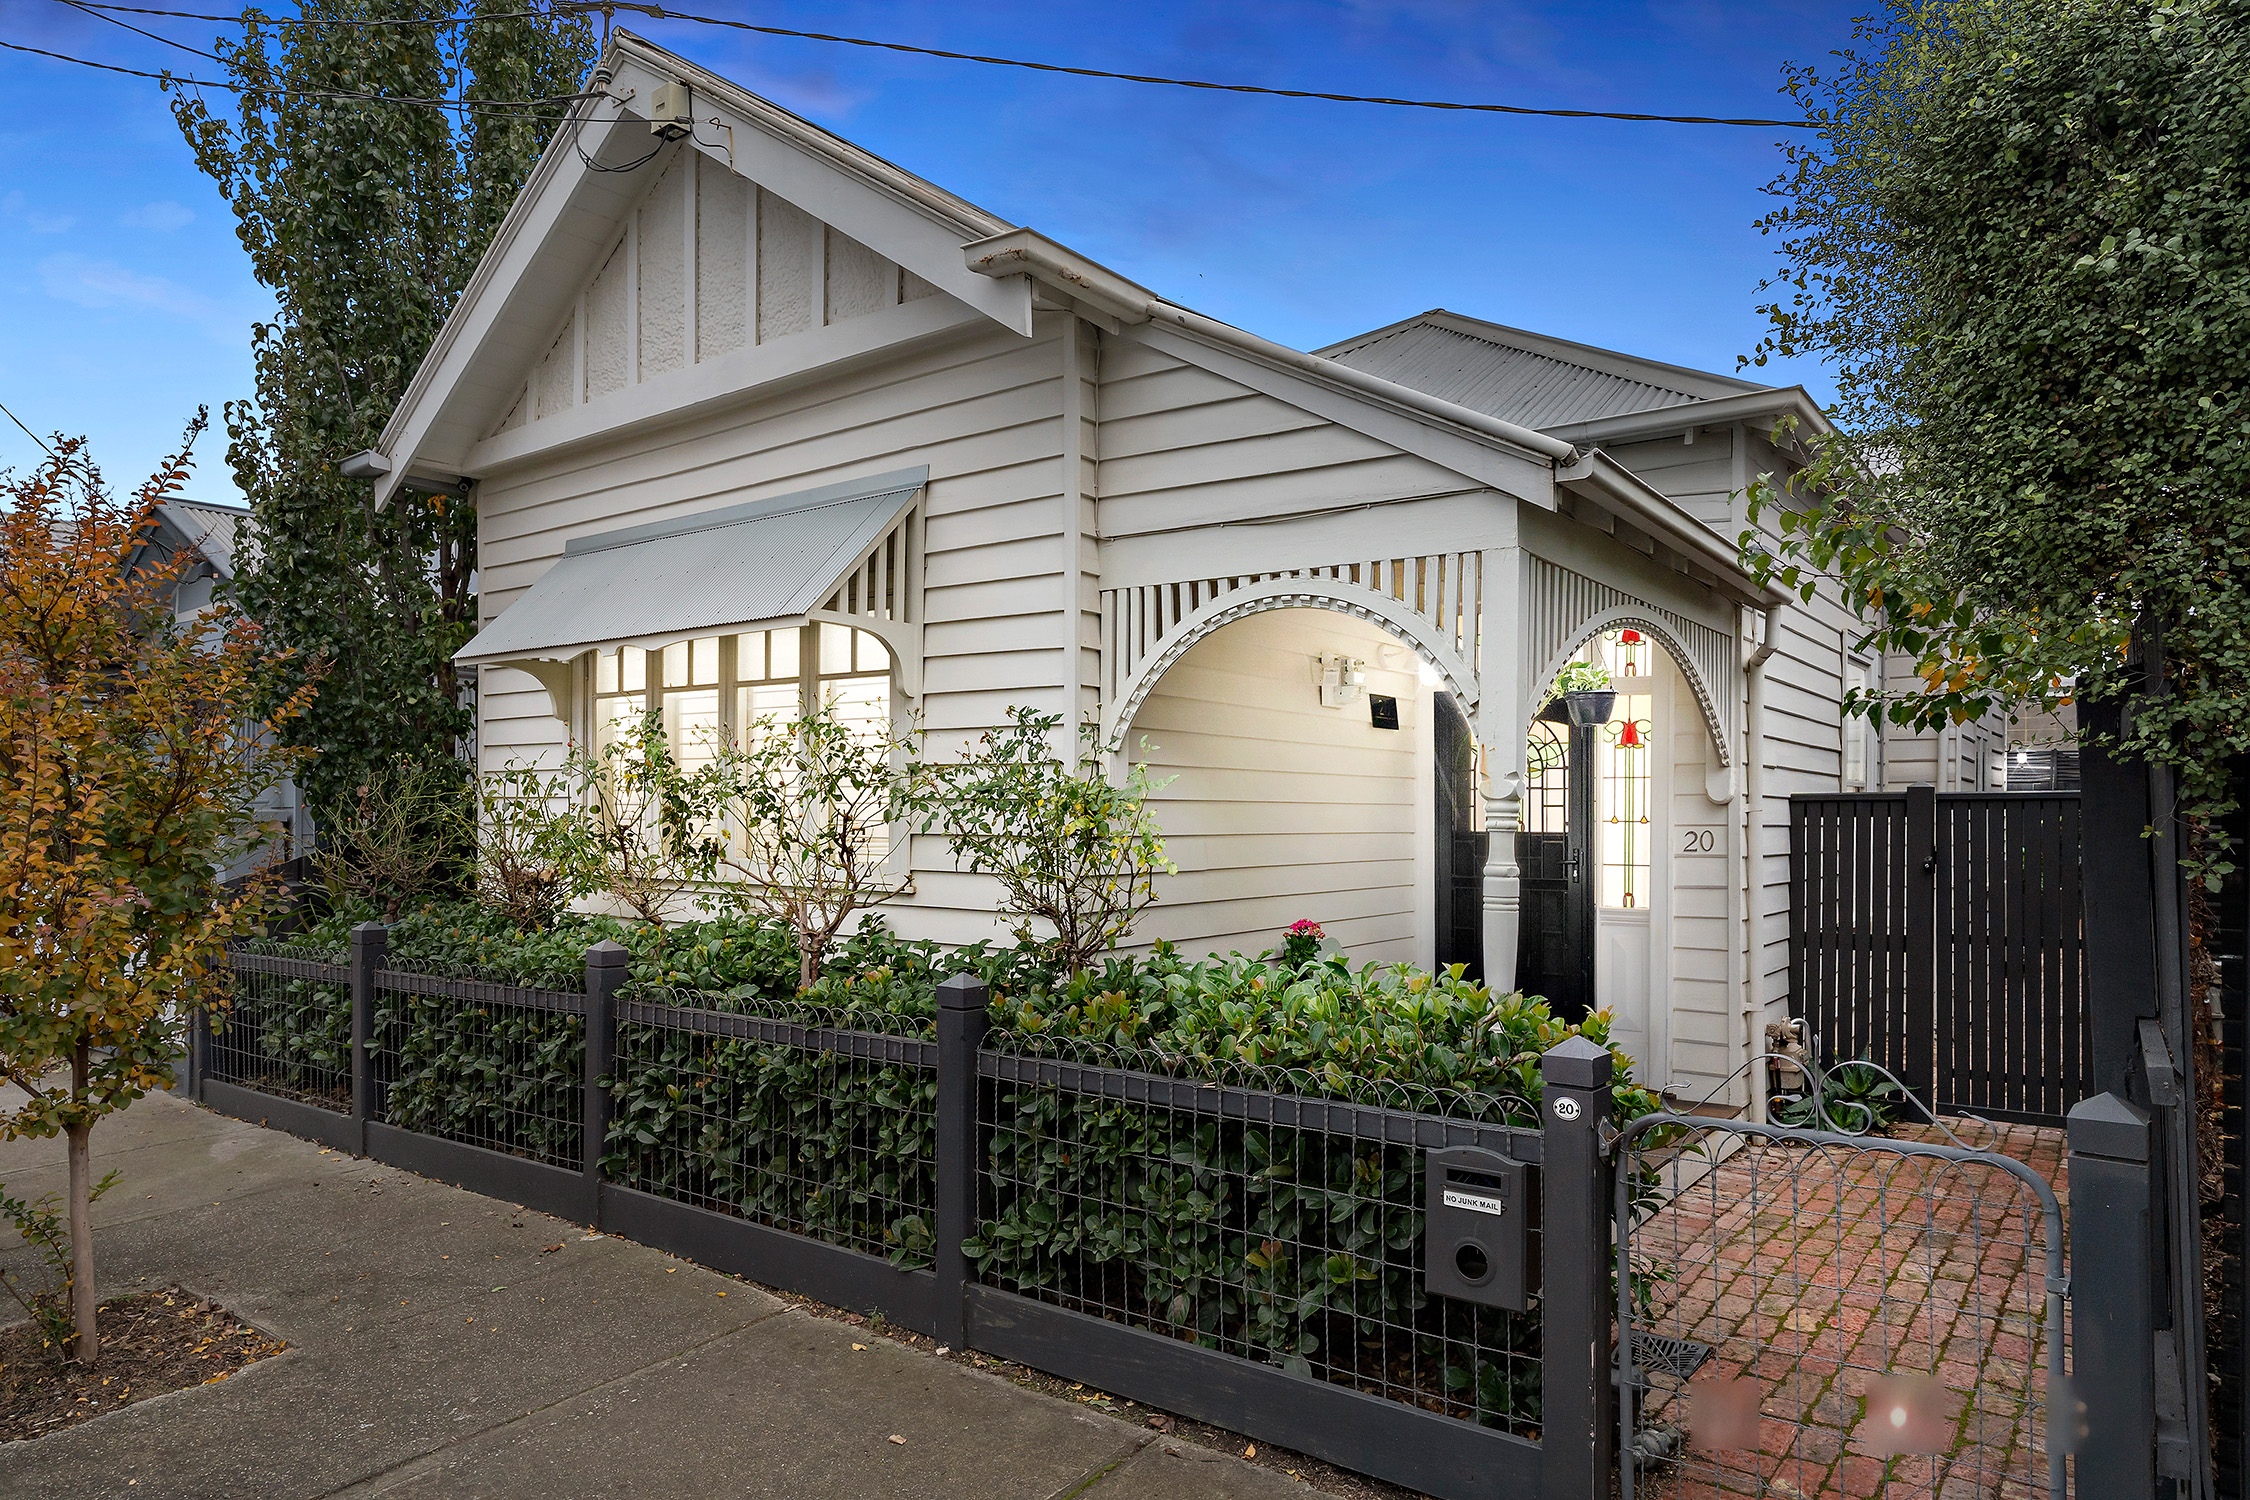
Few homes strike the balance between heritage character and effortless modern living quite like this one. This beautifully restored two-bedroom Edwardian weatherboard has been renovated with genuine care — not just updated, but elevated — for buyers who want the warmth of a character home without compromising on comfort.
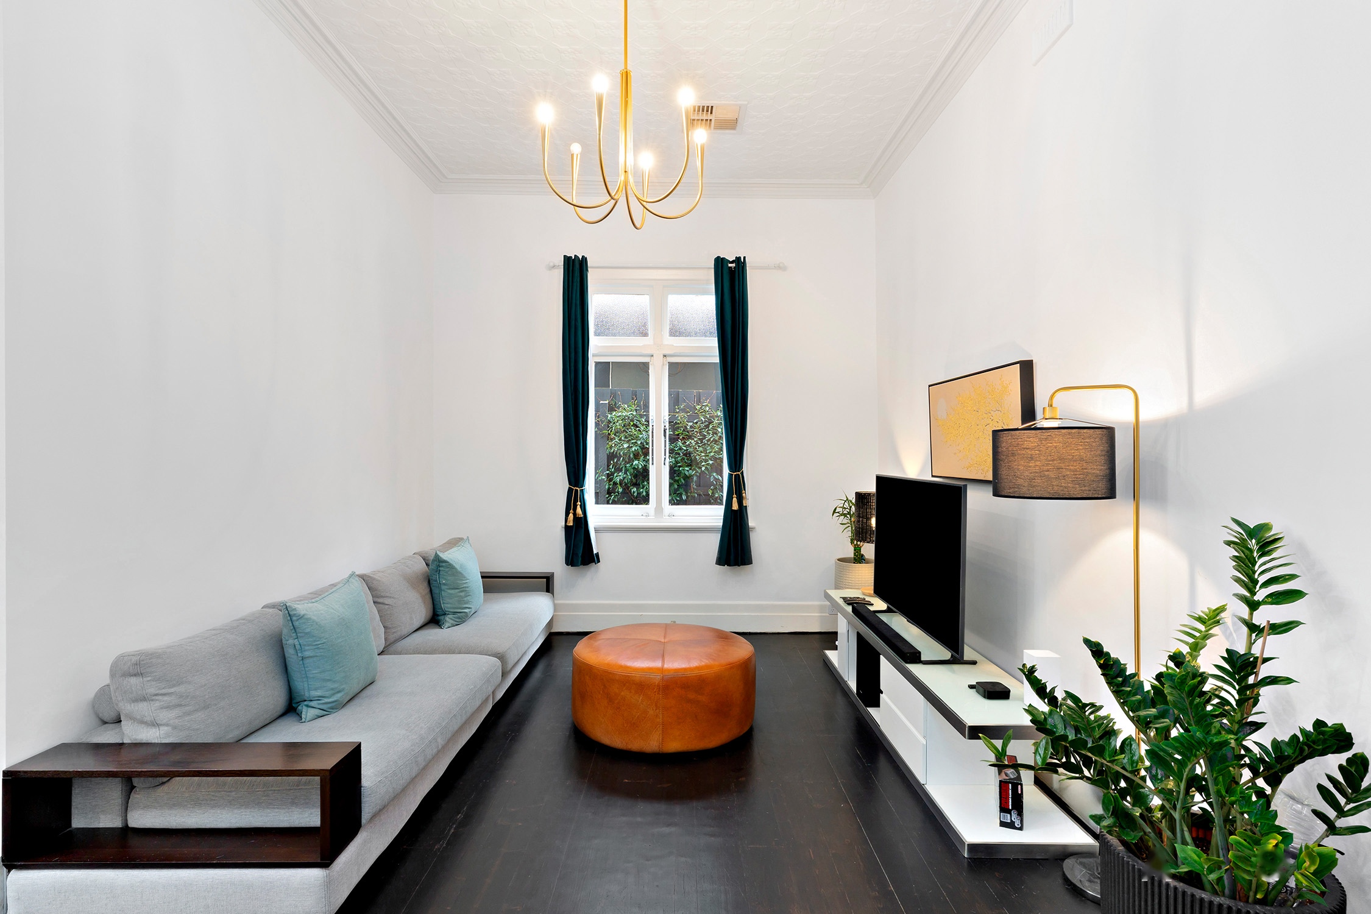
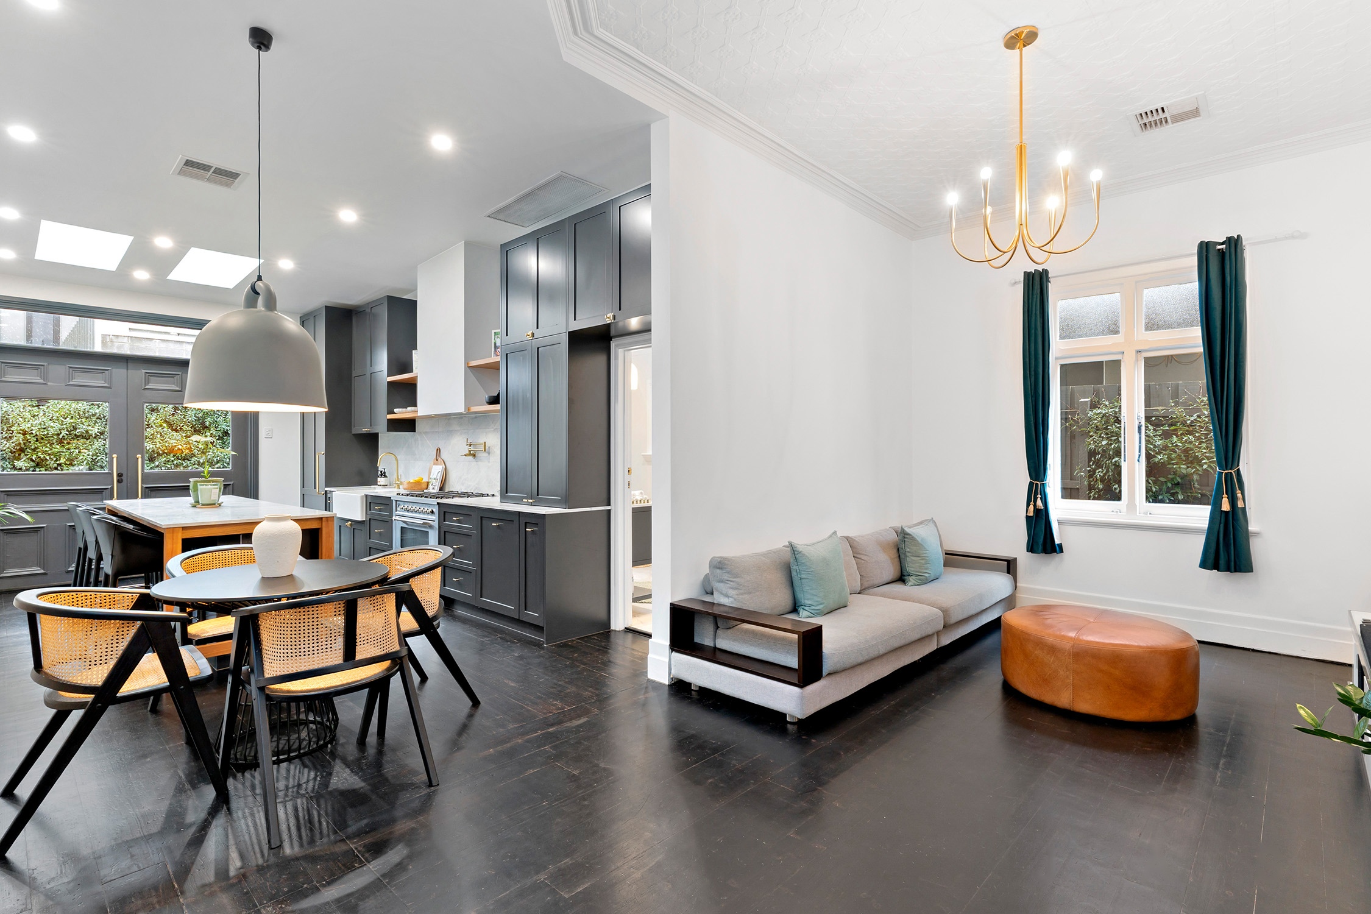
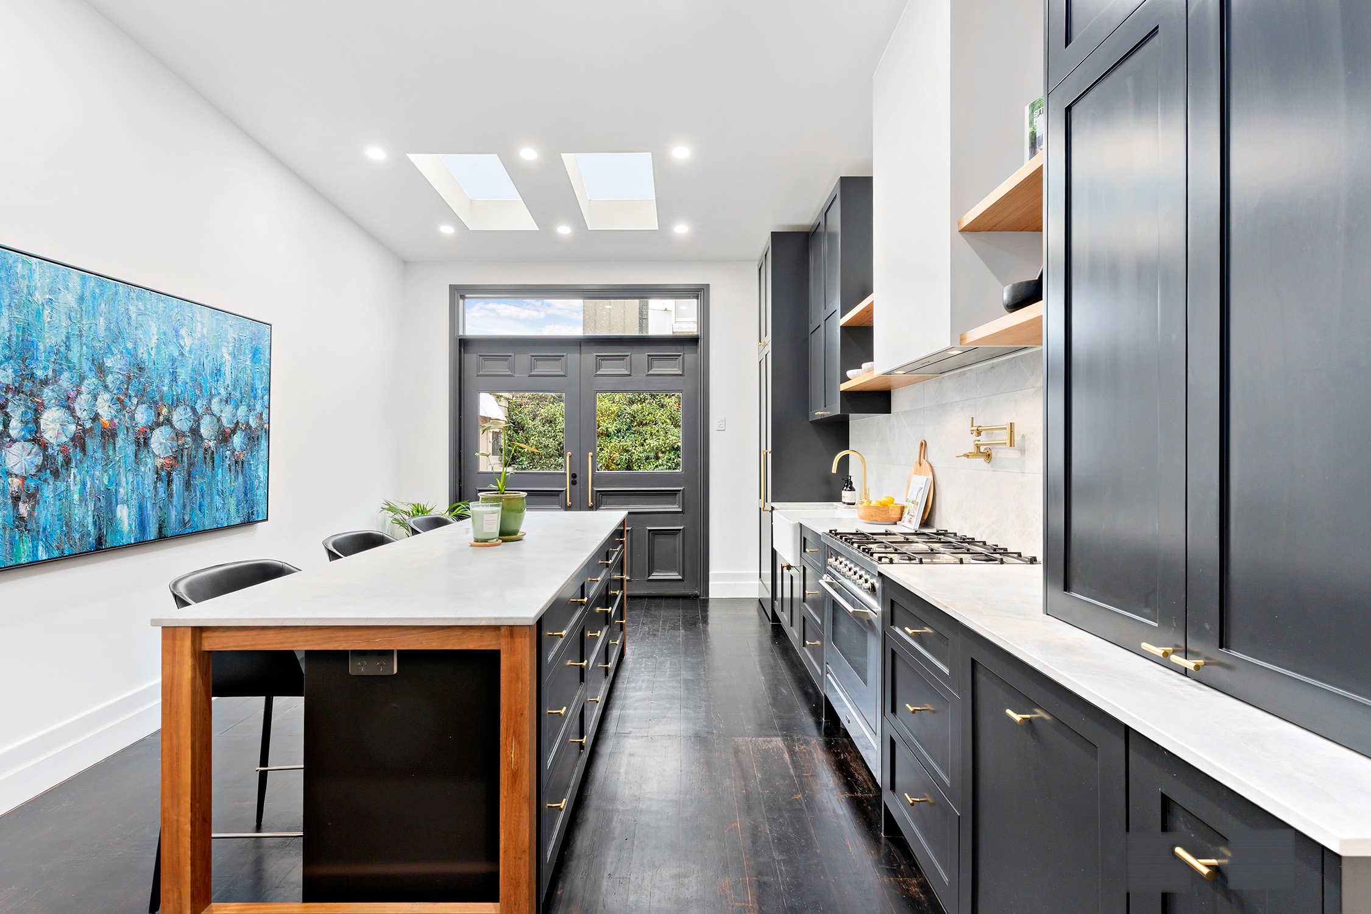
Soaring ceilings, rich chocolate timber floors and a striking pressed-tin ceiling set the tone the moment you step inside. Dimmable lighting throughout allows every room to shift effortlessly from bright and functional to warm and relaxed. The open-plan kitchen, dining and living zone is where this home truly shines: a farmhouse-style kitchen with high-end finishes, quality appliances and a reverse osmosis water filtration system anchors the space, while double doors open the room straight out to a sun-filled, north-facing courtyard — built for long lunches, summer evenings, and a cubbyhouse that’s already won over the kids.
A beautifully appointed butler’s pantry adds valuable everyday functionality, complete with glass-fronted display cabinetry, an integrated SMEG fridge, a wine fridge and a combined European laundry — a genuinely thoughtful, multi-purpose space you won’t find in every home of this era.
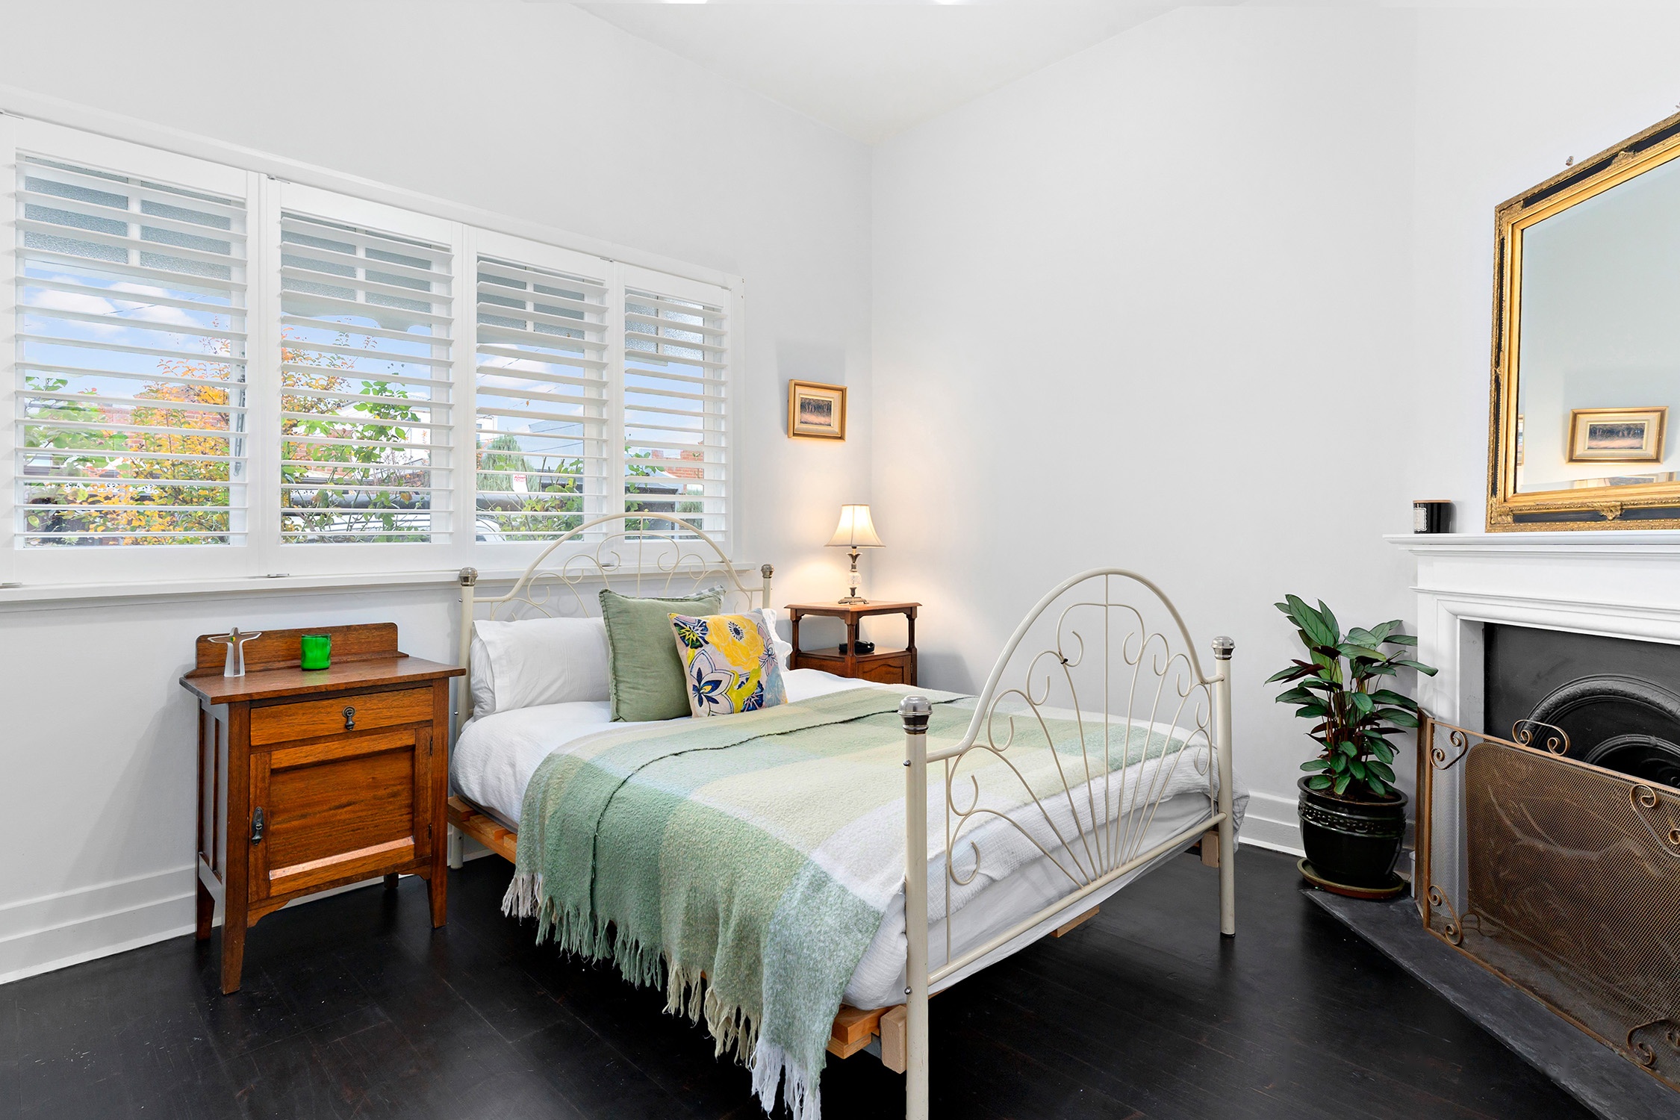
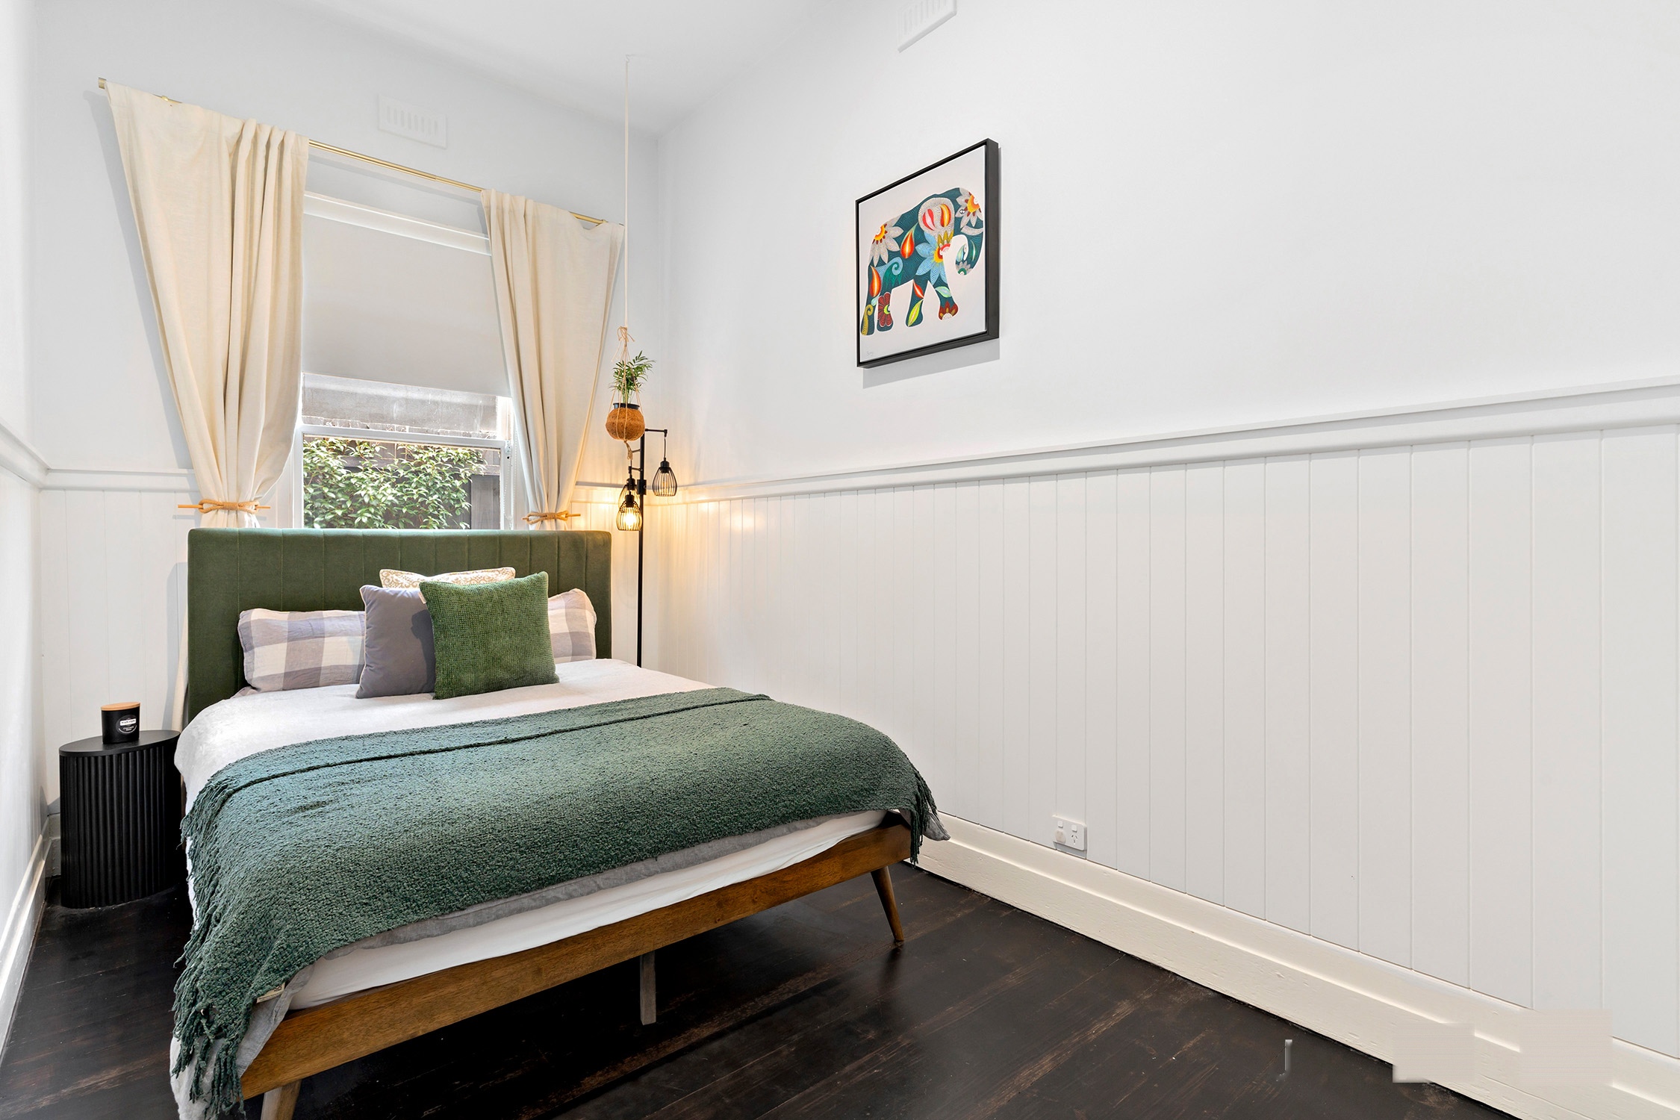
Both bedrooms are fitted with built-in robes and finished with the same considered styling throughout. The second bedroom’s timber wall panelling makes it a standout retreat for children or guests, while the master is a genuine sanctuary — a heritage fireplace, plantation shutters, and leafy garden views from the front of the home.
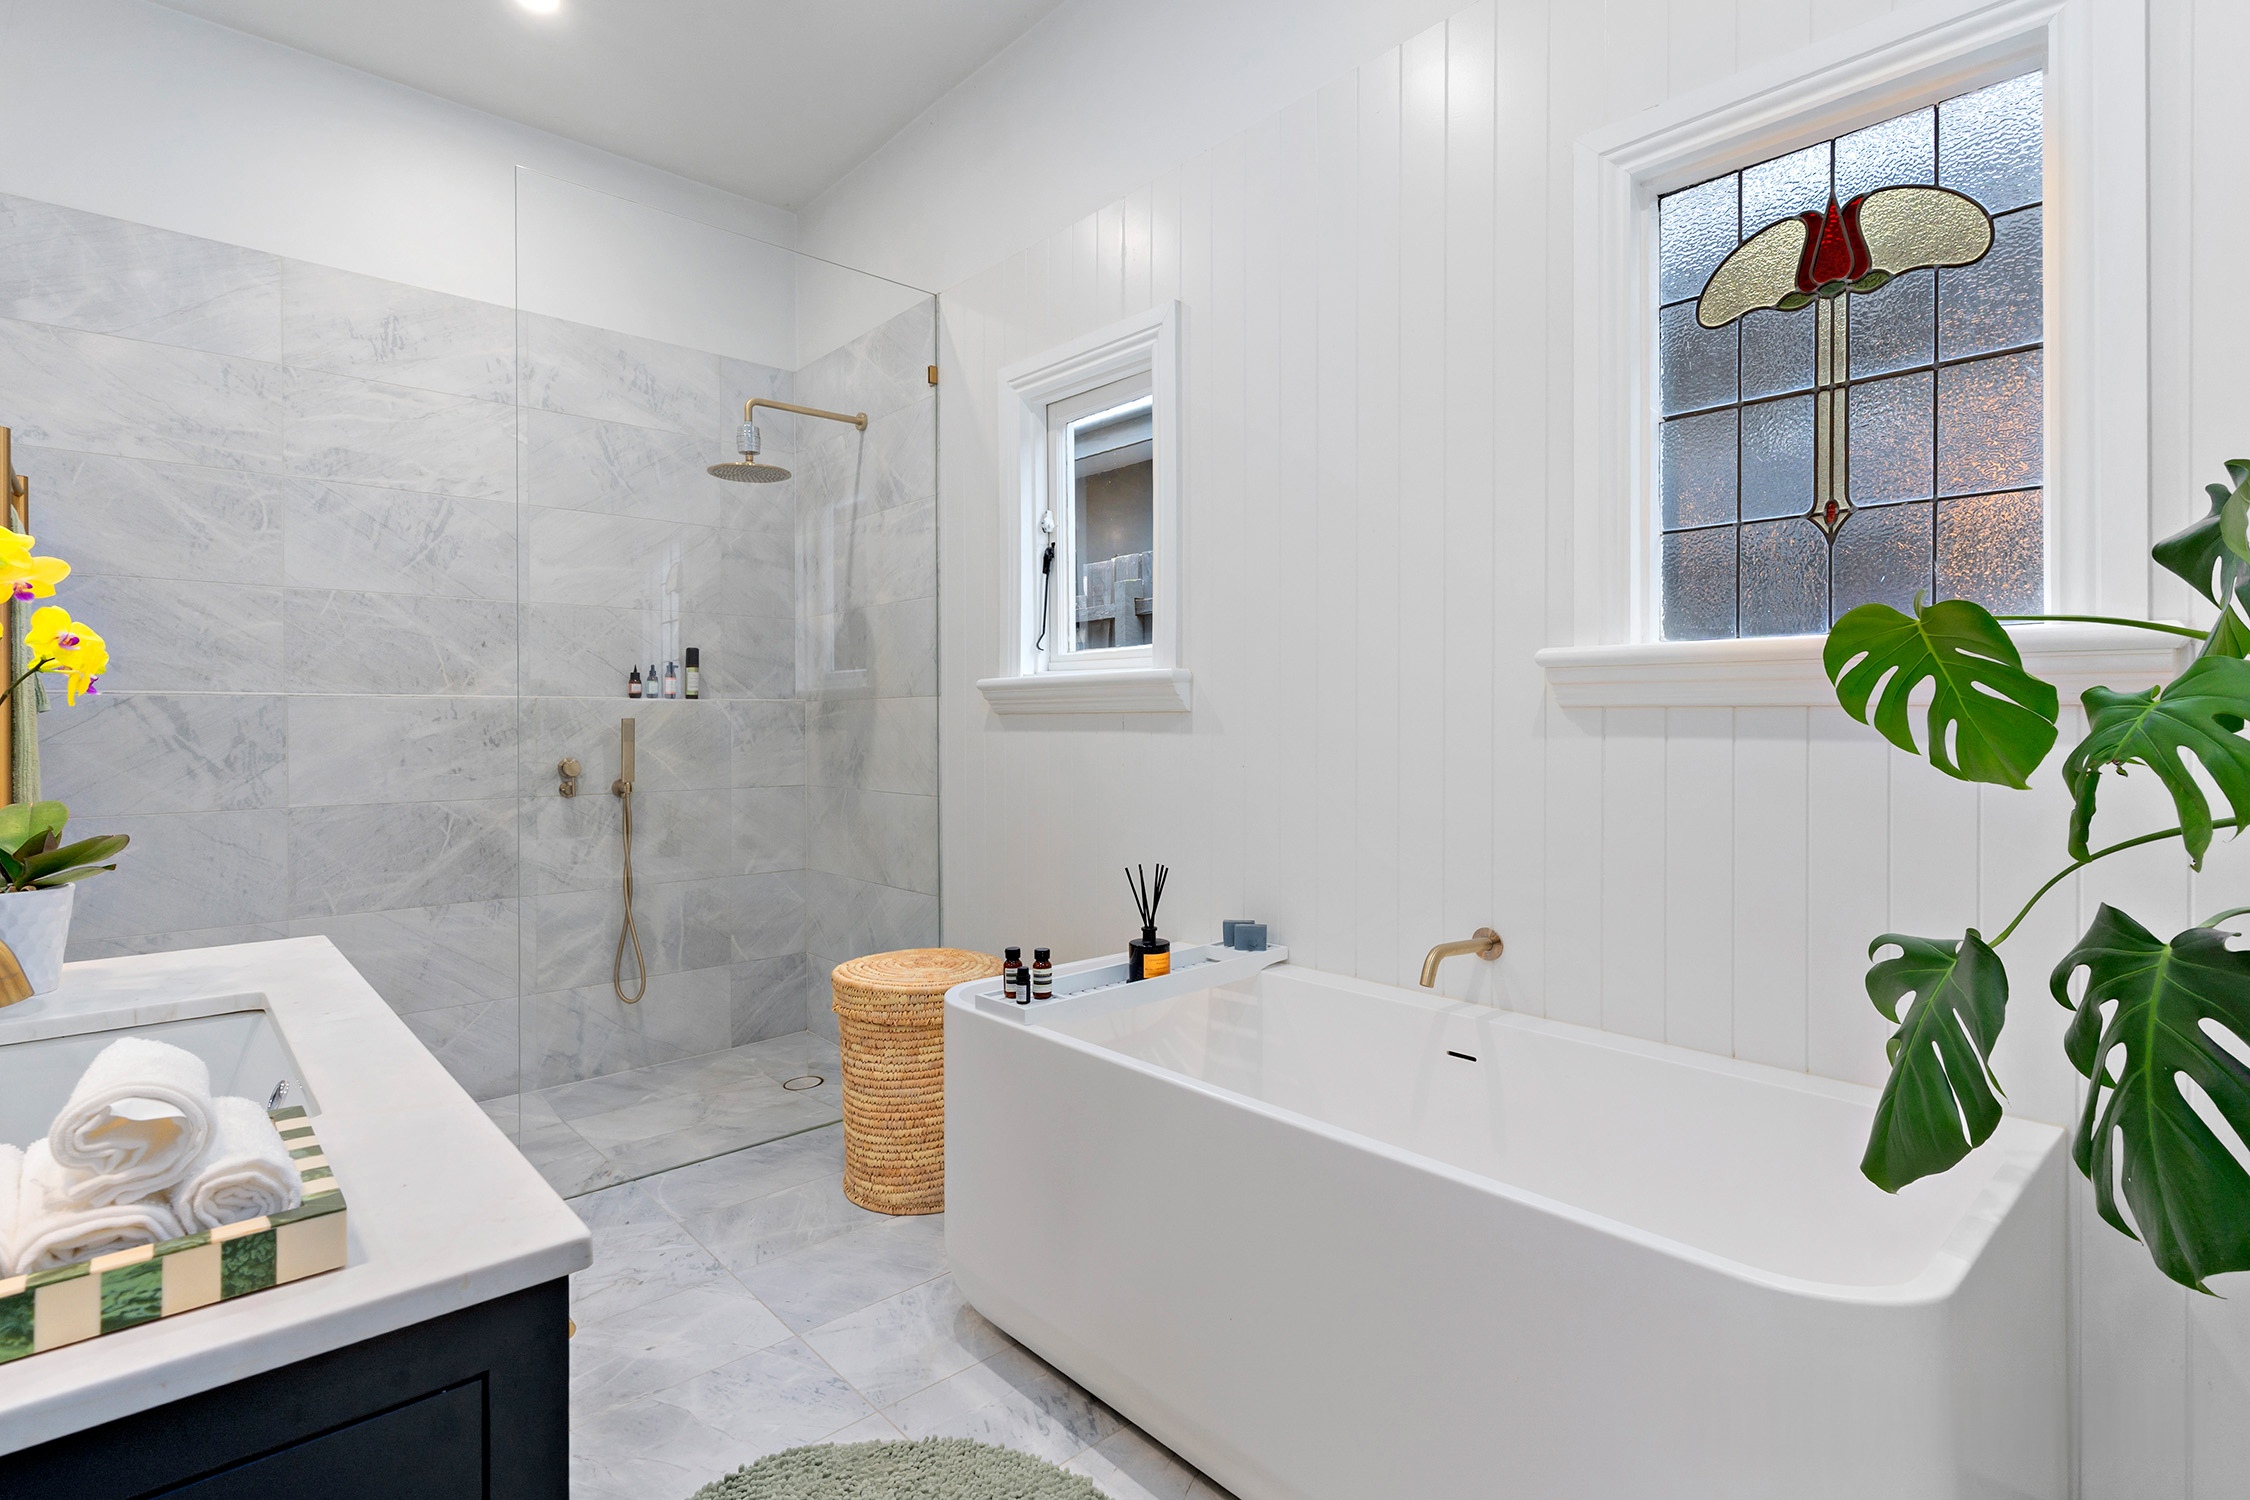
The bathroom is where luxury meets heritage detail: a deep freestanding bathtub, rainfall shower, stone-topped vanity, brushed brass tapware, and a leadlight feature window that catches the light beautifully. Ducted heating and cooling throughout complete a home that’s as practical as it is beautiful.
At a glance:
• Fully renovated two-bedroom Edwardian weatherboard in one of Yarraville’s most sought-after pockets
• Restored heritage character paired with high-end, considered updates throughout
• Open-plan kitchen, dining and living with soaring pressed-tin ceilings
• Butler’s pantry with glass-fronted display cabinetry, integrated SMEG fridge, wine fridge and combined European laundry
• Reverse osmosis water filtration system
• Dimmable lighting throughout
• Two robed bedrooms, including a master with fireplace, plantation shutters and garden views
• Designer bathroom with deep bathtub, rainfall shower and leadlight window
• Ducted heating and cooling
• North-facing, brick-paved courtyard with cubbyhouse and rear laneway access
• 850m walk to Yarraville Village, Sun Theatre and Yarraville Station
• Zoned for Yarraville West Primary and close to St Augustine’s Primary and childcare
• Easy freeway and tunnel access — 8.7km* to the CBD
Location
This is walk-to-everything living at its best. Yarraville Village is just a ten-minute stroll away, with its cafés, restaurants, boutique shopping and the much-loved Sun Theatre — plus a train station offering a direct run to the CBD. Yarraville Square and Coles are five minutes on foot, with Seddon Village and Footscray’s dining scene close by. Cruickshank Park and Beaton Reserve are an easy walk for weekend mornings, and families are well placed for Yarraville West Primary, St Augustine’s Primary and a strong choice of childcare. Freeway and tunnel access rounds out the appeal, keeping the rest of Melbourne close at hand.
For enquiries please phone: 0400 967 589
|
Street Number: |
20 |
|
Street Name: |
Kingston Street |
|
Province / State: |
VIC |
|
City / Suburb: |
Yarraville |
|
Postal code / ZIP: |
3013 |
| Status: |
For Sale |
| Property Type: |
Residential |
| Category: |
House |
| Floor Area: |
180.00 m2 |
| Land Area: |
198.00 m2 |
No open times found.