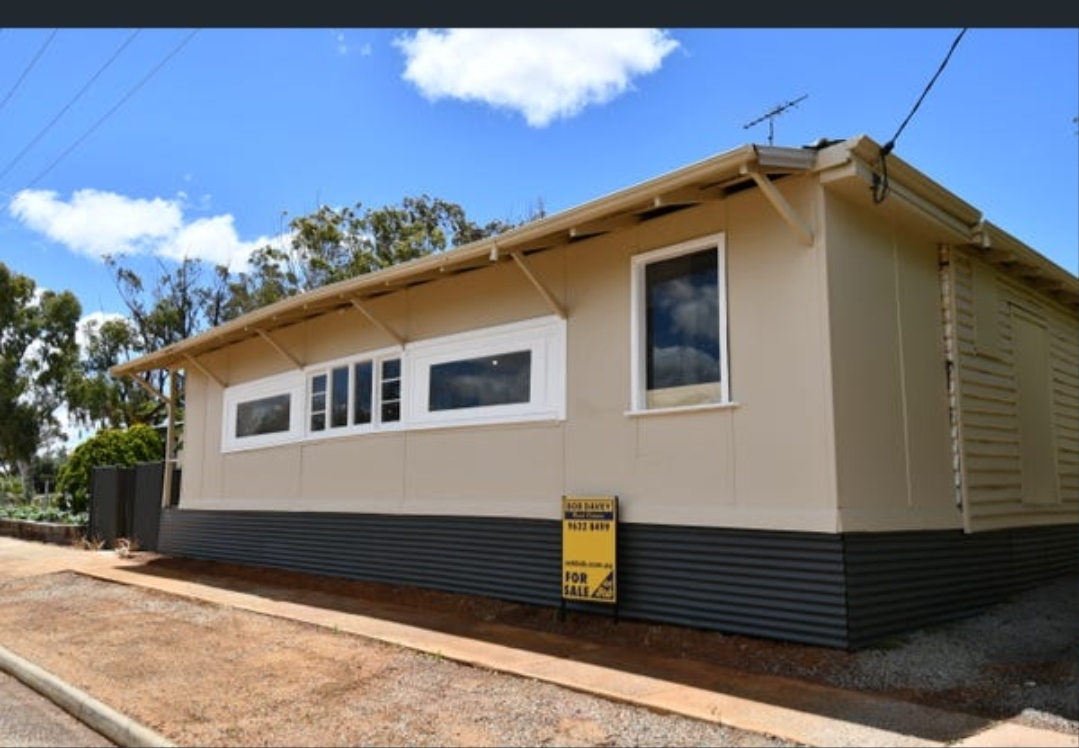



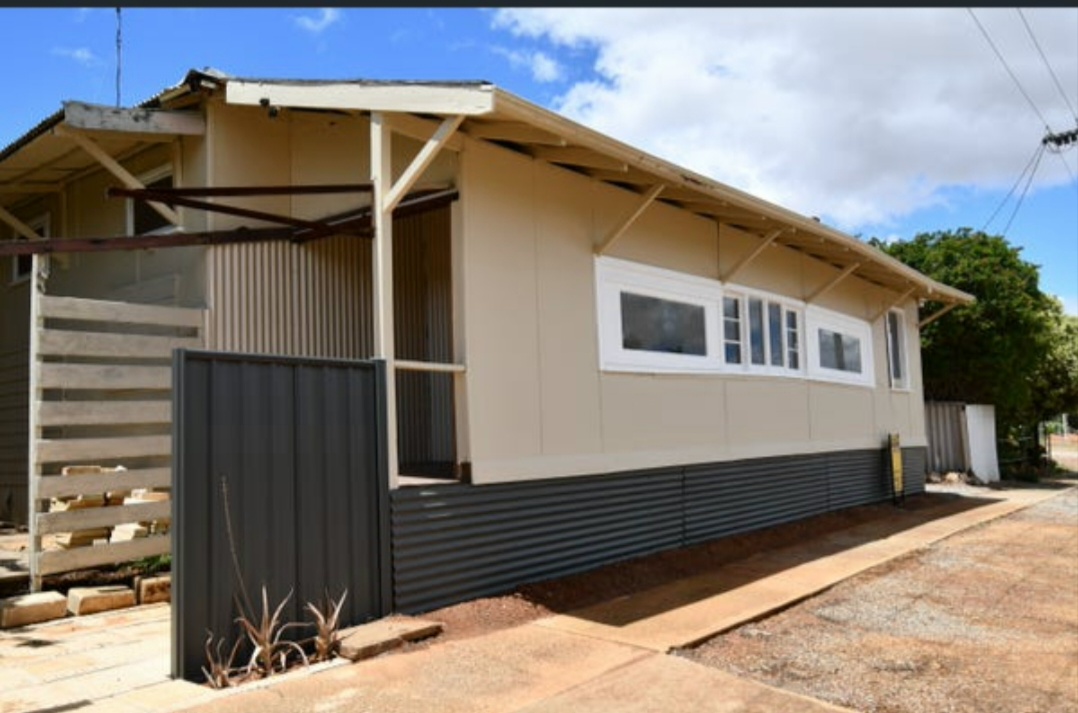
Huge 3 bedroom weatherboard character home on 1012m2 block. 25min past toodyay.
3 bedroom
1 bathroom
2 garage
1012.00 m2 Land area
30 GEORGE STREET, BOLGART, TOODYAY WA
Rich history and full of character, this beautifully updated Weatherboard and Iron home offers a unique blend of heritage, located in an amazing tiny town. Bolgart is situated amongst the rolling hills, wildflowers and farms just 25 minutes to Toodyay or 100km to Midland. The town has its own General Store, Post Office, Ambulance, Primary School, Fantastic PUB with Accommodation, two Churches and Local Hall with a Caravan Rest Stop. Farm Shop and Wool Buyer.
Population 77 people with its own Bowls Club and Cemetery.
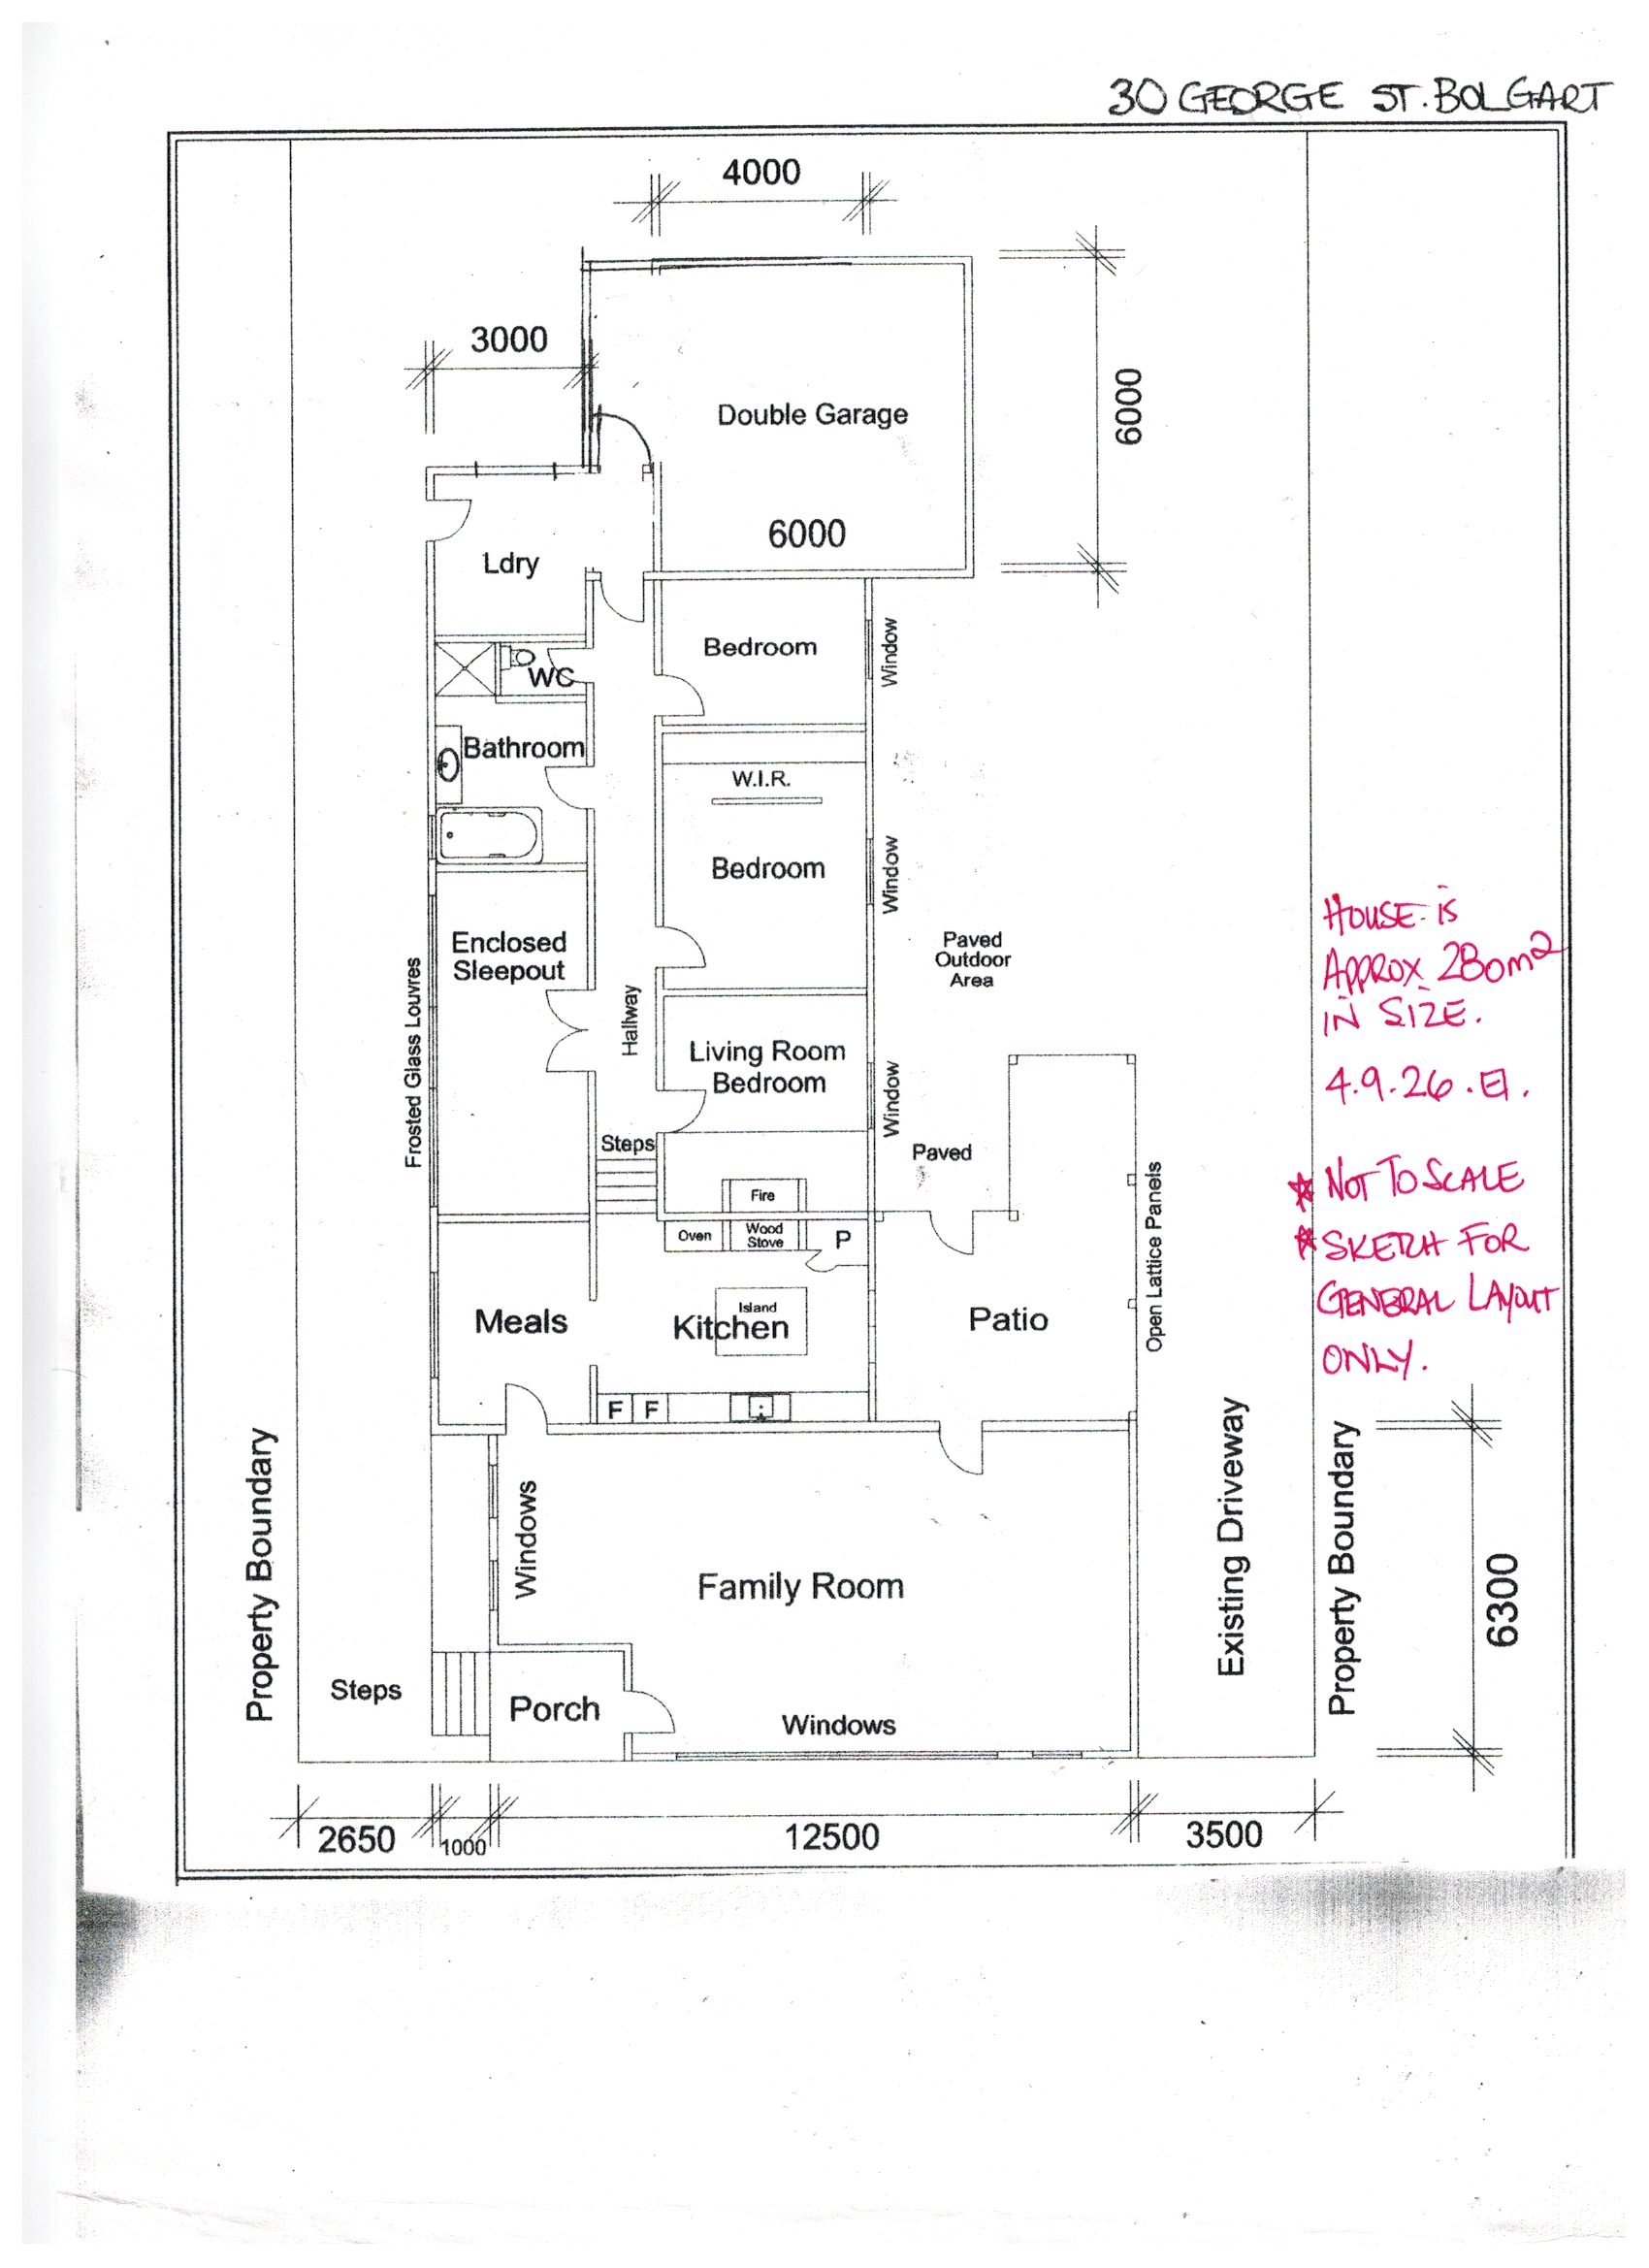
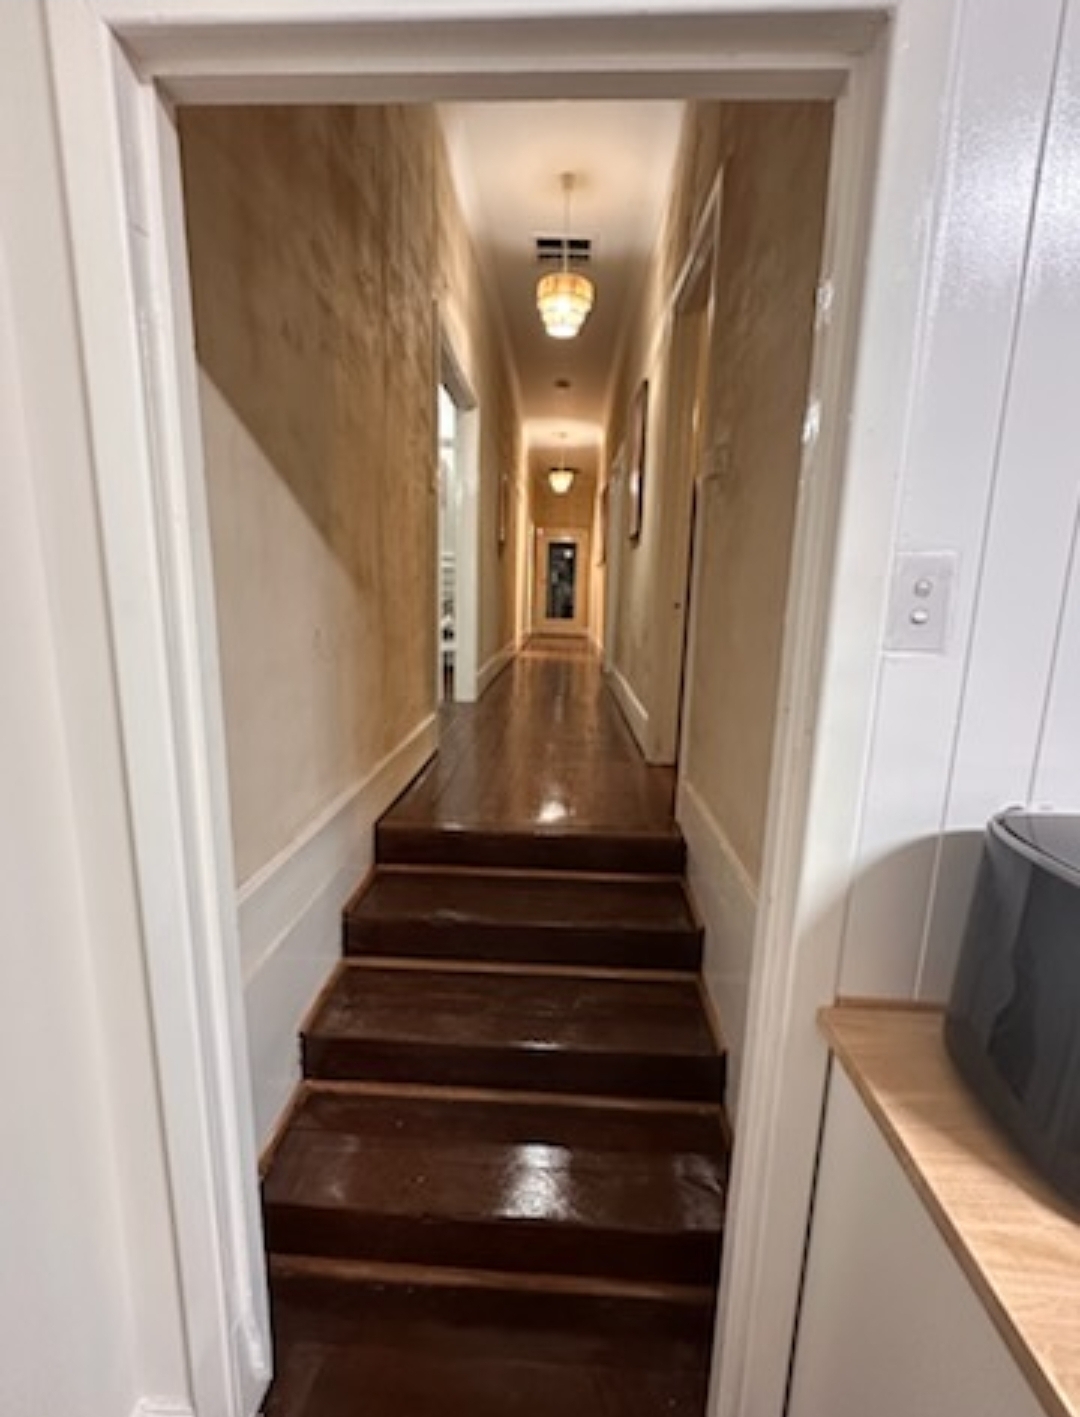
Set on a generous 1,012m² block of land, the home is a huge 280m² under the main roof, with three spacious bedrooms, polished Jarrah floorboards, high ceilings, decorative cornices and generous living areas. This home is a split level which creates the best use of the land which has a gentle rise up from the road. The large living areas are to the front of the home and the bedrooms are separated by 3 steps up to a traditional long central hallway which leads to the back of the home, Laundry, bathroom and double Garage, then out to the large garden and shed at the rear.
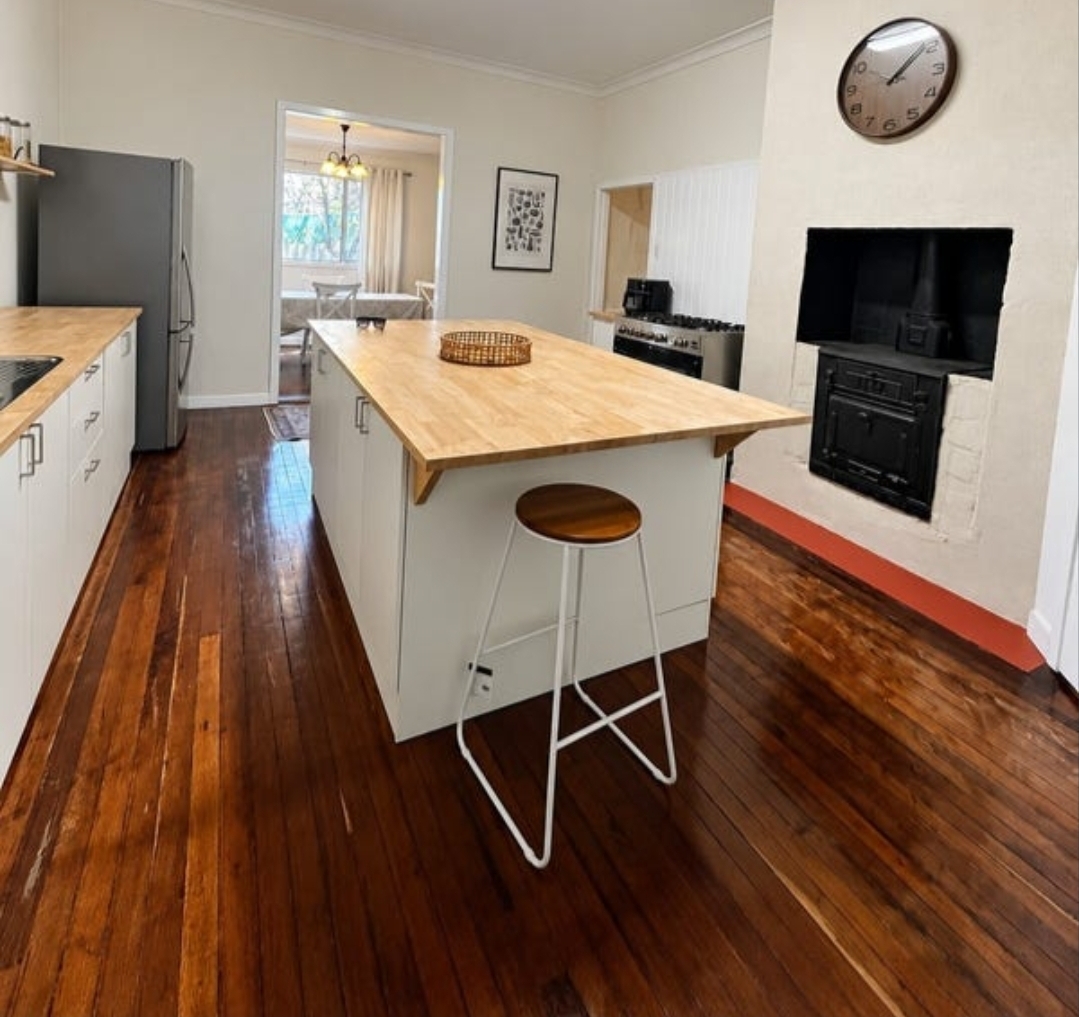
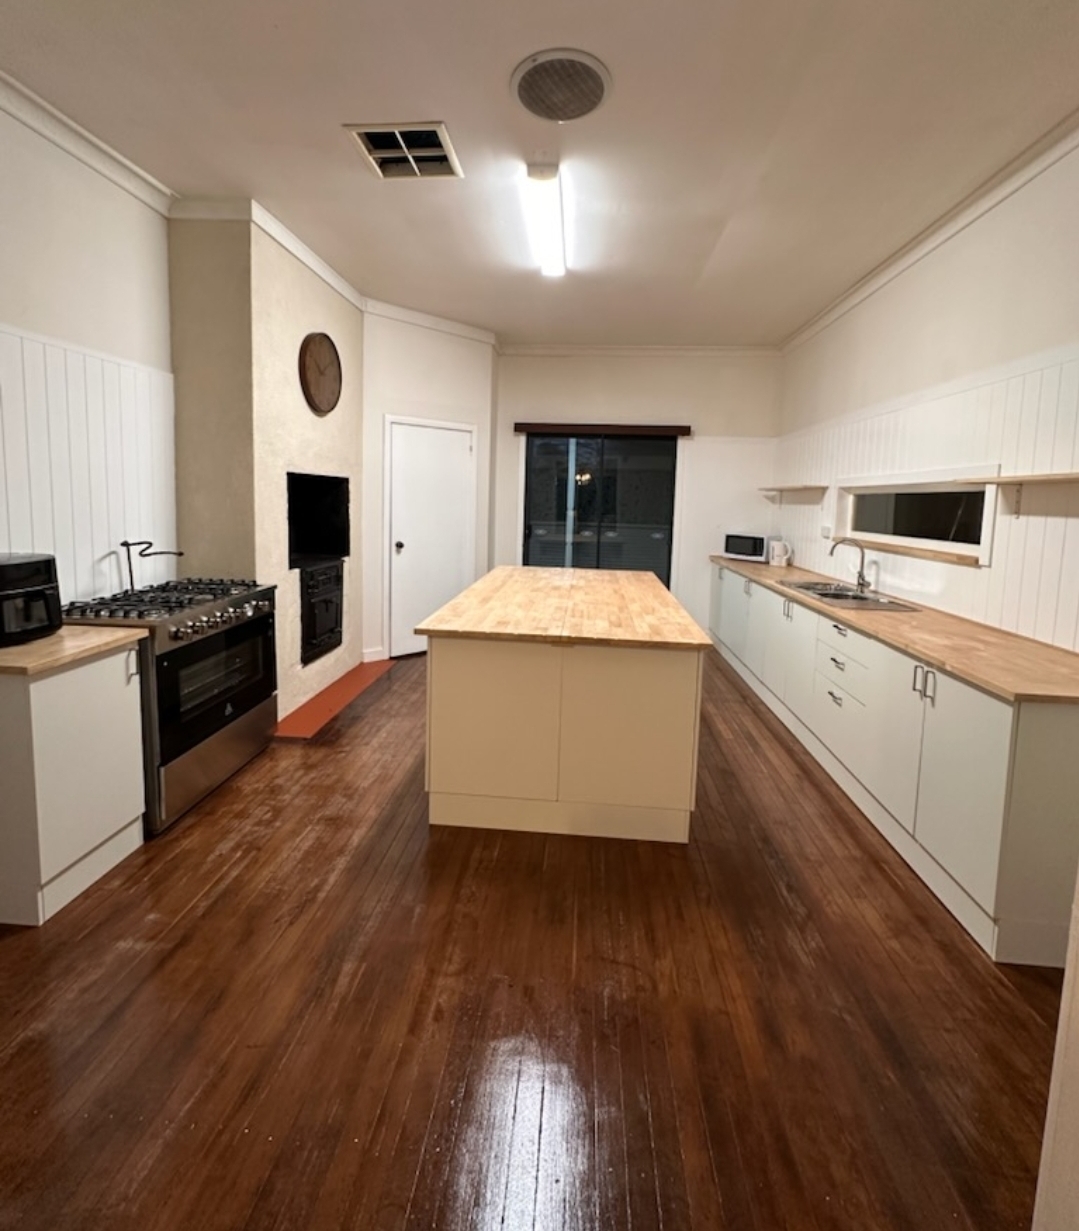
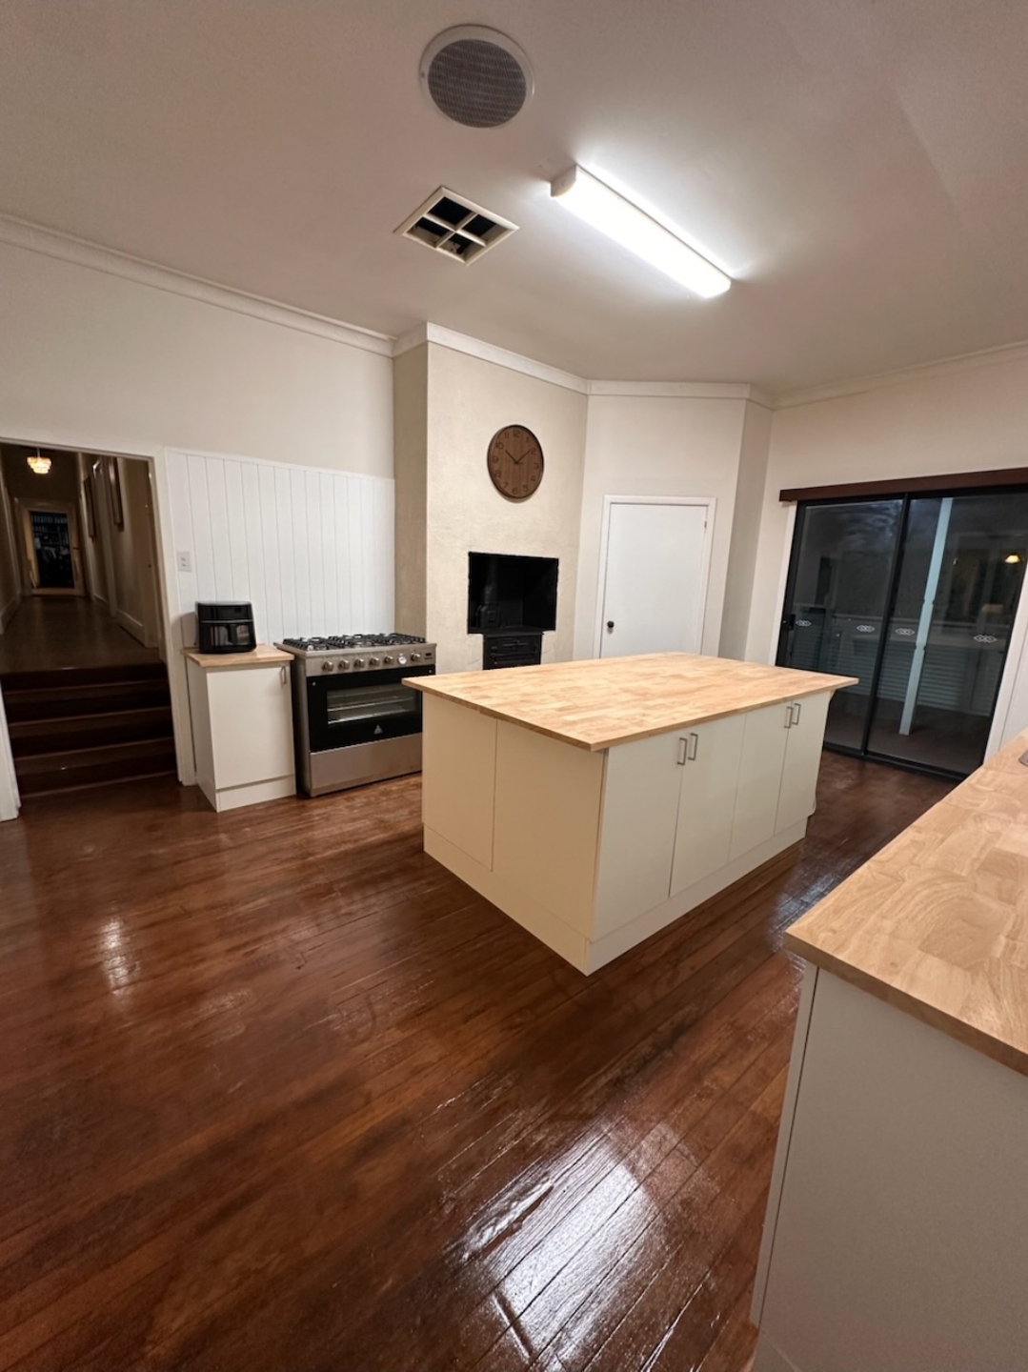
The country-style kitchen is a standout, boasting an oversized island bench, ample storage, a large corner pantry. Brand New kitchen cabinets, timber benchtops and sink along with a new 6 burner LPG Gas freestanding cooker. The original Metters wood stove is a treat on cool days and baking the perfect scones.
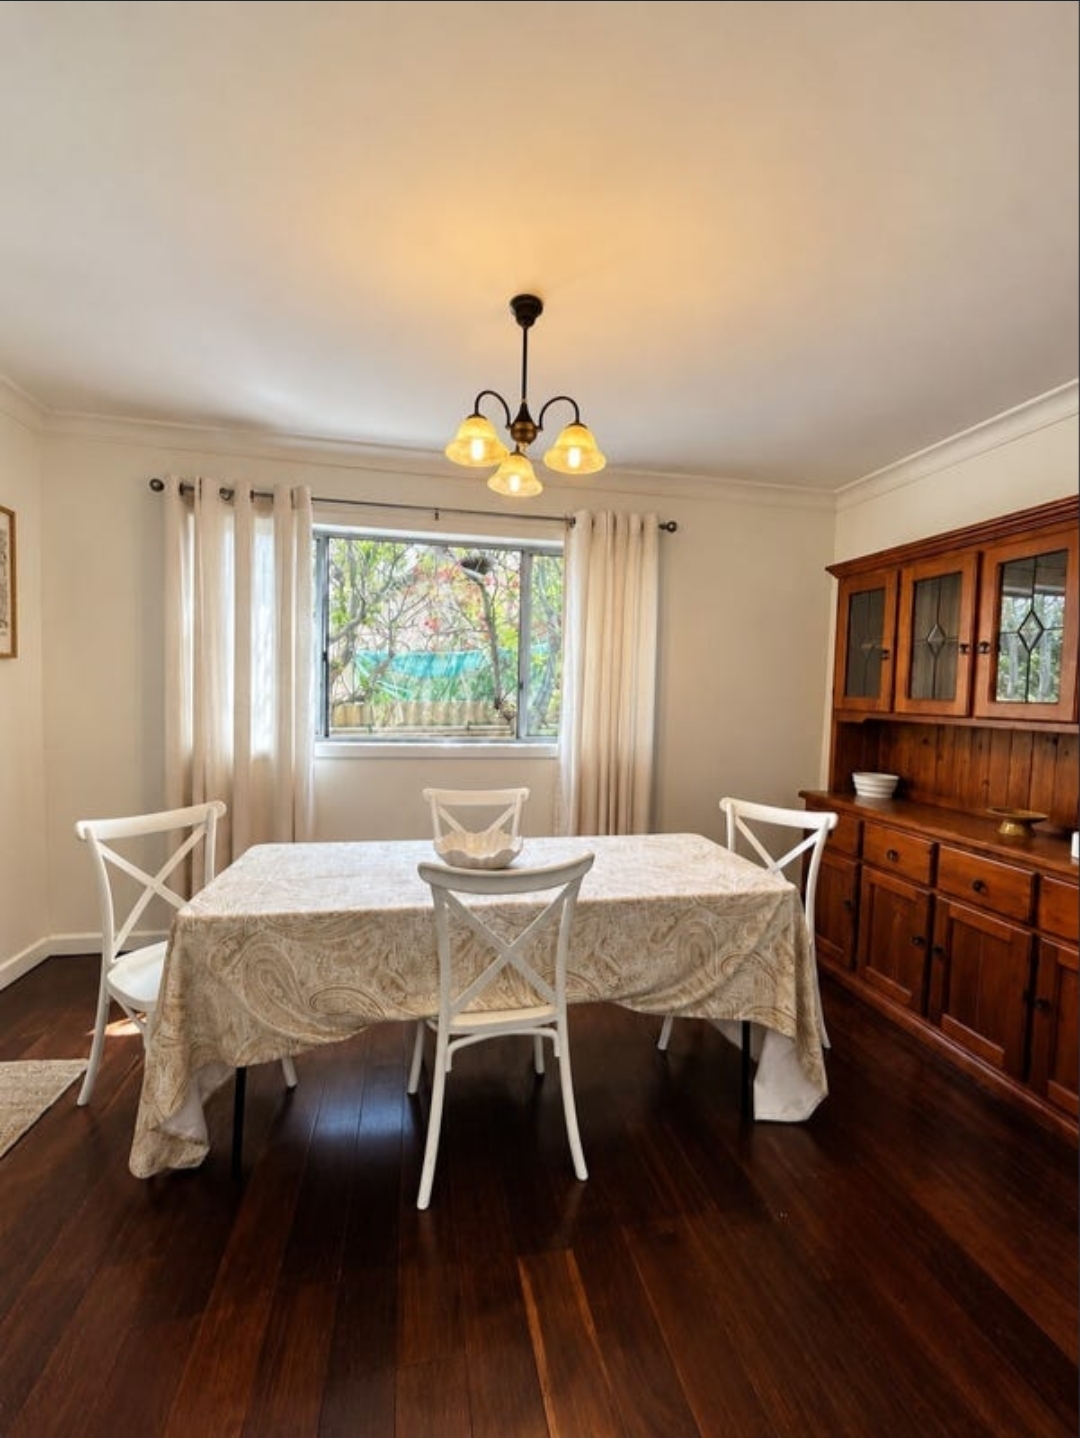
The dining room is adjoining the kitchen and has a lovely picture window looking over the plum trees and garden.
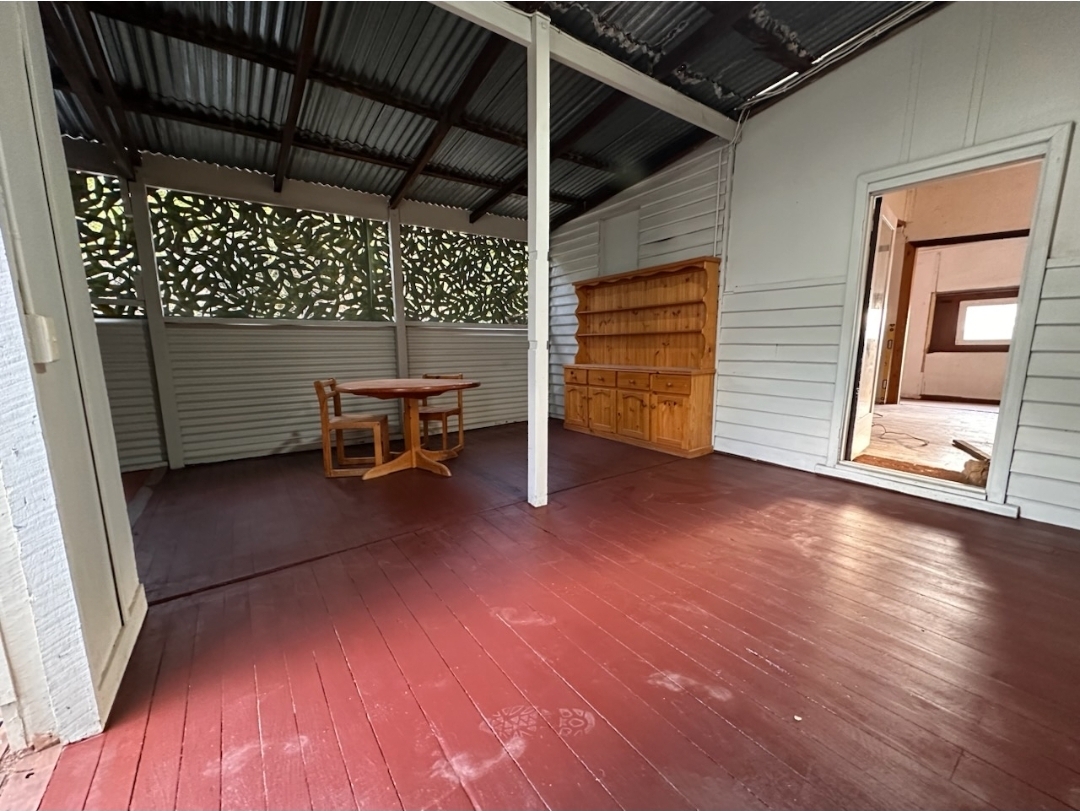
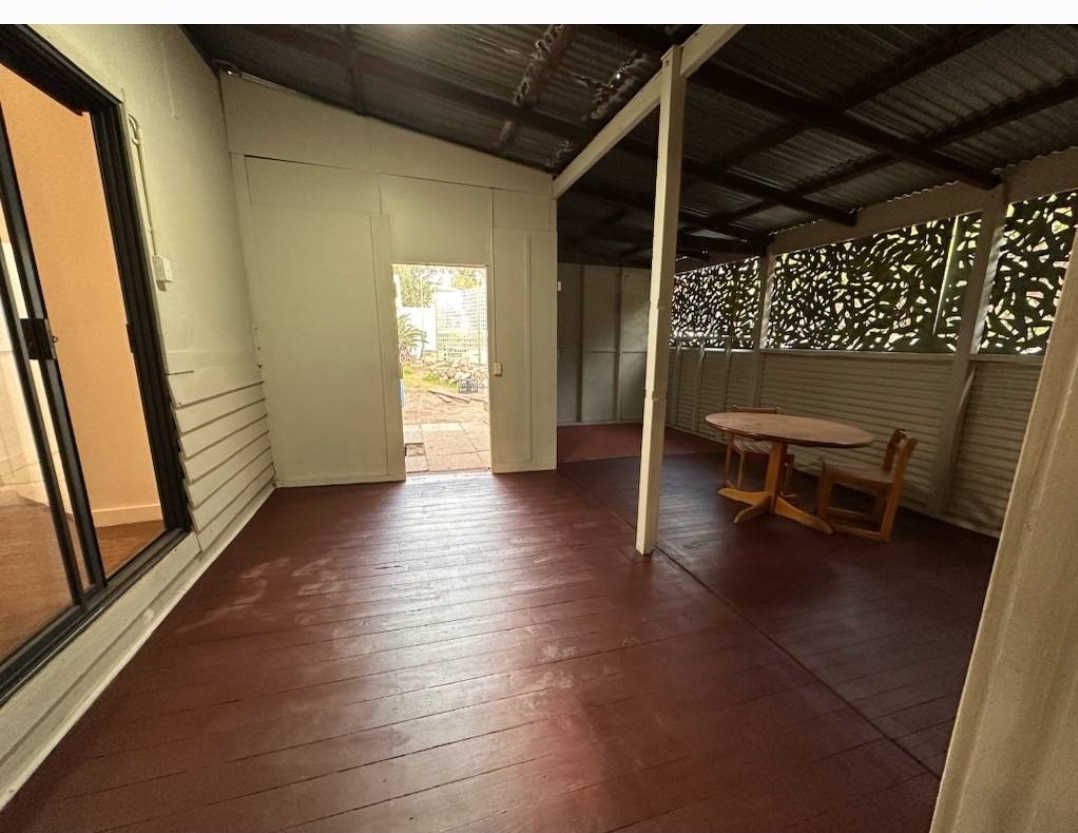
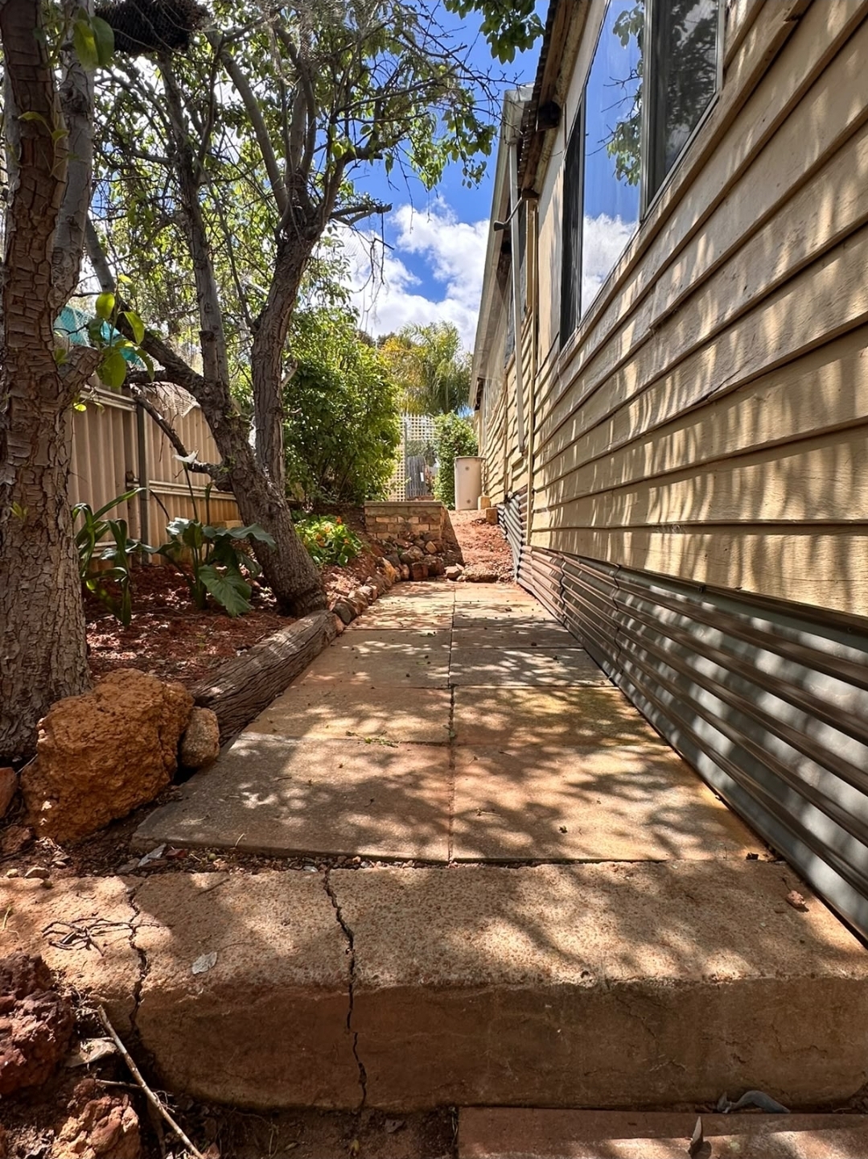
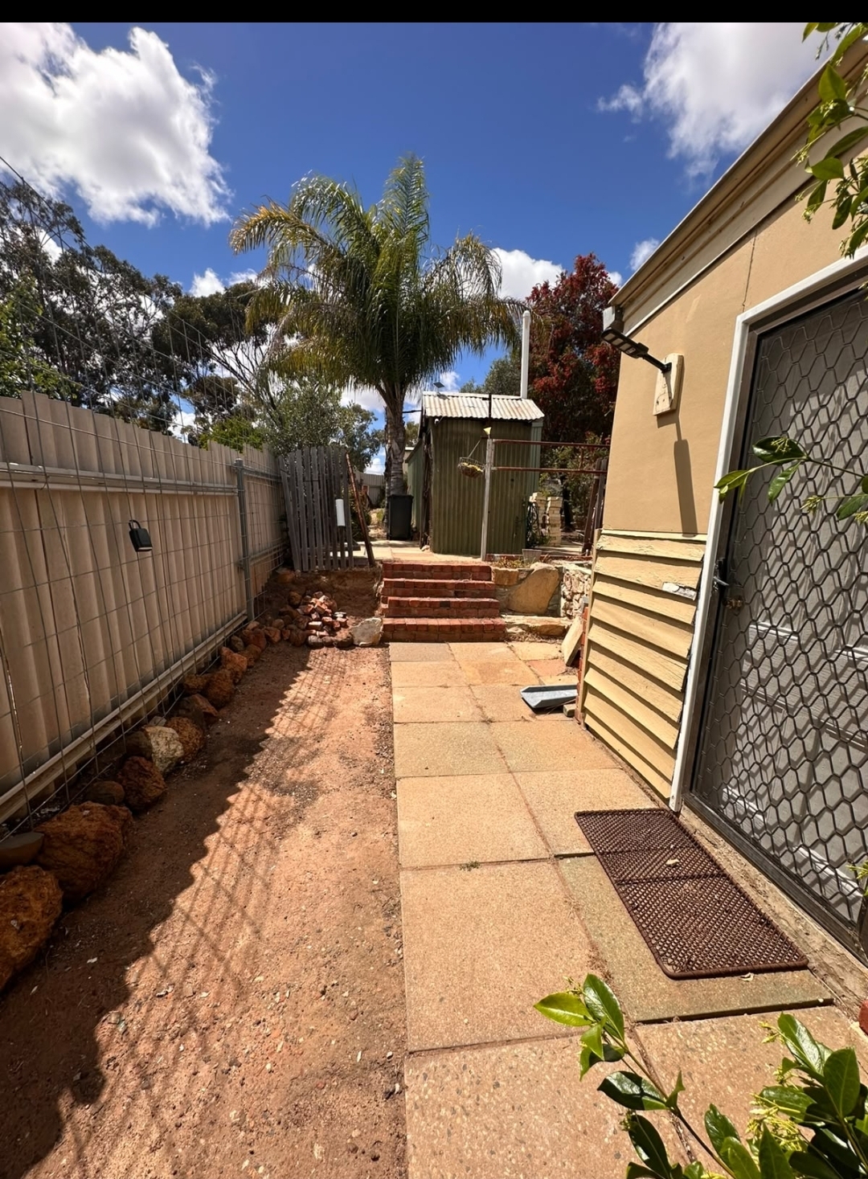
Leading off the kitchen is a large enclosed patio, perfect for outdoor meals BBQs and activities, this leads out to the large side courtyard and driveway.
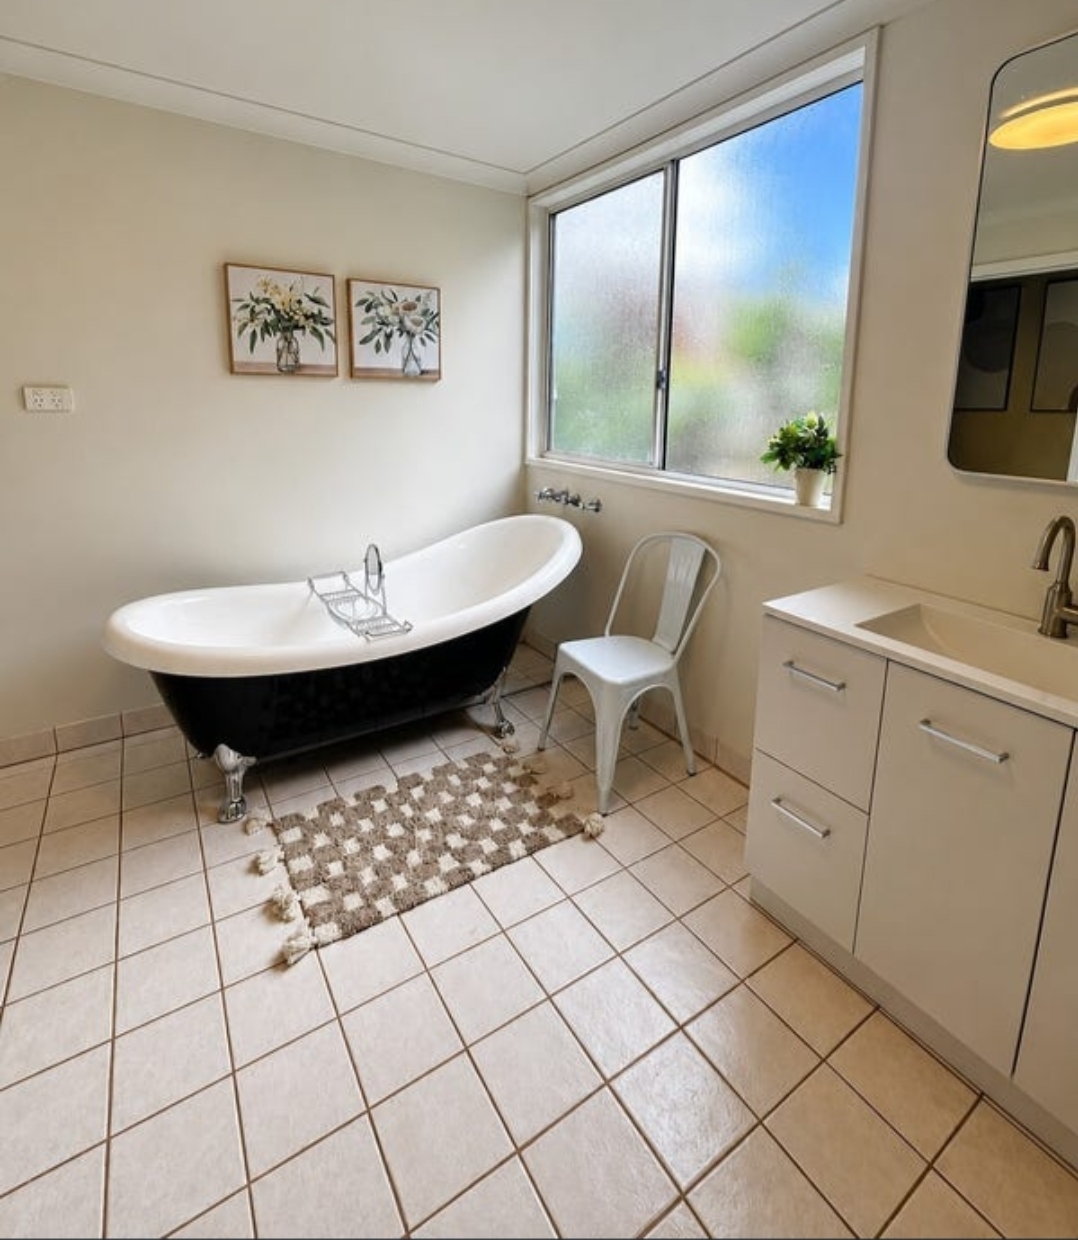
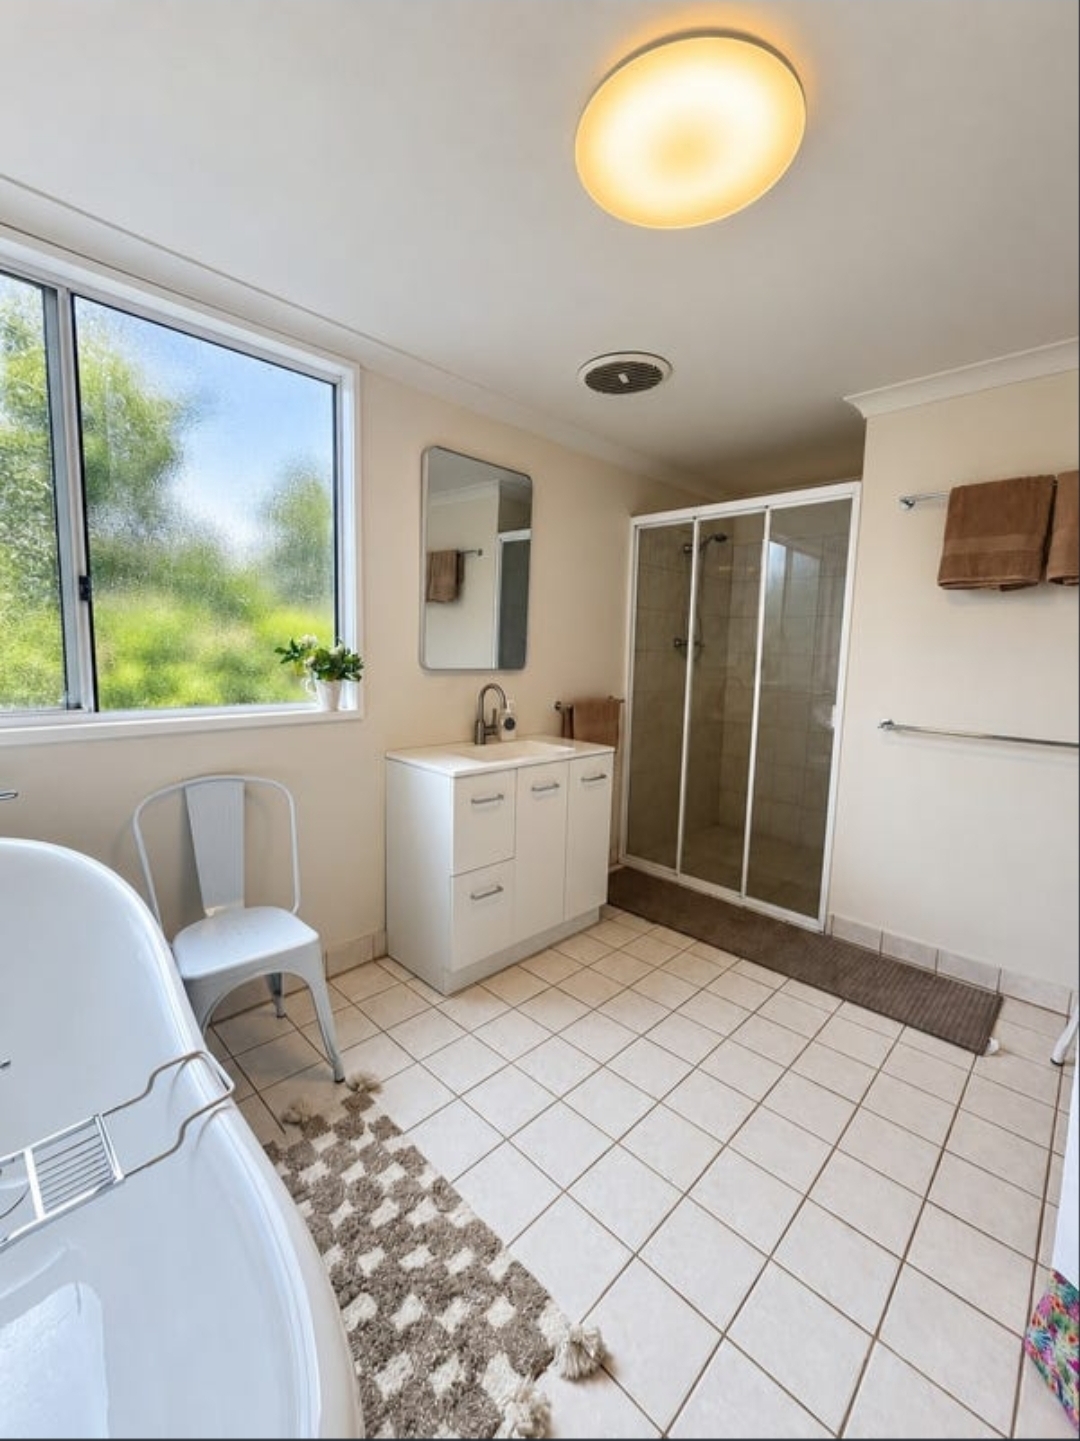
The renovated bathroom features a classic claw-foot bath, extra large shower and vanity basin with plenty of room for built in cabinets if you need more storage.
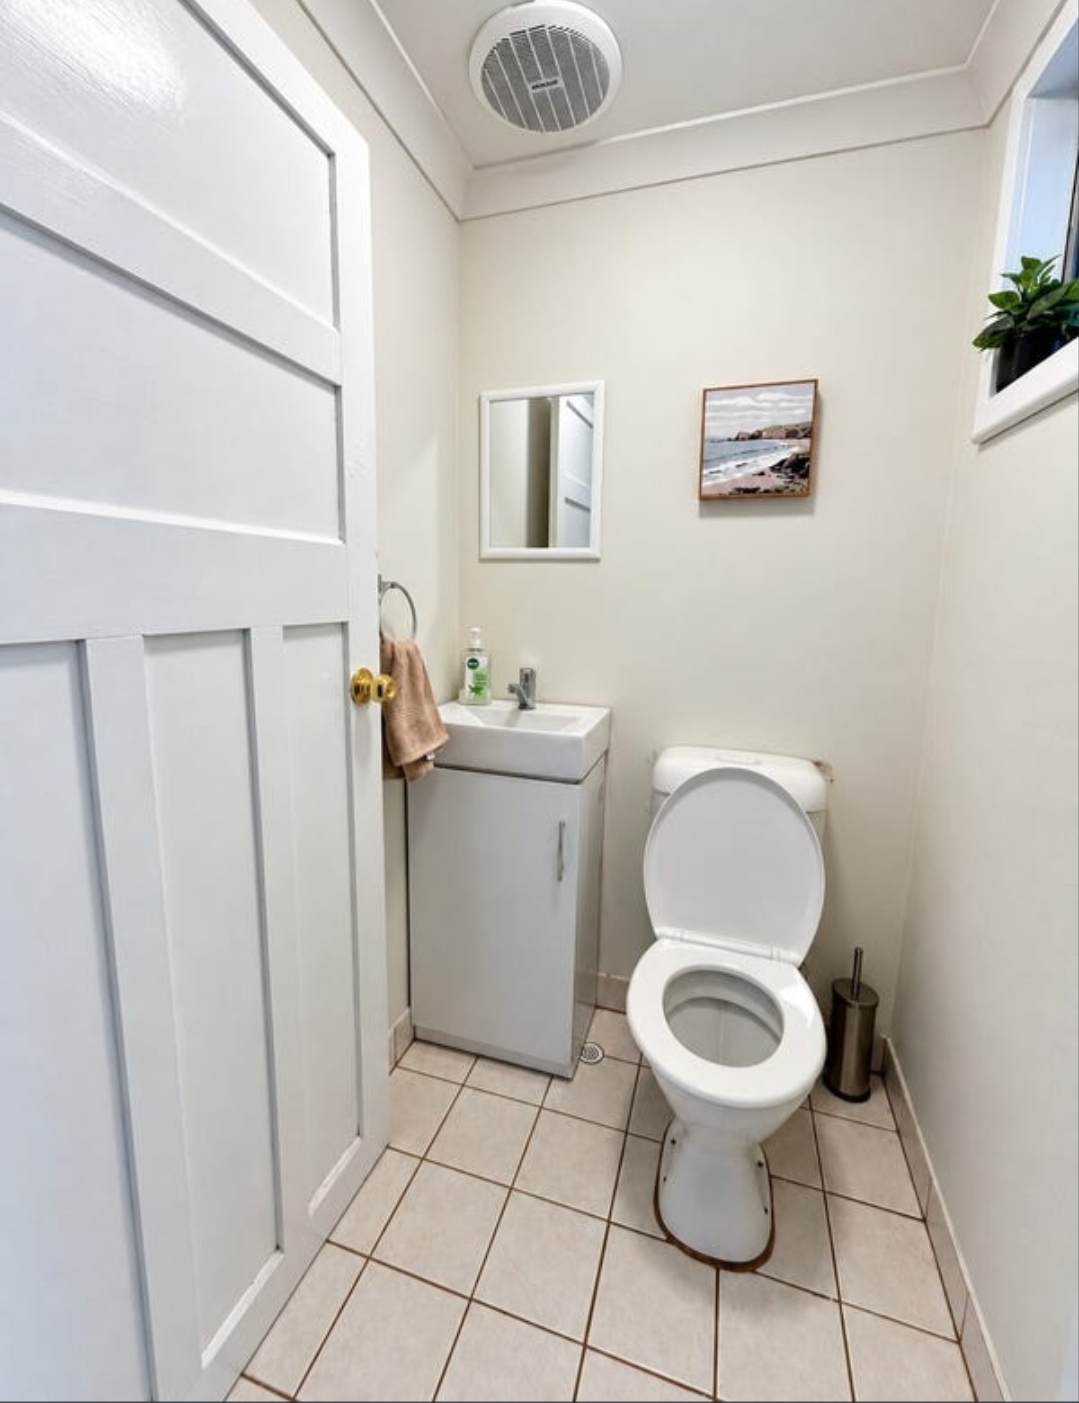
The toilet/powder room is separate from the main bathroom and has its own handbasin and mirror for convenience.
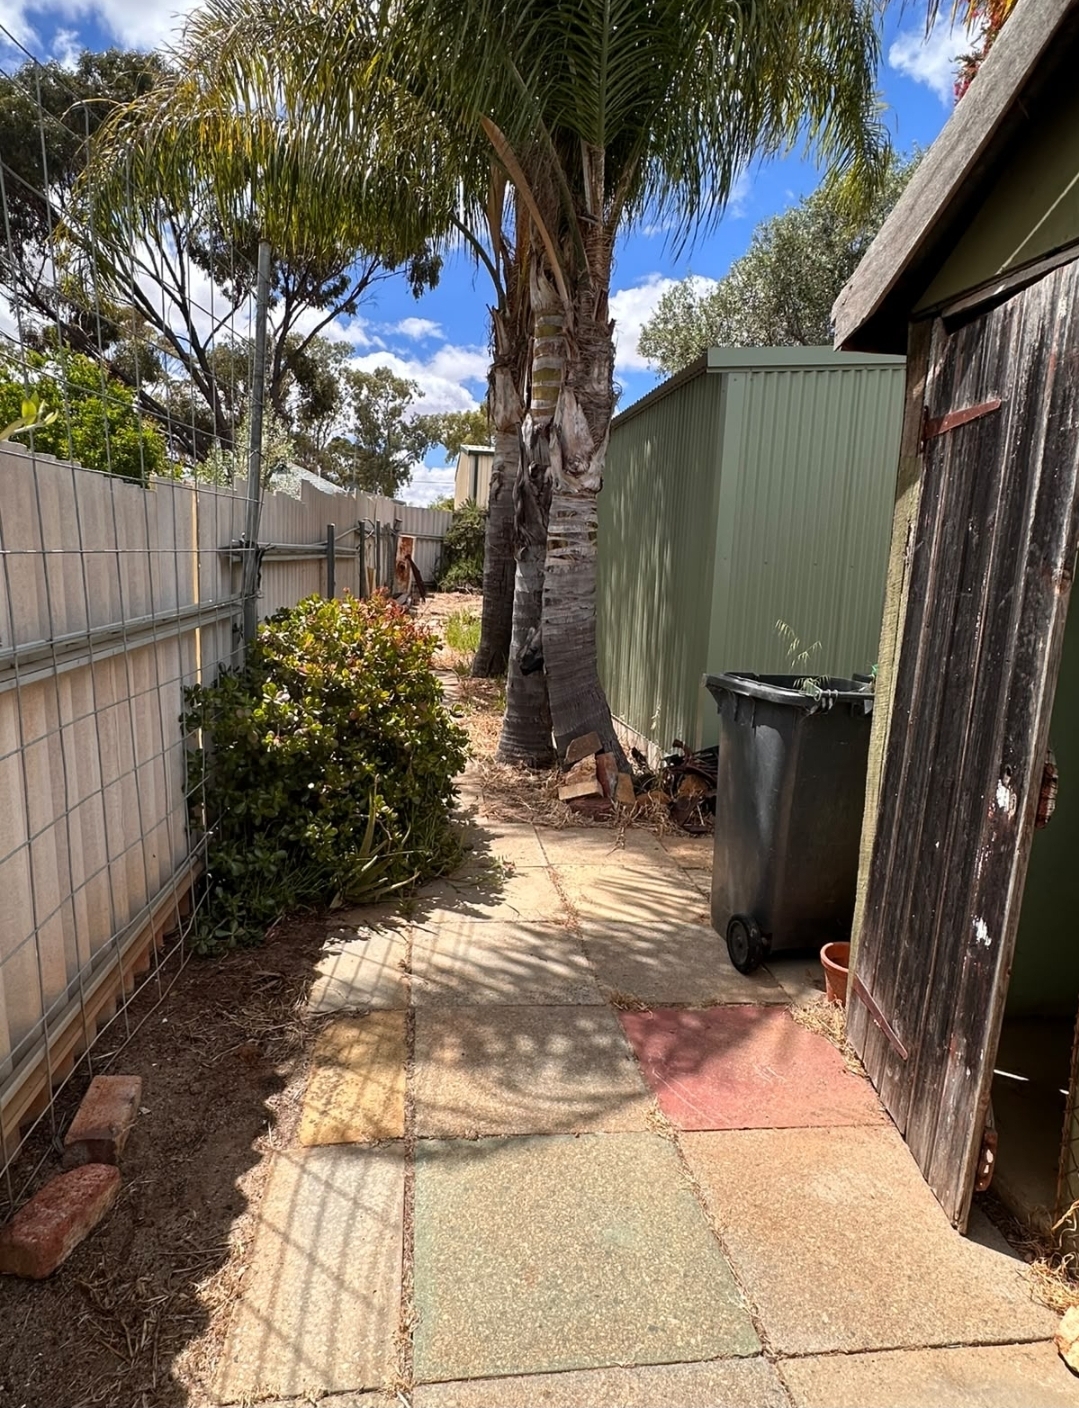
Also there is the original outside toilet which is great for busy house holds. The second toilet is handy if you are outside, working in the garden or separate facilities for clients.
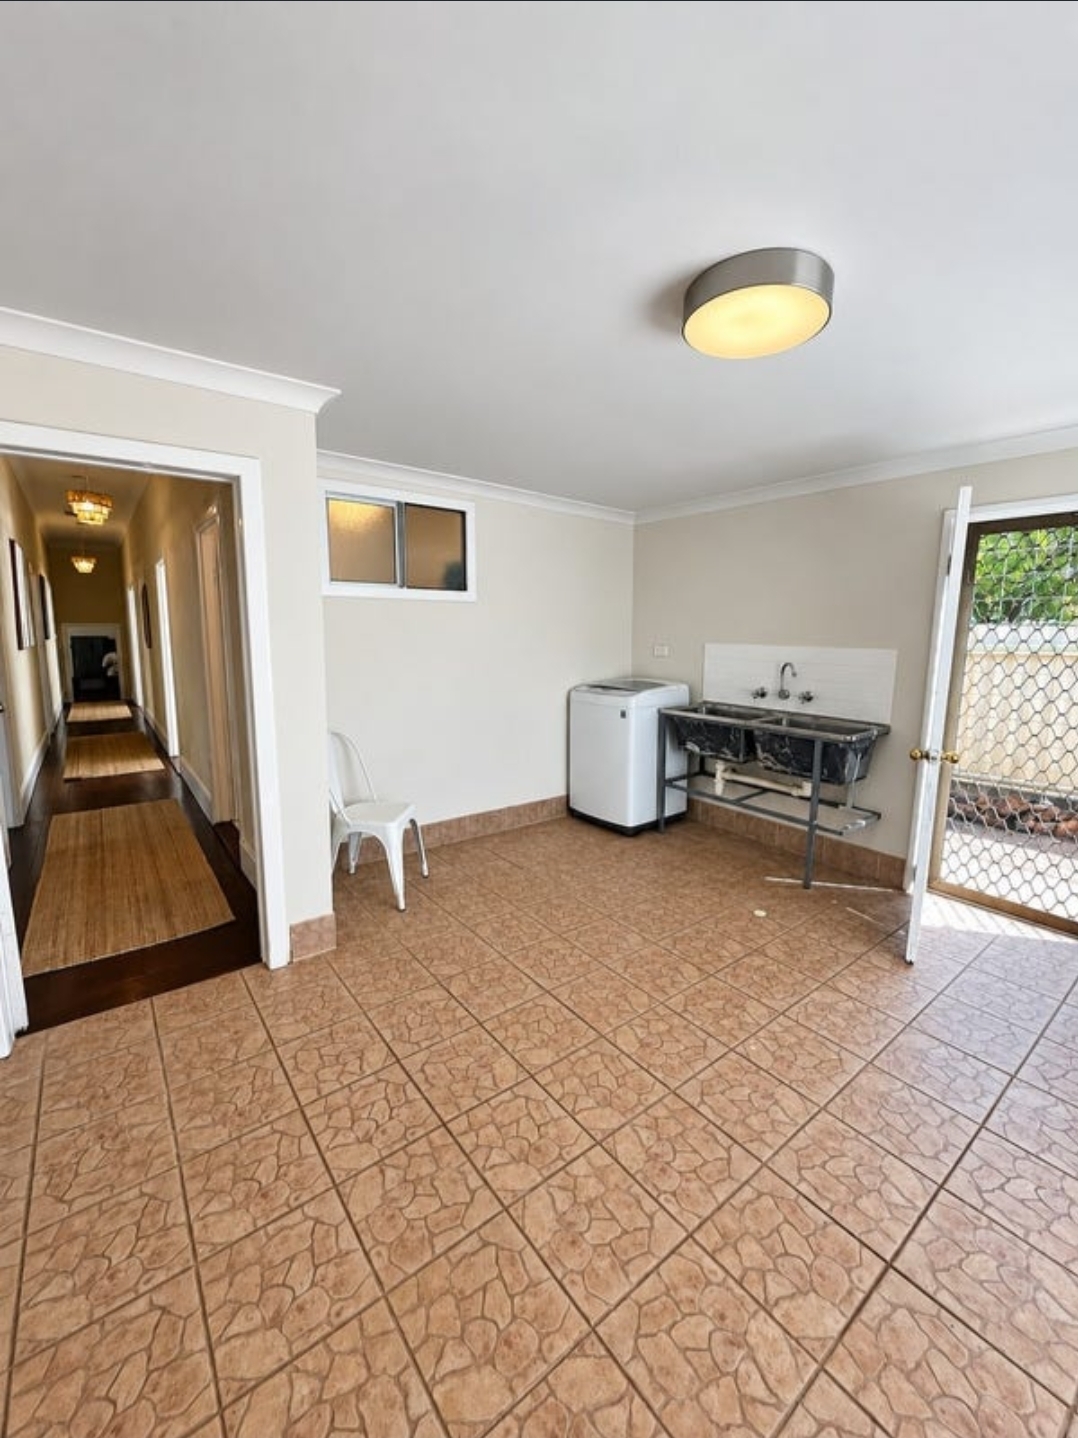
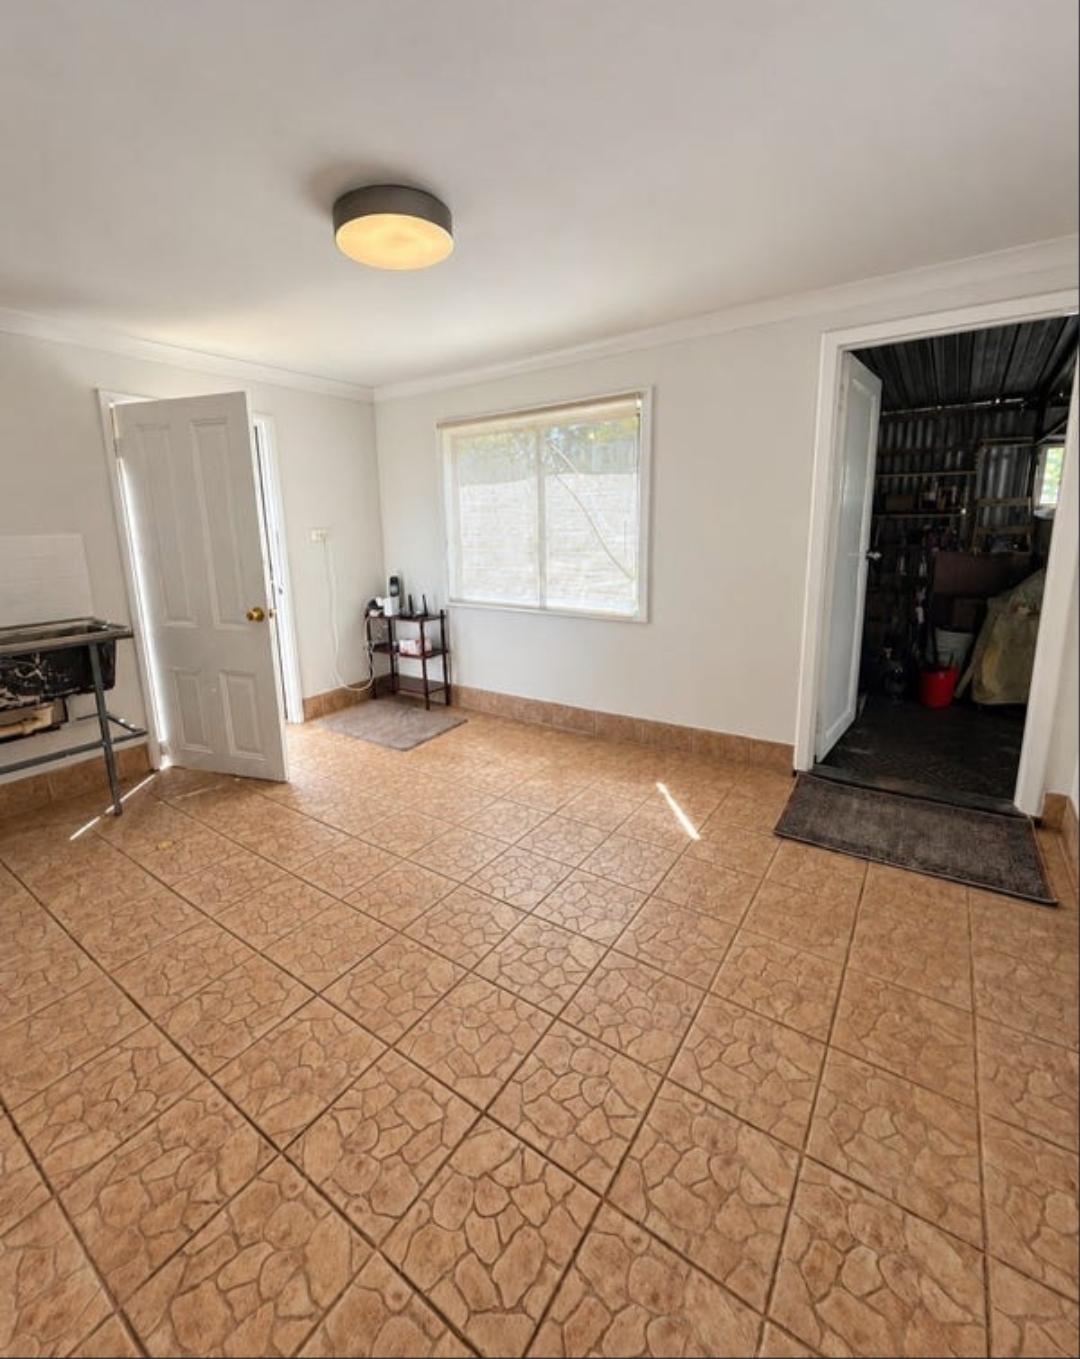
The Laundry is perfect as it is next to the double garage with direct access to the home. You can drive into the garage, close the door behind you and enter the home safely. Once inside the Laundry, which is a room big enough that it acts as a mud room and drop off zone for bags, shoes and jackets.
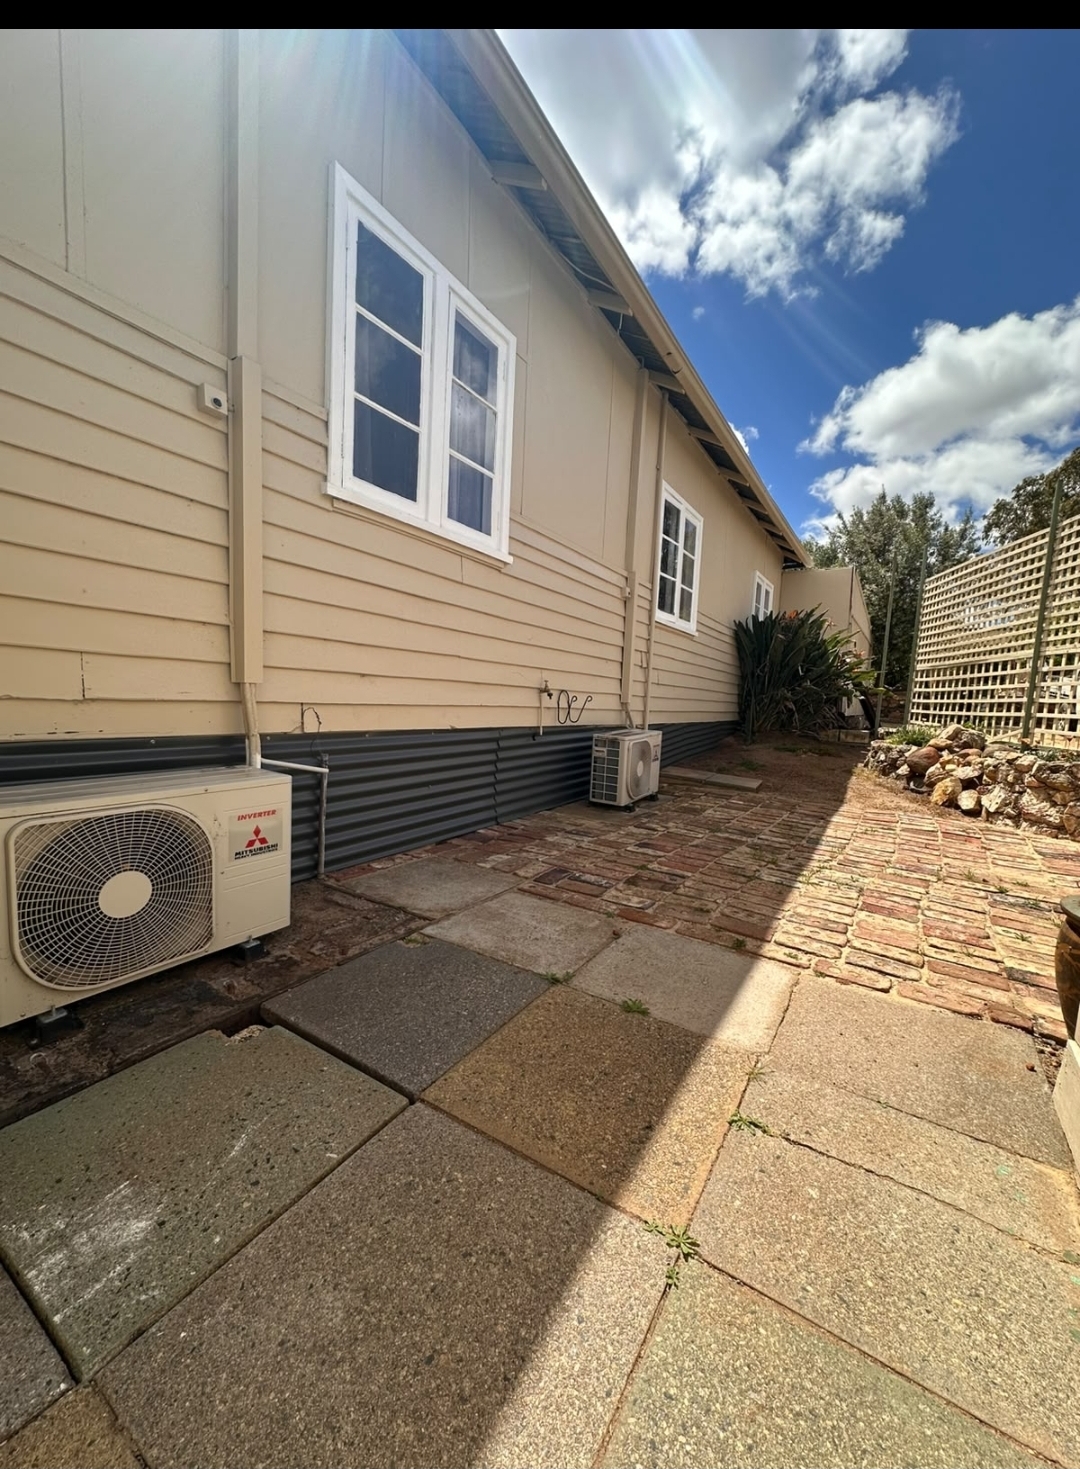
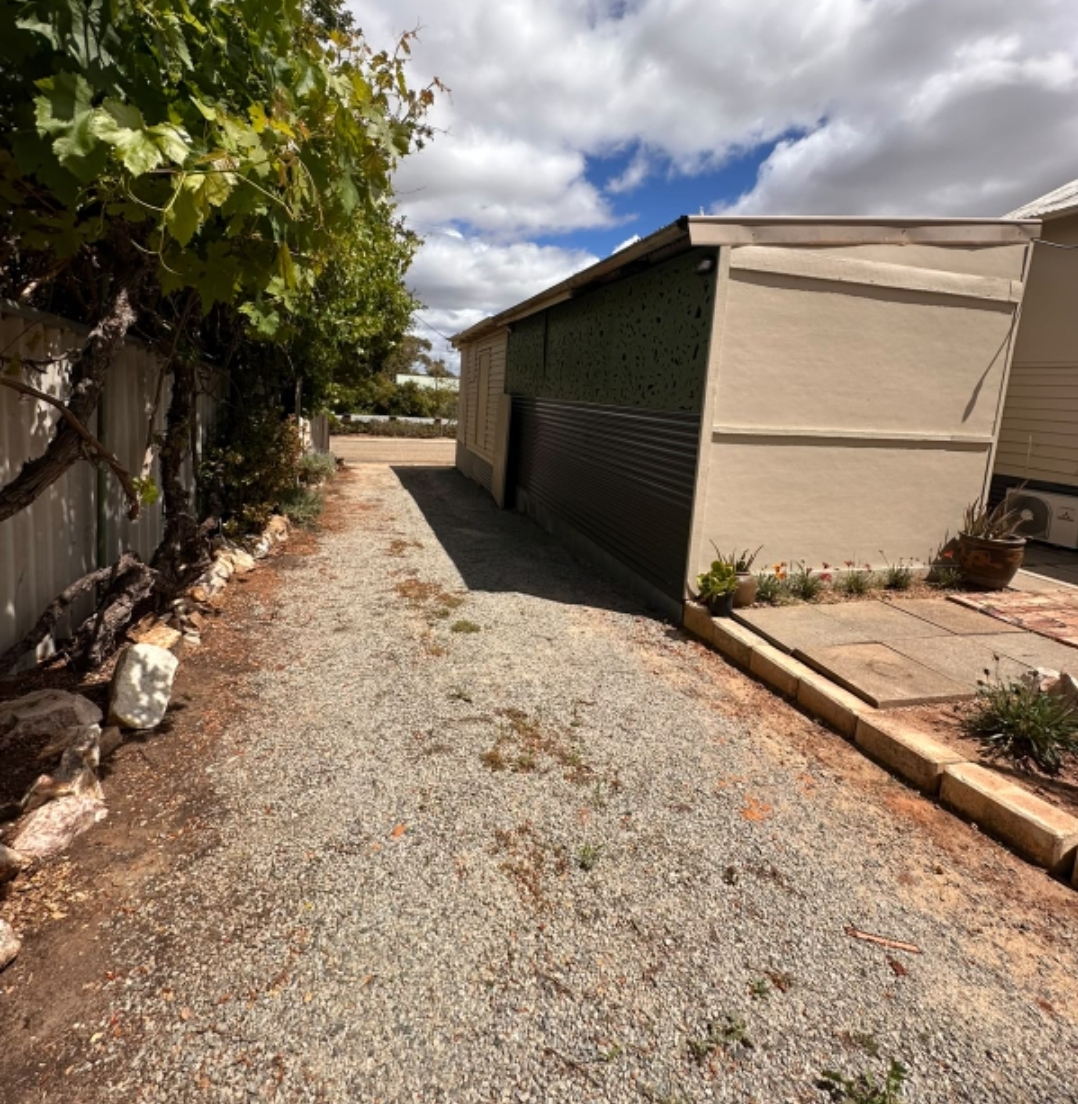
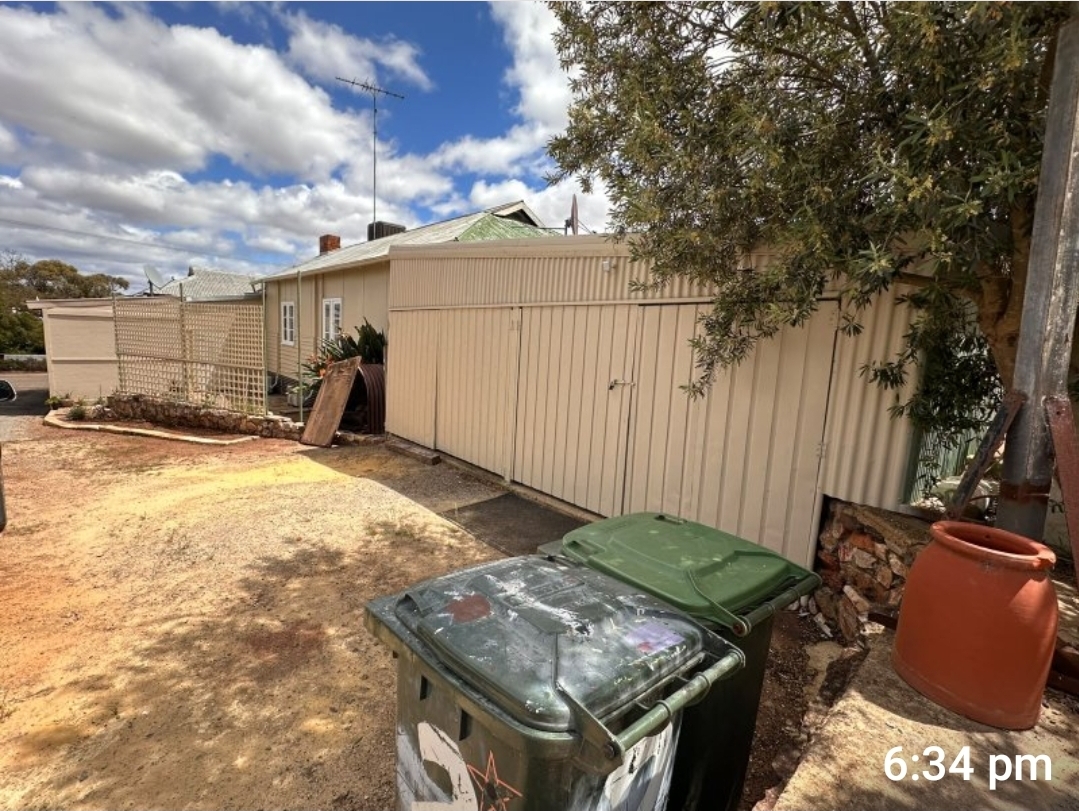
The double garage is 6m x 6m with a pair of double doors, room for 2 cars inside. Access to the garage is from the side driveway which has room for more cars to park. The driveway is separated from the front of the house by a pair of gates which close off the rear of the home from the road, excellent for security and privacy.
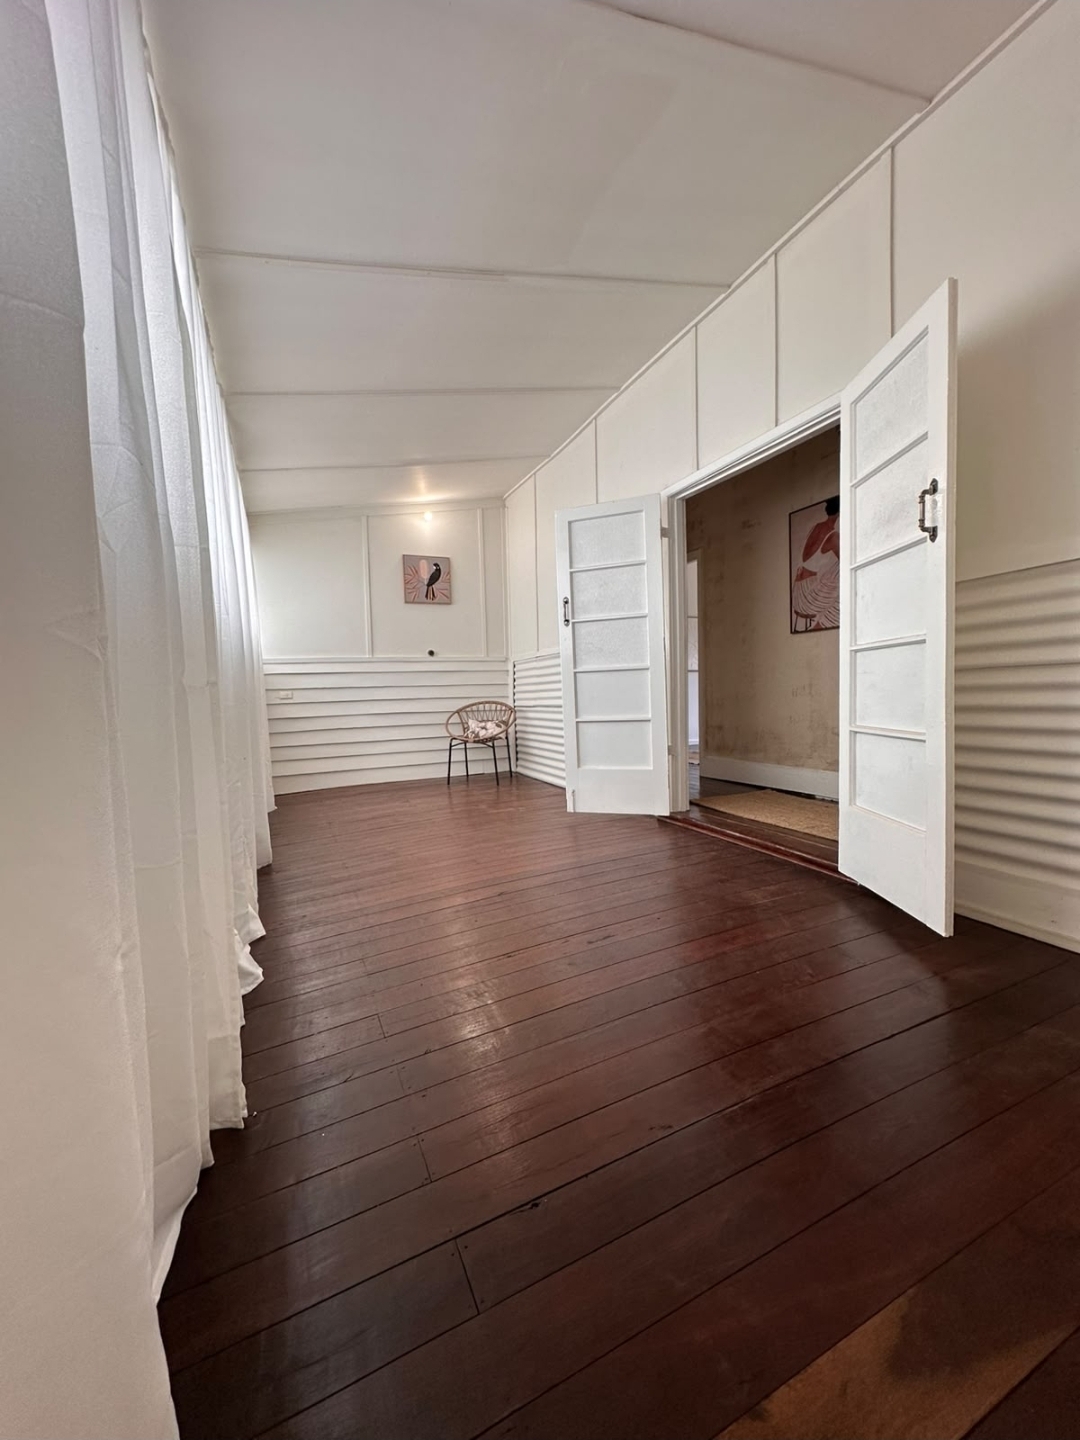
Off the long hallway is a spacious sunroom with double doors and glass windows which provides an additional living or creative space, study or activity room for the kids.
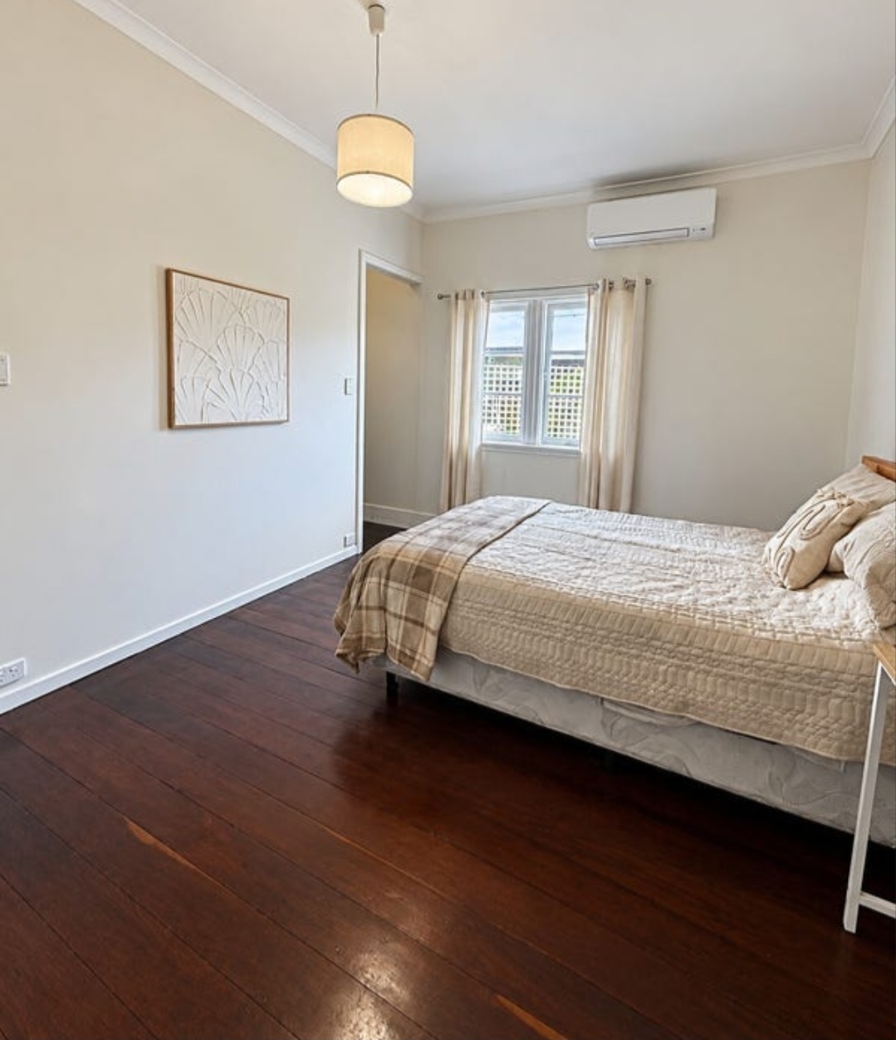
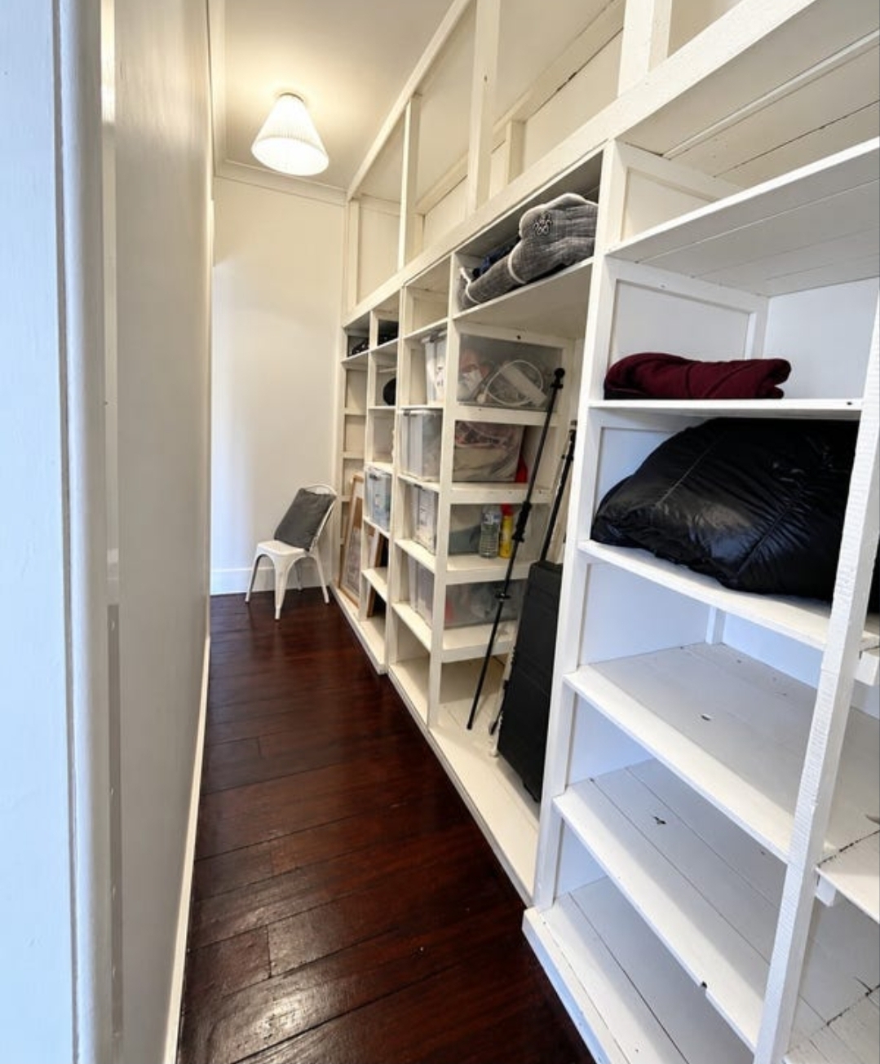
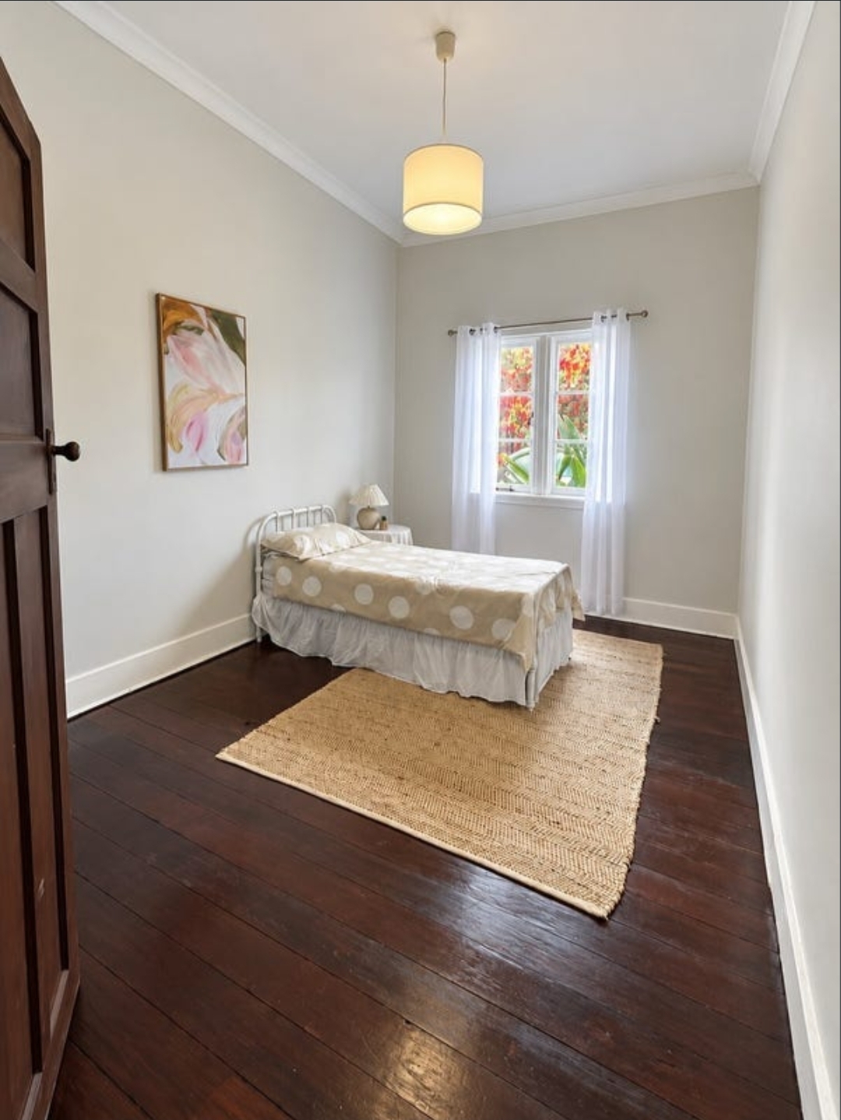
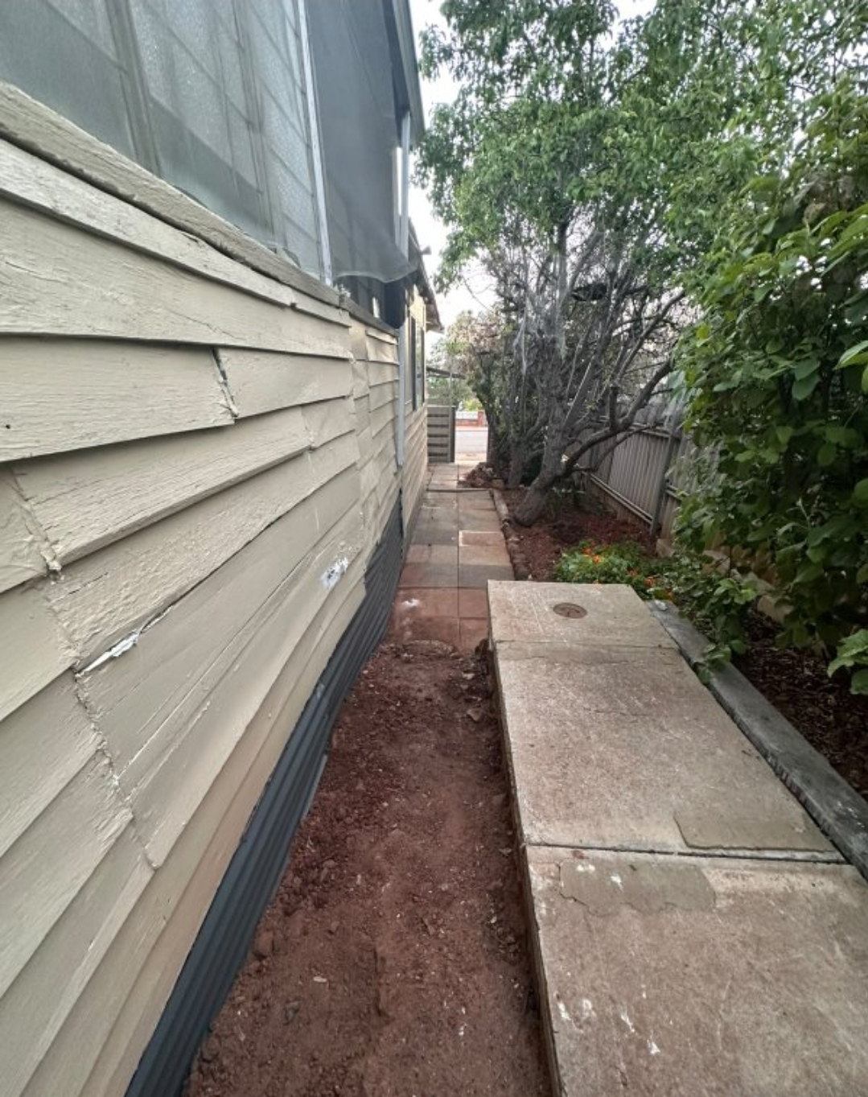
The 3 bedrooms are large enough for King Size beds and plenty of furniture. The main bed room has a large walk in robe with shelves to the ceiling and a split system Air Con for year round comfort. Plenty of natural light streams in to all the bedrooms from the windows overlooking the side courtyard.
One of the Bedrooms could be used as a living room as it has a lovely wood heater and a split system air con unit.
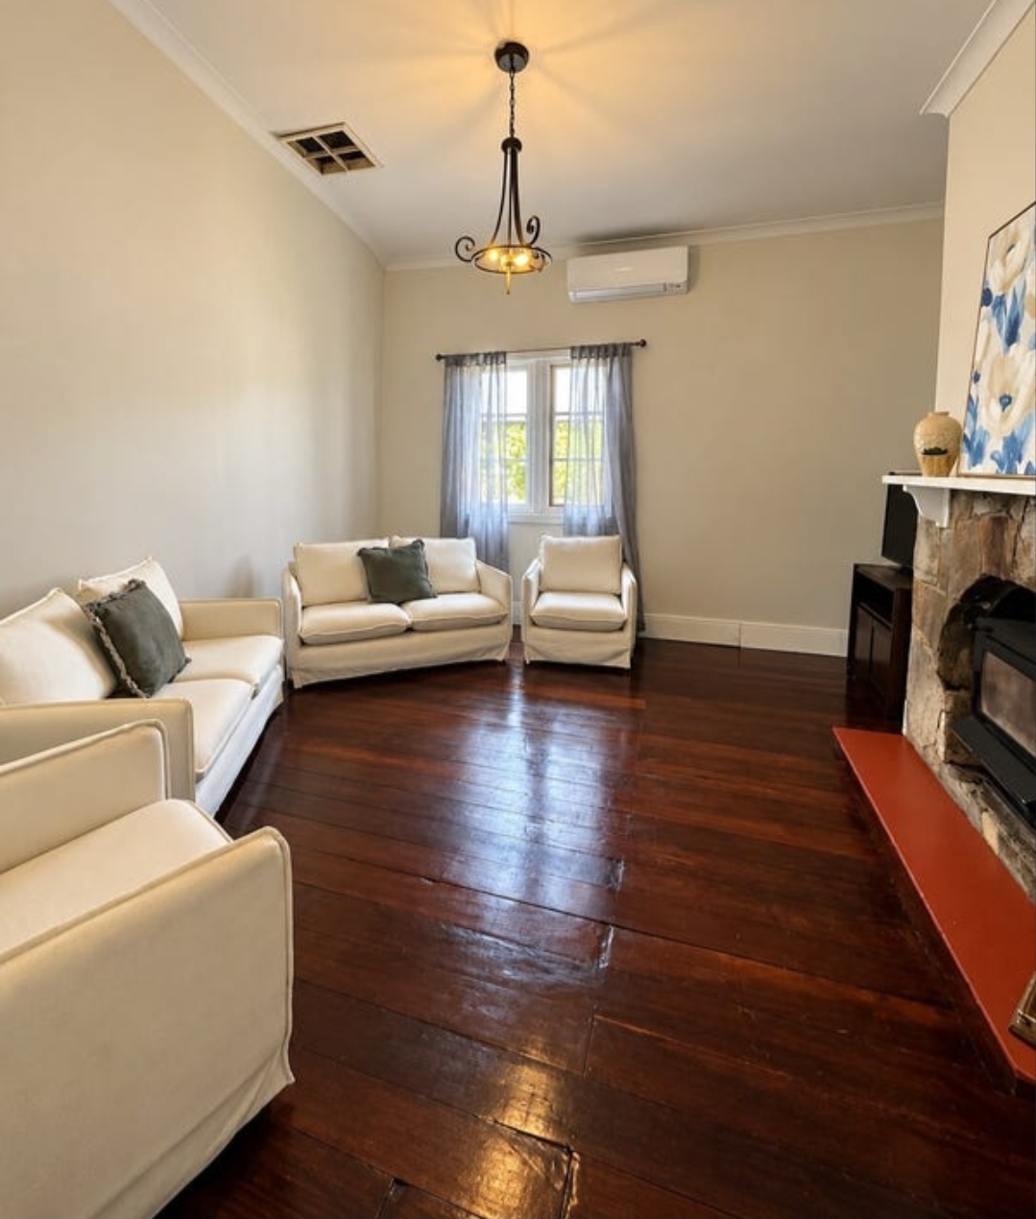
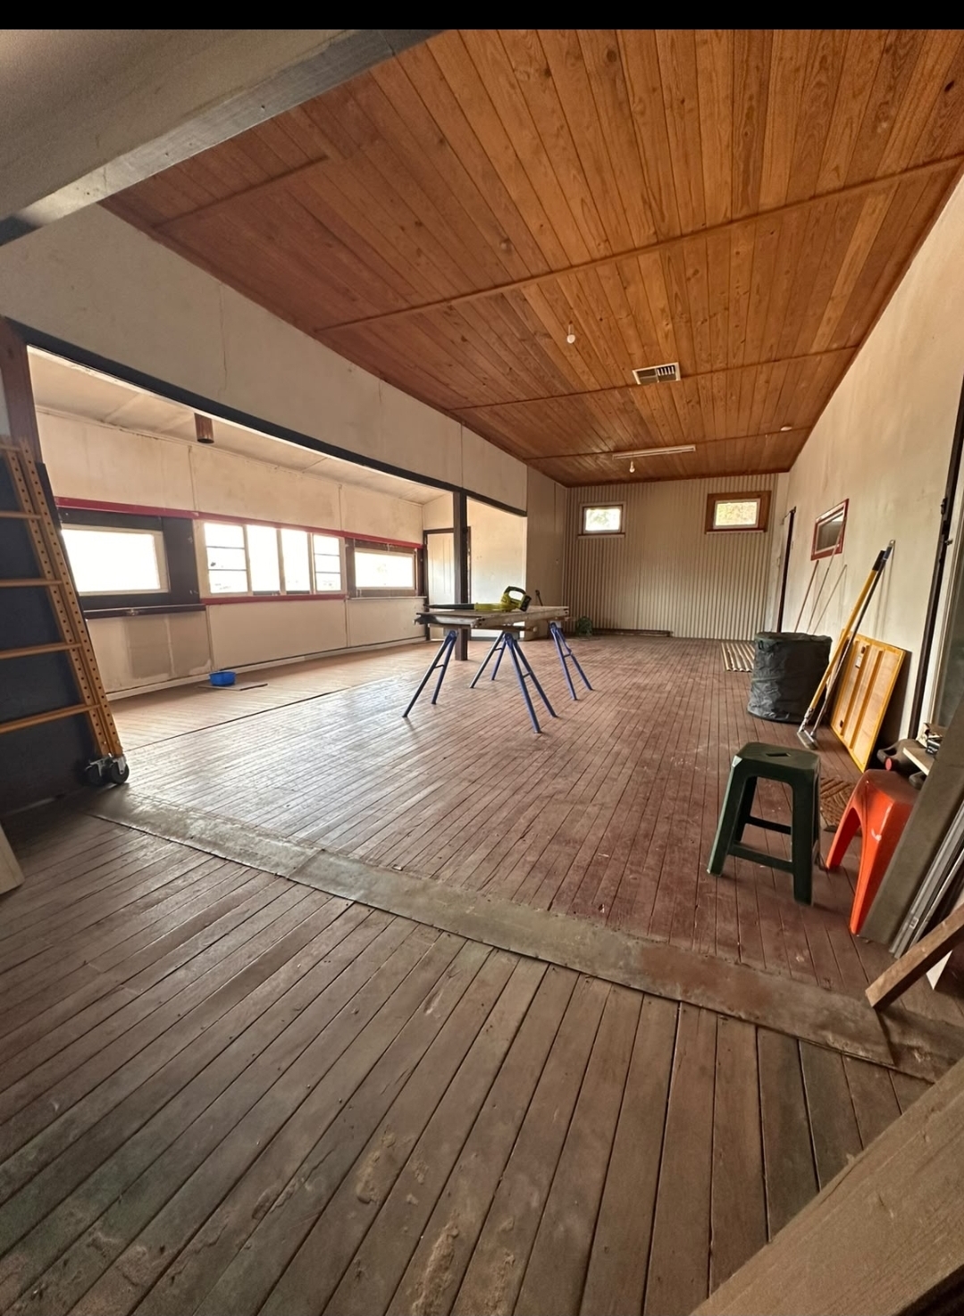
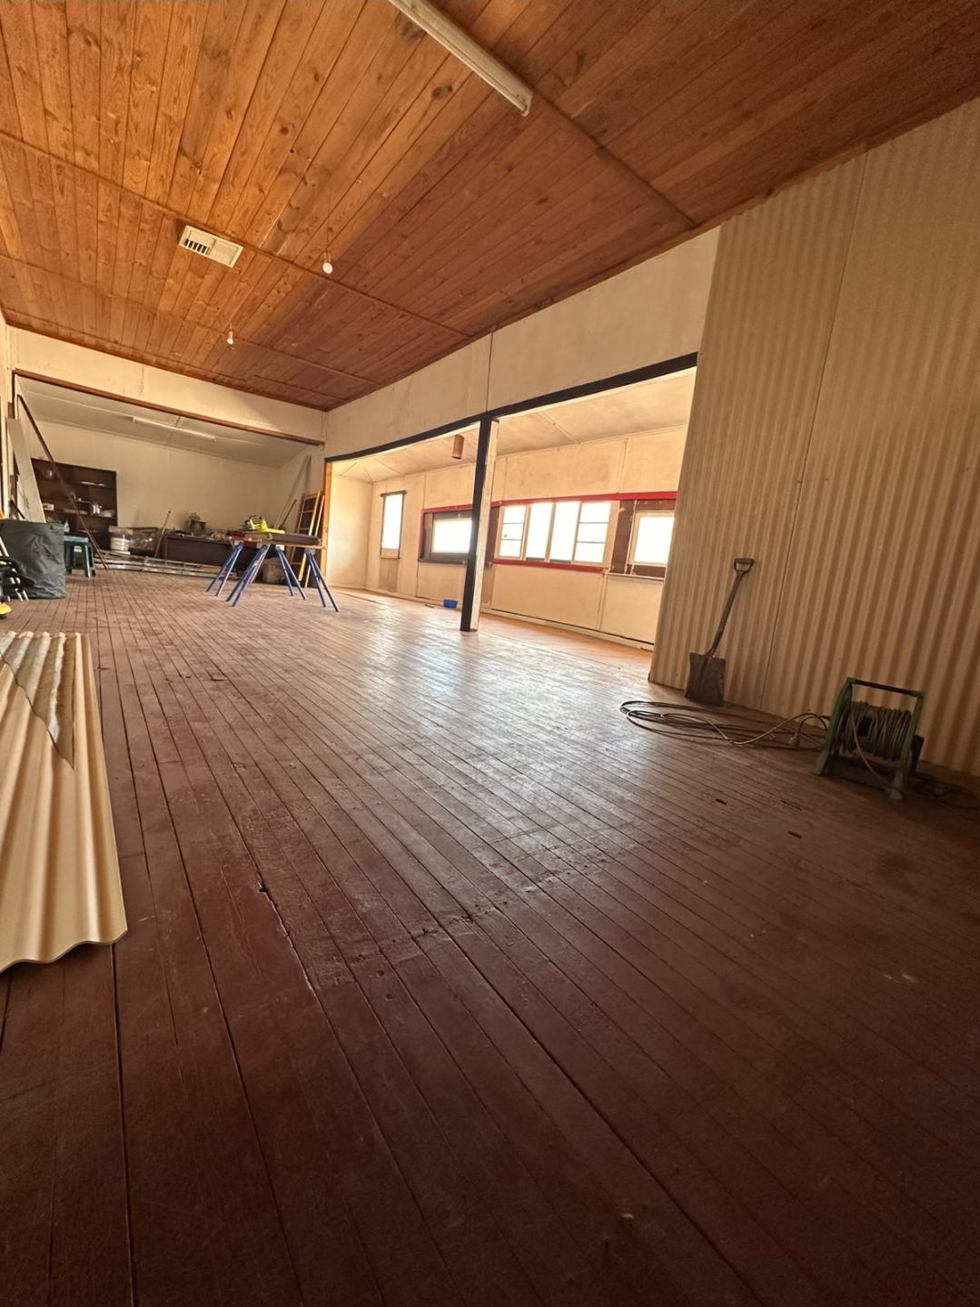
Running along the full width of the home is the jumbo Family room. This space is 12 meters long by 6 meters wide with soaring ceilings. Perfect for entertaining as it has access to the enclosed patio and kitchen. High lite windows, original jarrah floorboards and feature pine ceilings that rise to 3 meters with ducted Air Conditioning.
This front part of the house ( family room) was once used as the local Post Office and General Store with the private home nestled behind the business. The Current Zoning for the property is Commercial with the allowed dual use as a Residential Home. This provides the added bonus of being able to develop a business from the property and have a separate entrance and identity from the road keeping your home private.
It has been suggested that the Entrepreneur could start a Yoga Studio, Cooking Classes, Cafe, Takeaway food for all the farm workers, Day Care, Beauty Salon, Bookkeeper, Air BNB, Art Gallery as it is on the tourist trail.
The possibilities are endless the location and space are fantastic providing flexibility to suit your lifestyle. (subject to any required approvals).
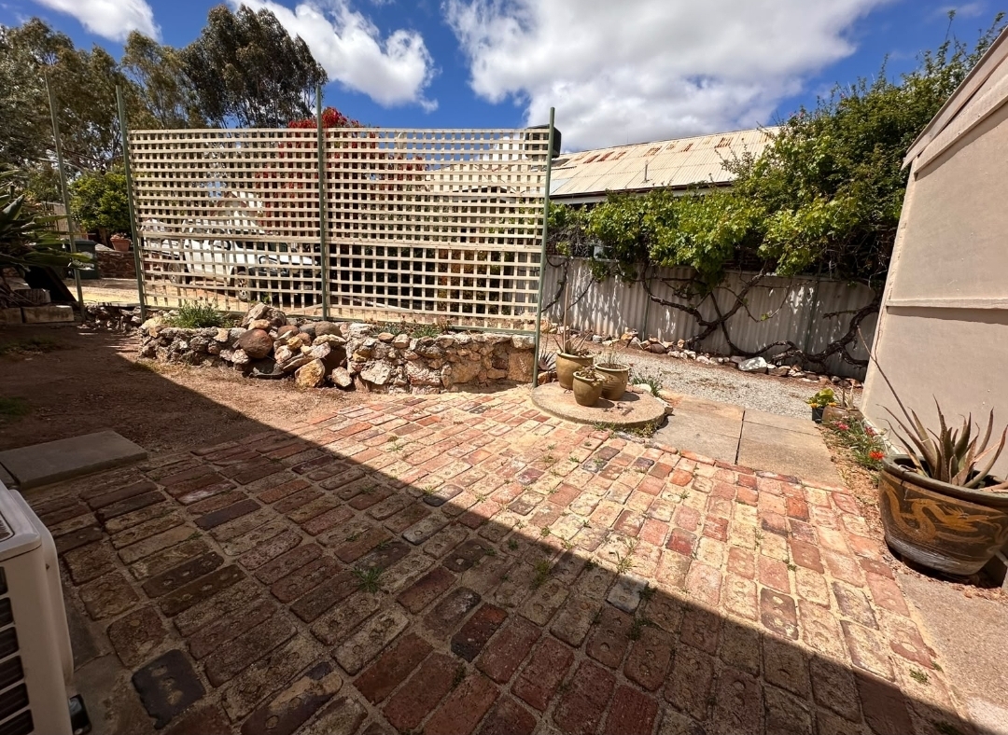
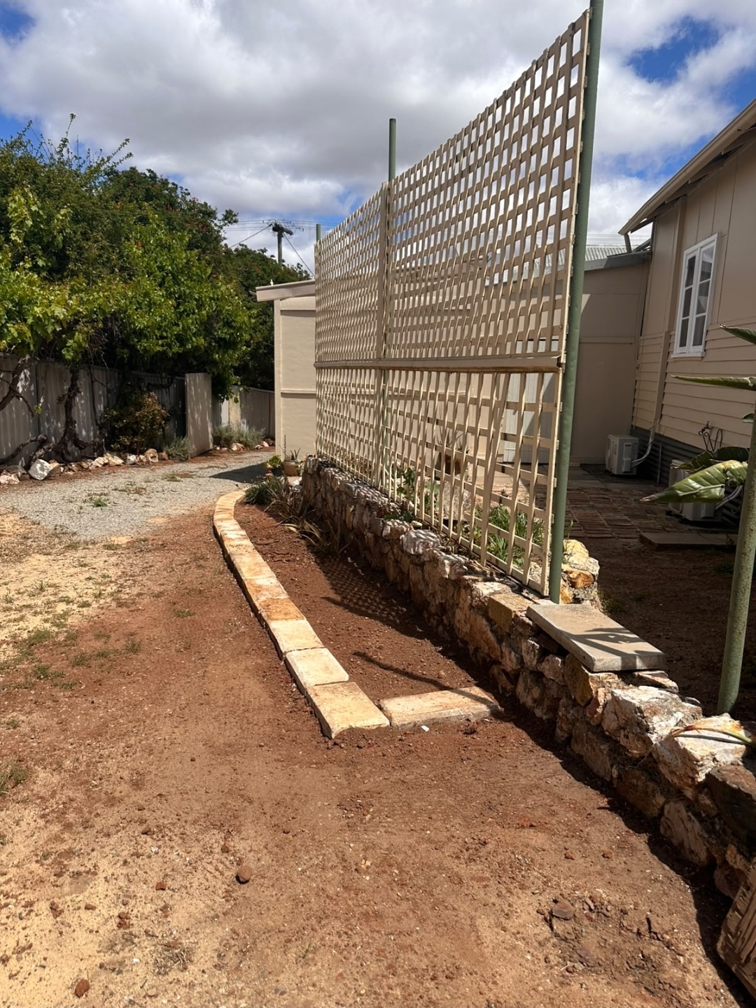
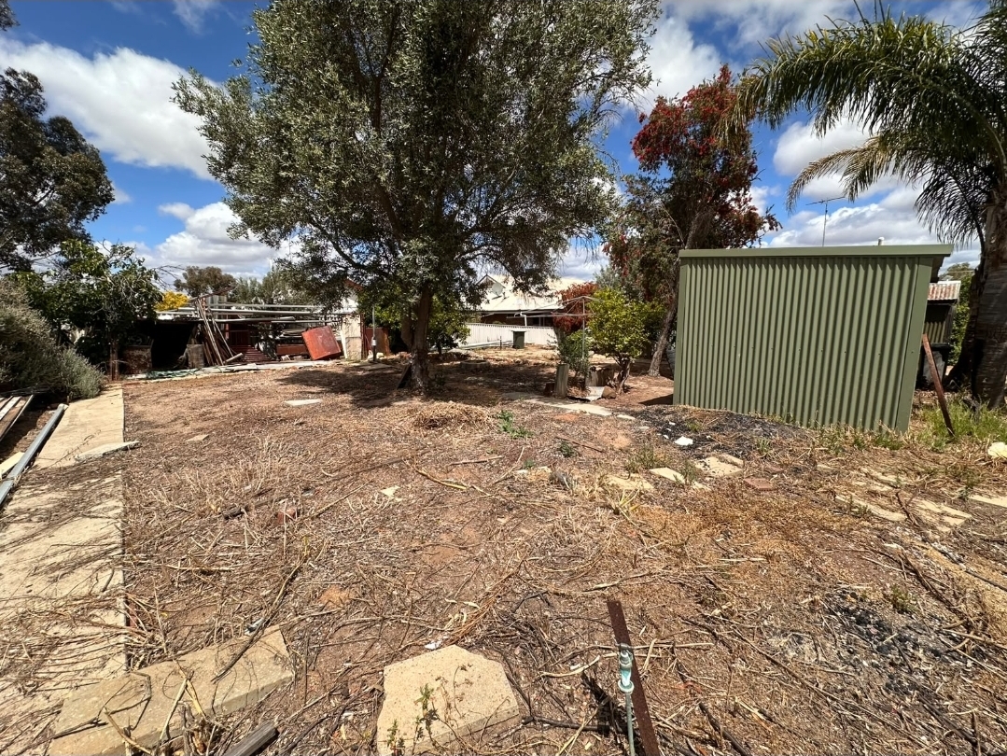
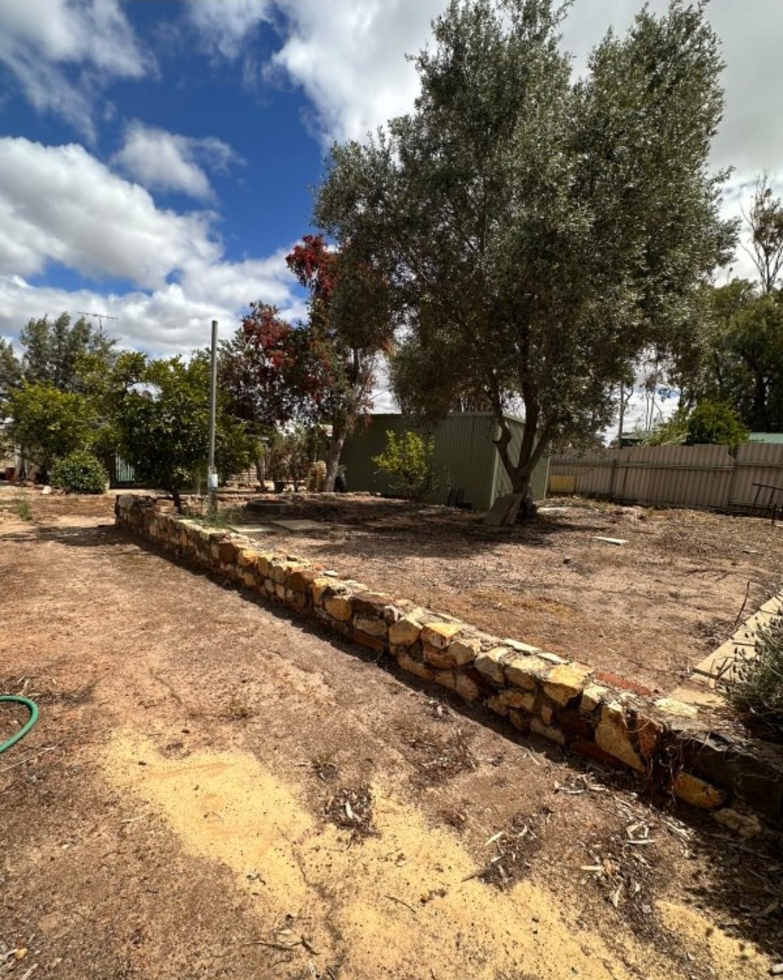
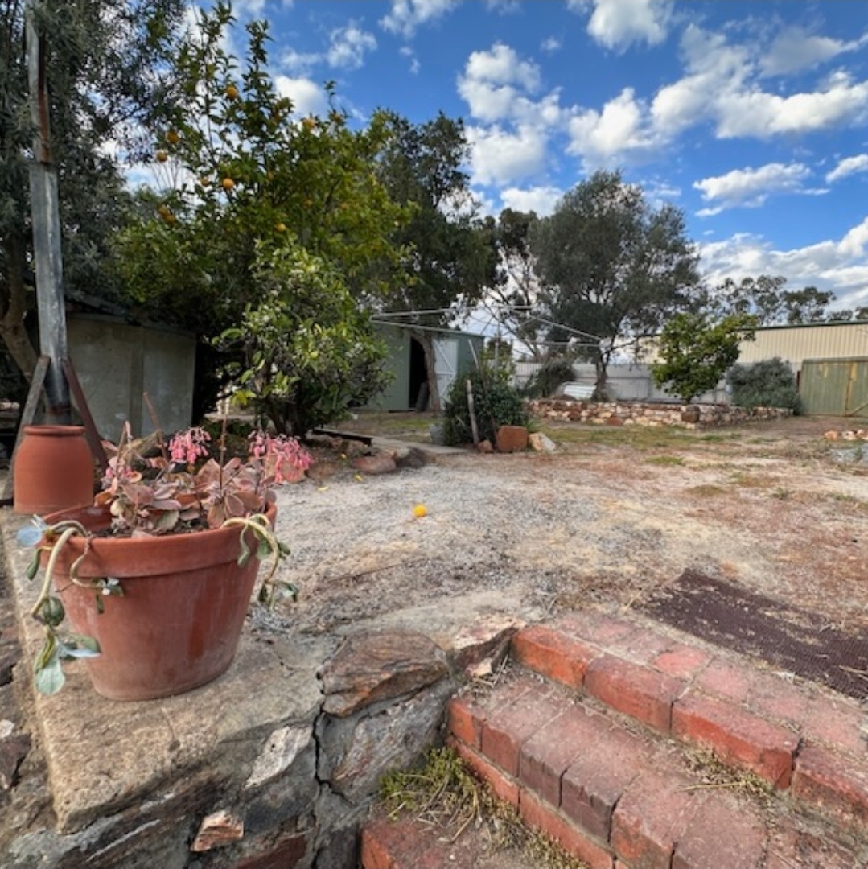
Outside, enjoy established gardens, mature trees including, Lemon, Plum, Orange, Fig, Pear tree along with Grape Vines. A paved entertaining area, fully fenced yard, near-new work shop shed, double garage and convenient Rear Laneway Access, which allows extra room for storing your caravan or trailer parking.
Modern improvements include extensive internal renovations, remedial stump works, evaporative air conditioning to whole house, split-system air conditioning to the lounge and master bedroom, and renovated bathroom, laundry and toilets.
The home has insulation to the roof space, gas cooking and an electric hot water unit. The property is on mains water and septic tanks are connected.
Located in the heart of Bolgart, approximately 25 minutes from Toodyay, this is an opportunity to secure a distinctive country property with history, space and versatility.
Viewings available anytime, please feel free call Monique – Mobile 0492 866 477 Or Emma Mobile 0419 916 733.
More photos or walk through videos can happily be arranged.
Property Features
– Three bedrooms
– Approximately 280m² under the main roof
– 1,012m² block
– Approved Residential Use.
– Character features and polished Jarrah floors
– Spacious country kitchen with island bench
– Renovated bathroom with claw-foot bath
– Multiple living areas, including a large sunroom
– Evaporative and split-system air conditioning and wood heating.
– Established gardens and fruit trees
– Paved outdoor entertaining area
– Near-new shed and double garage
– Laneway access
– Built in 1946
Property Information
– Water rates: approximately $296.90 per annum
– Shire rates: approximately $1,571.40 per annum
A rare opportunity to secure a piece of Bolgart’s history, whether as a character-filled family home, a place to work and create, or a property offering exciting future possibilities.
Contact Monique Ware – Bob Davey Real Estate 0492 866 477 or Emma Holland 0419916733.
|
Street Number: |
30 |
|
Street Name: |
George Street |
|
Province / State: |
WA |
|
City / Suburb: |
Toodyay |
|
Postal code / ZIP: |
6566 |
| Status: |
For Sale |
| Property Type: |
Residential |
| Category: |
House |
| Floor Area: |
280.00 m2 |
| Land Area: |
1012.00 m2 |
No open times found.