


Da & cc approved – excavation complete – build immediately
876.00 m2 Land area
The phone enquiry code for this property is – 2932
DA & CC Approved – Excavation Complete – Build Immediately or submit your own design (subject to approval).
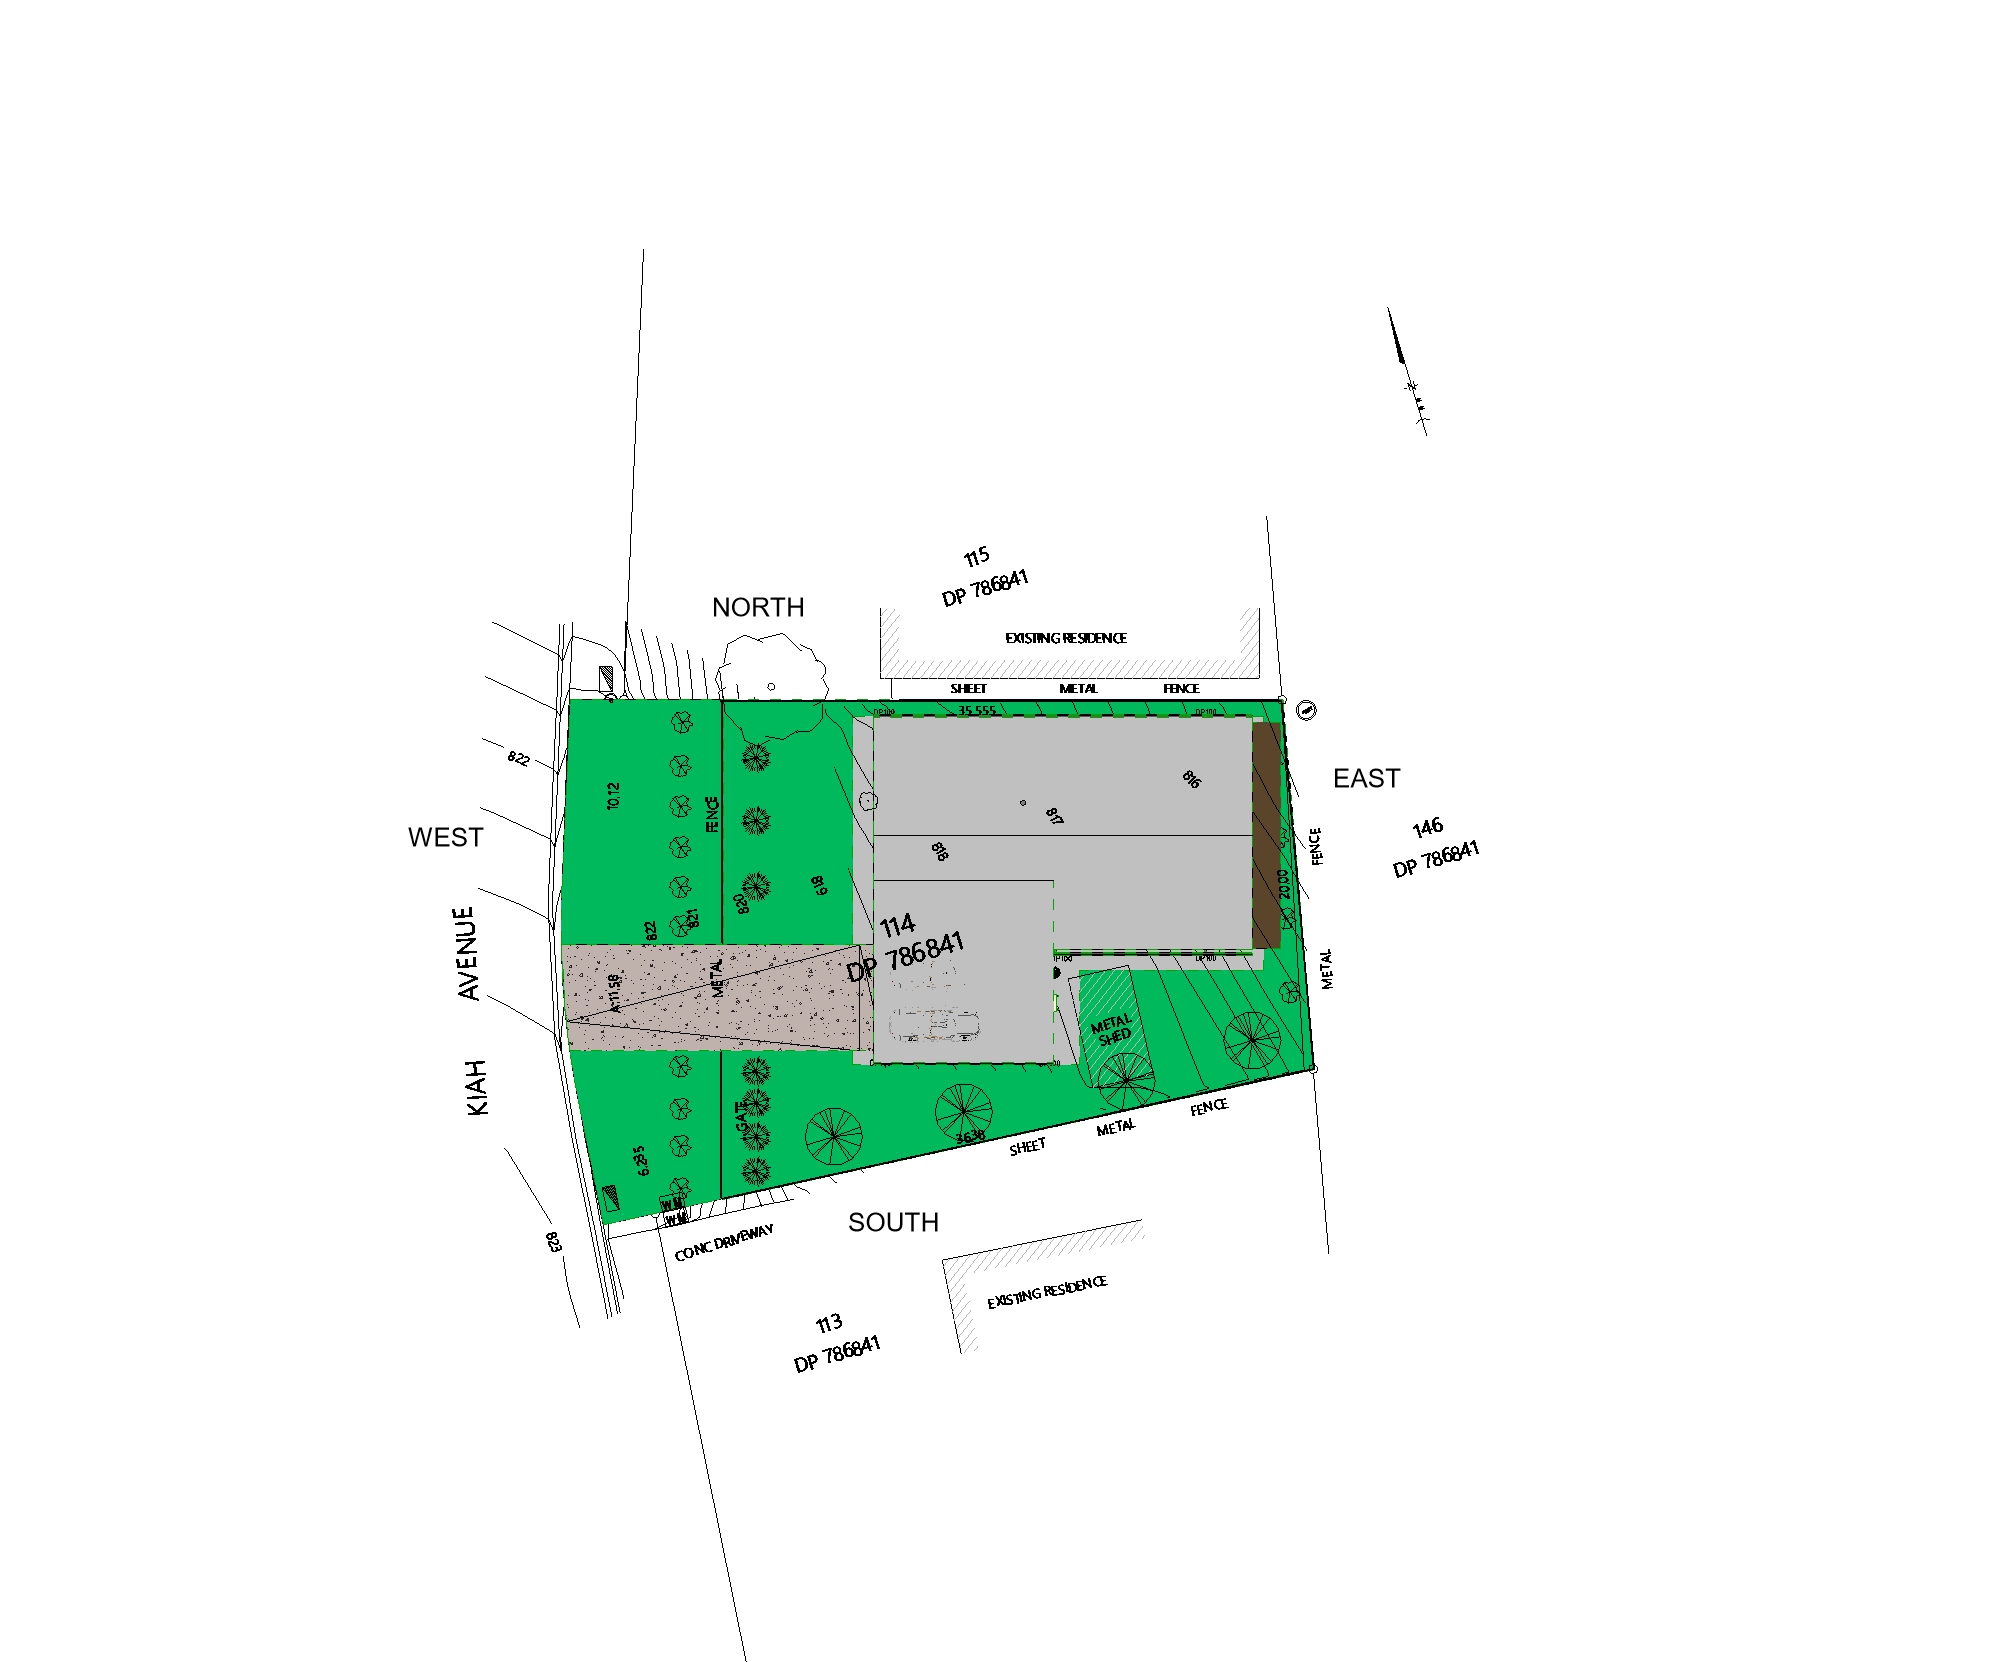
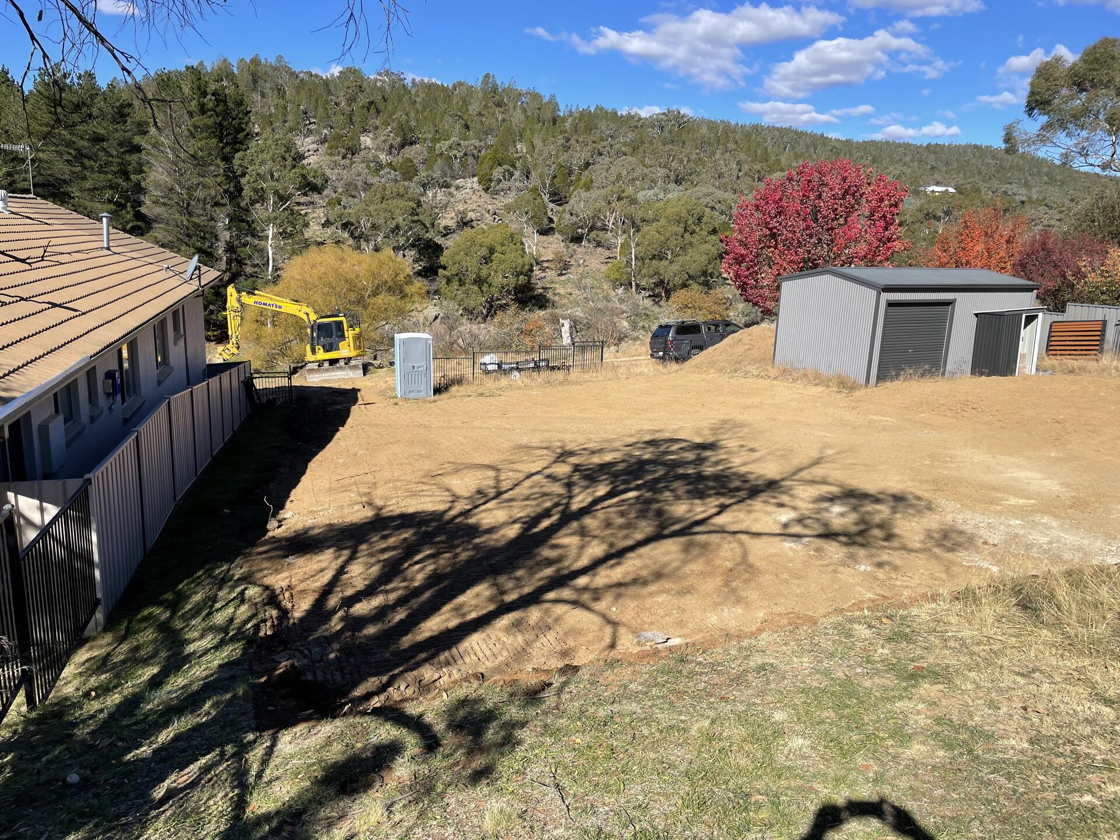
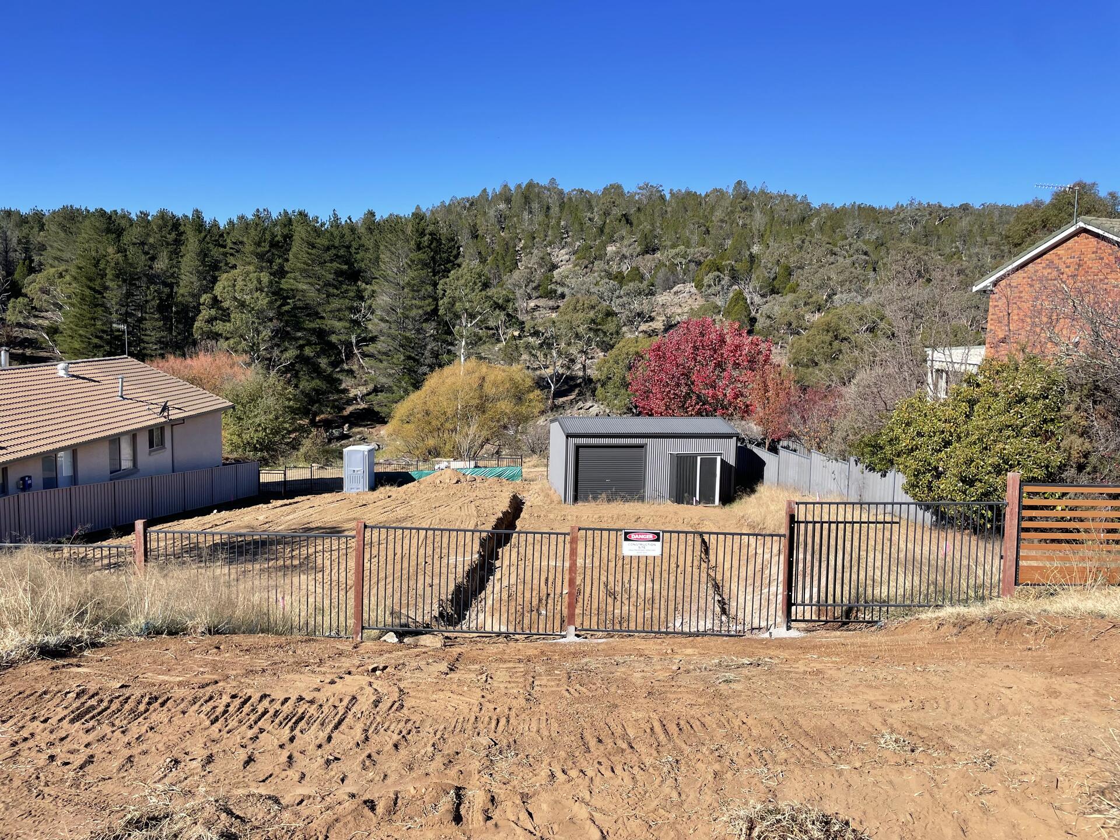
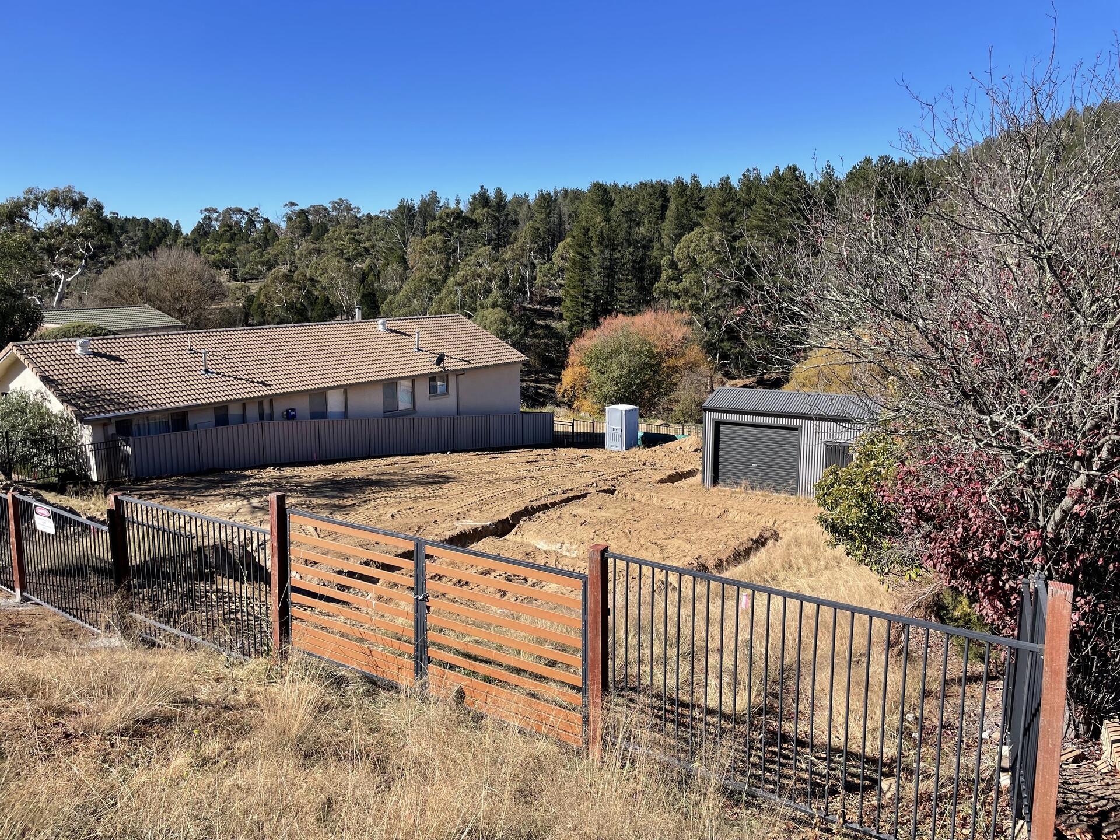
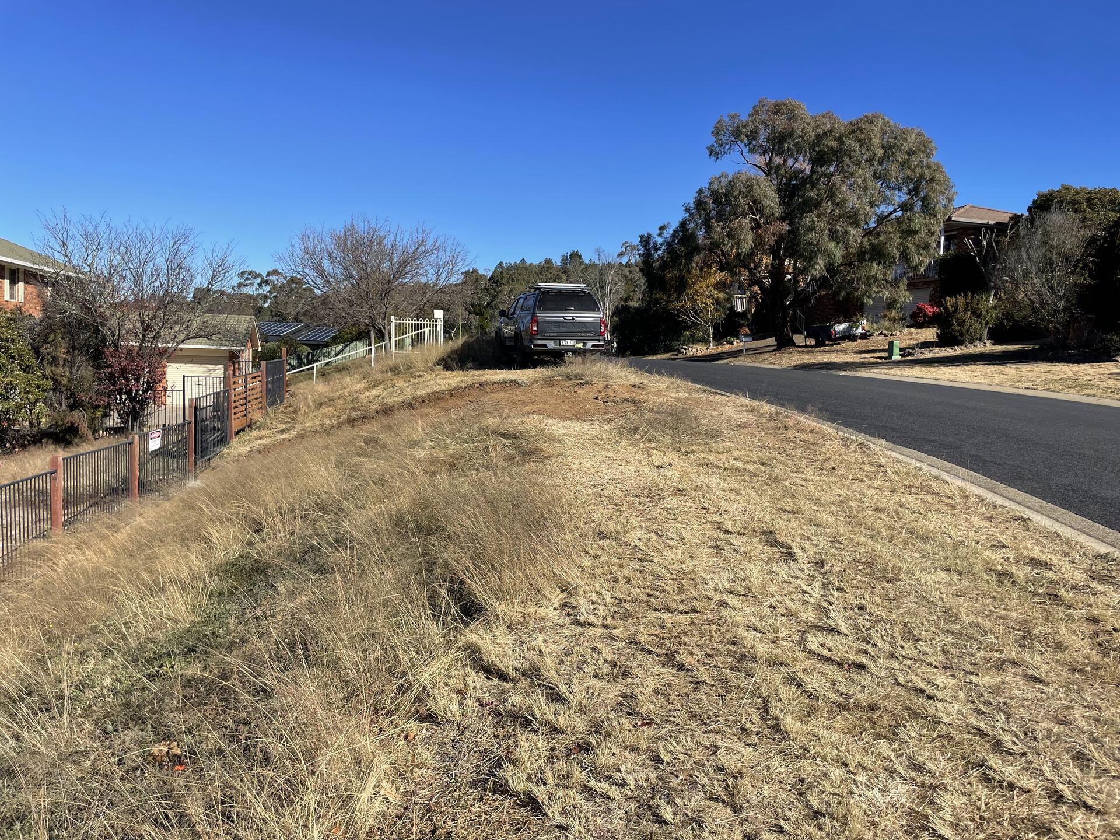
Secure an established 876 m² residential block with DA Approval, Construction Certificate, completed excavation and the first mandatory inspection completed.
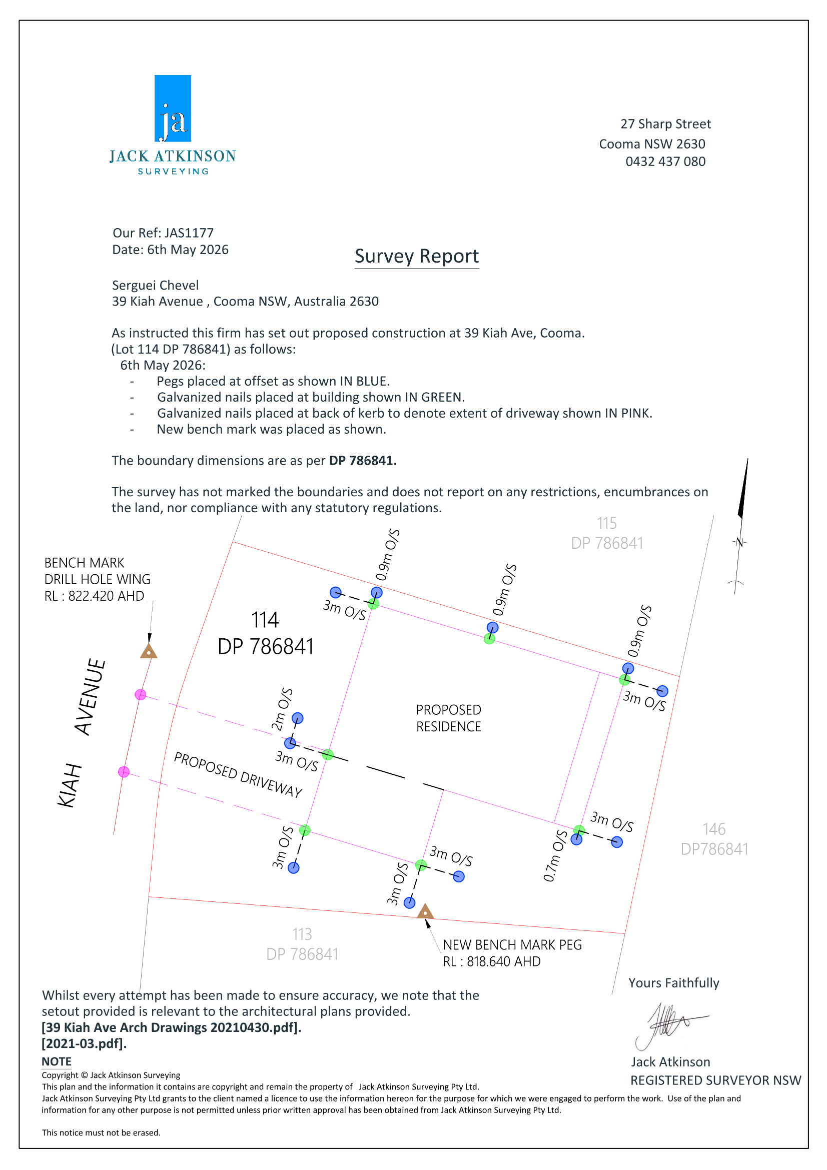
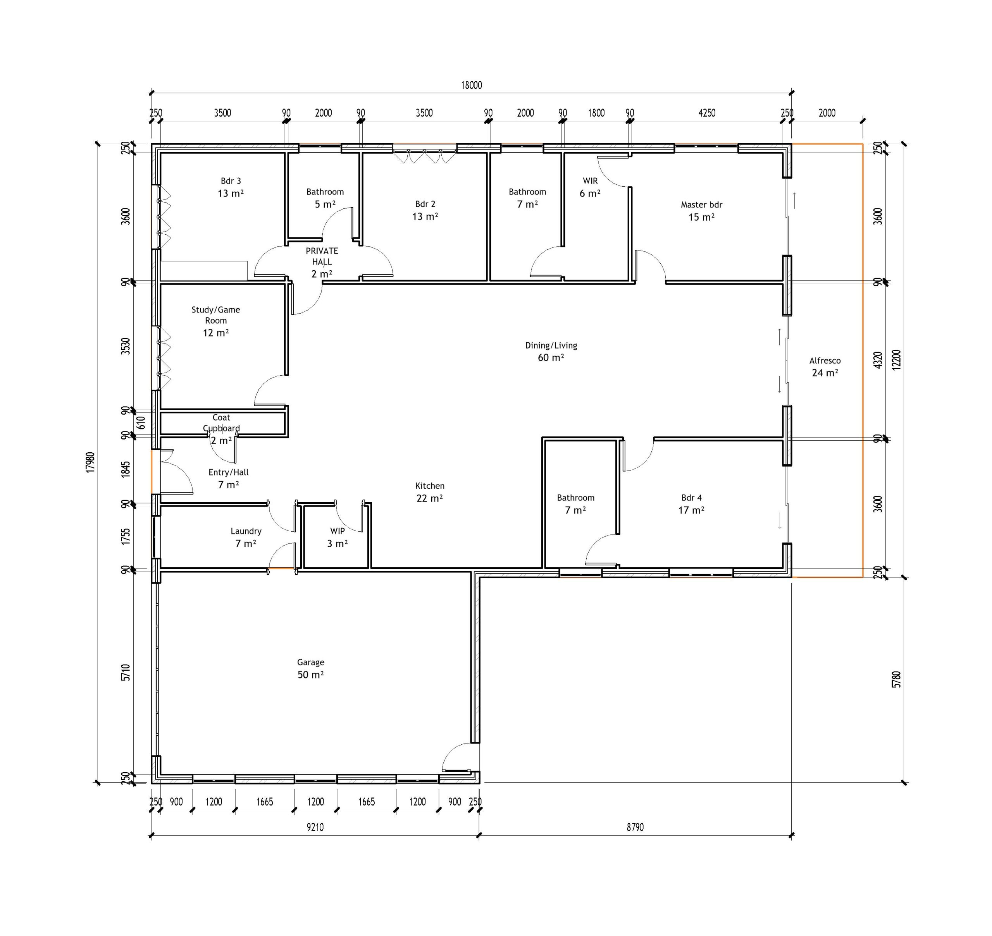
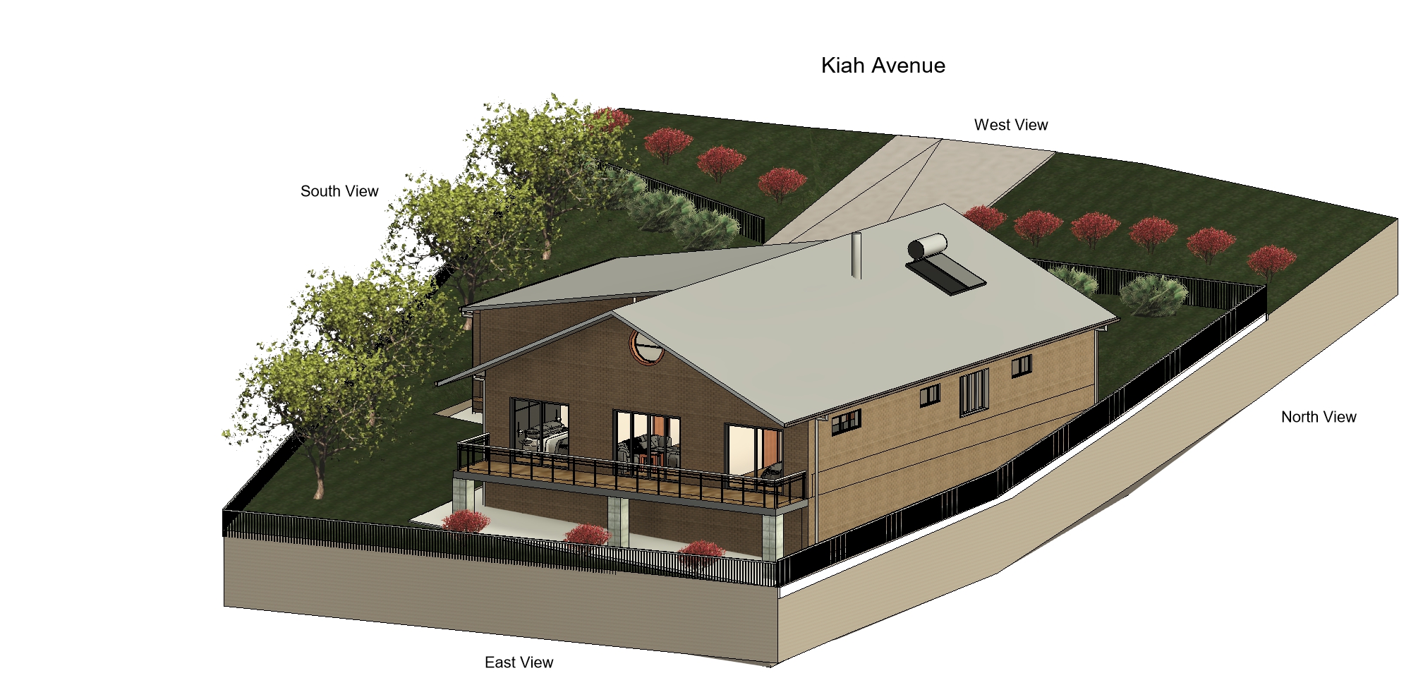
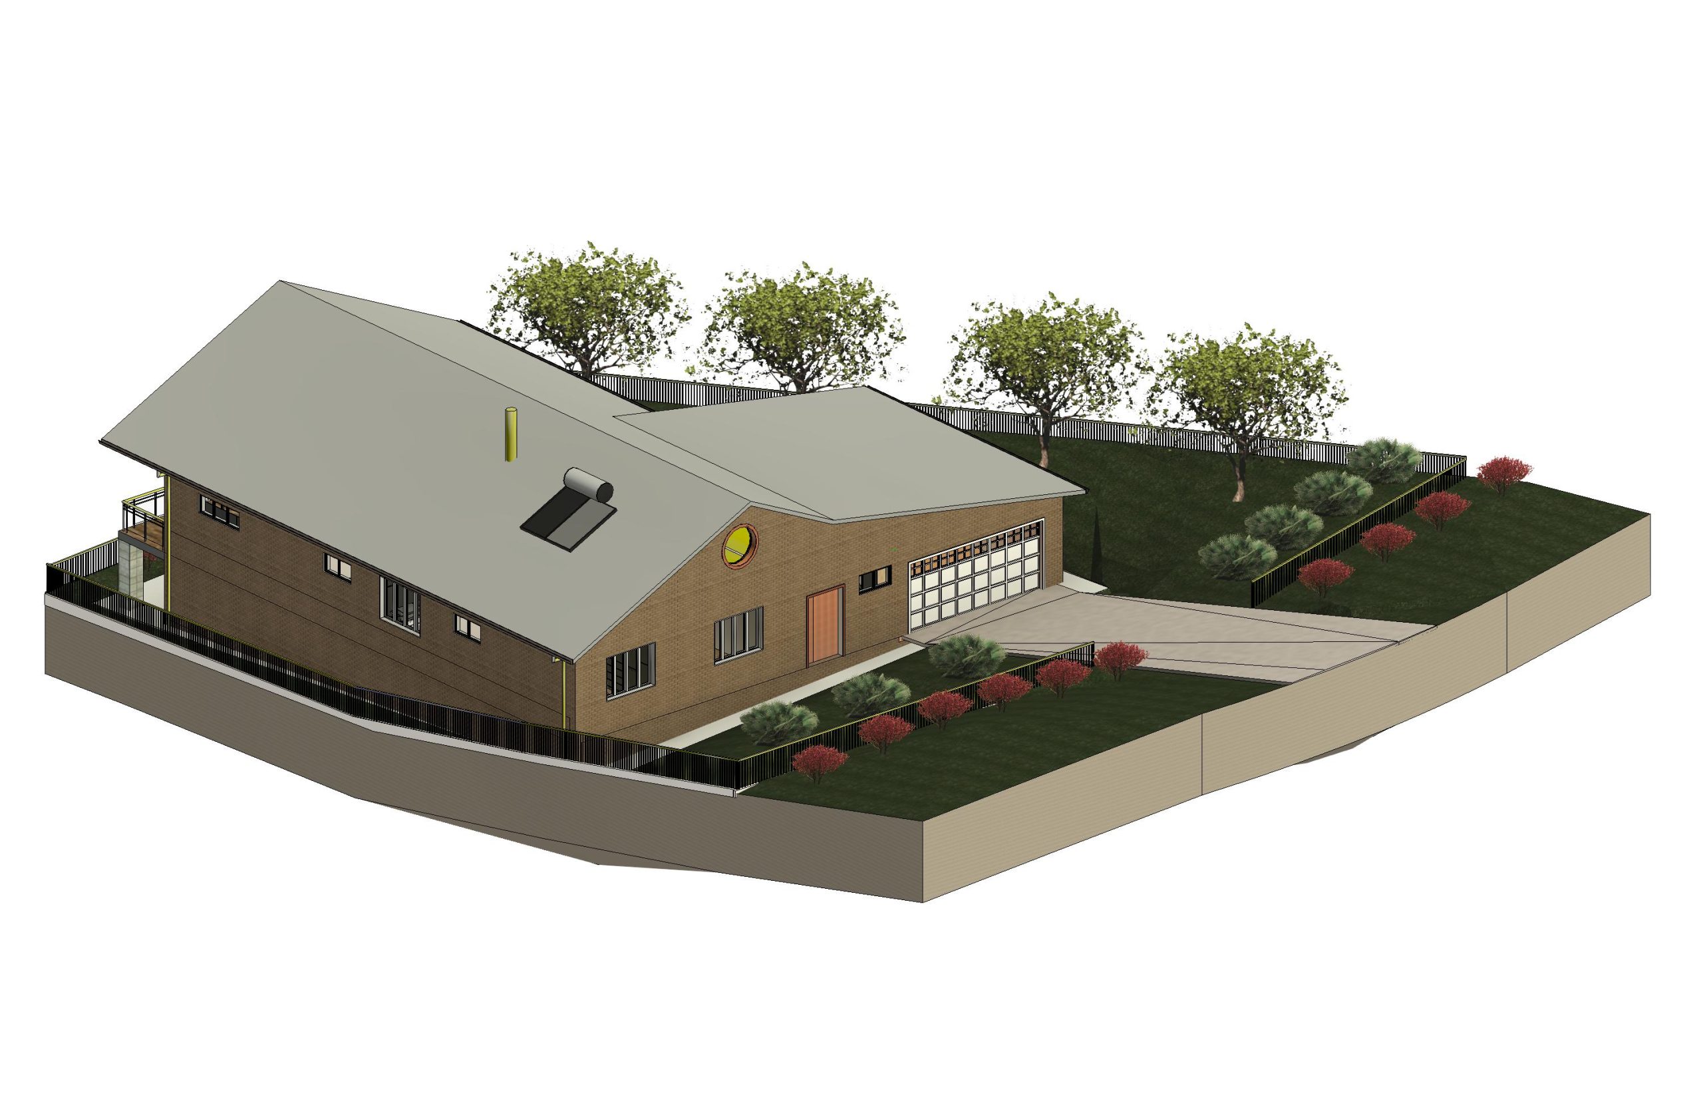
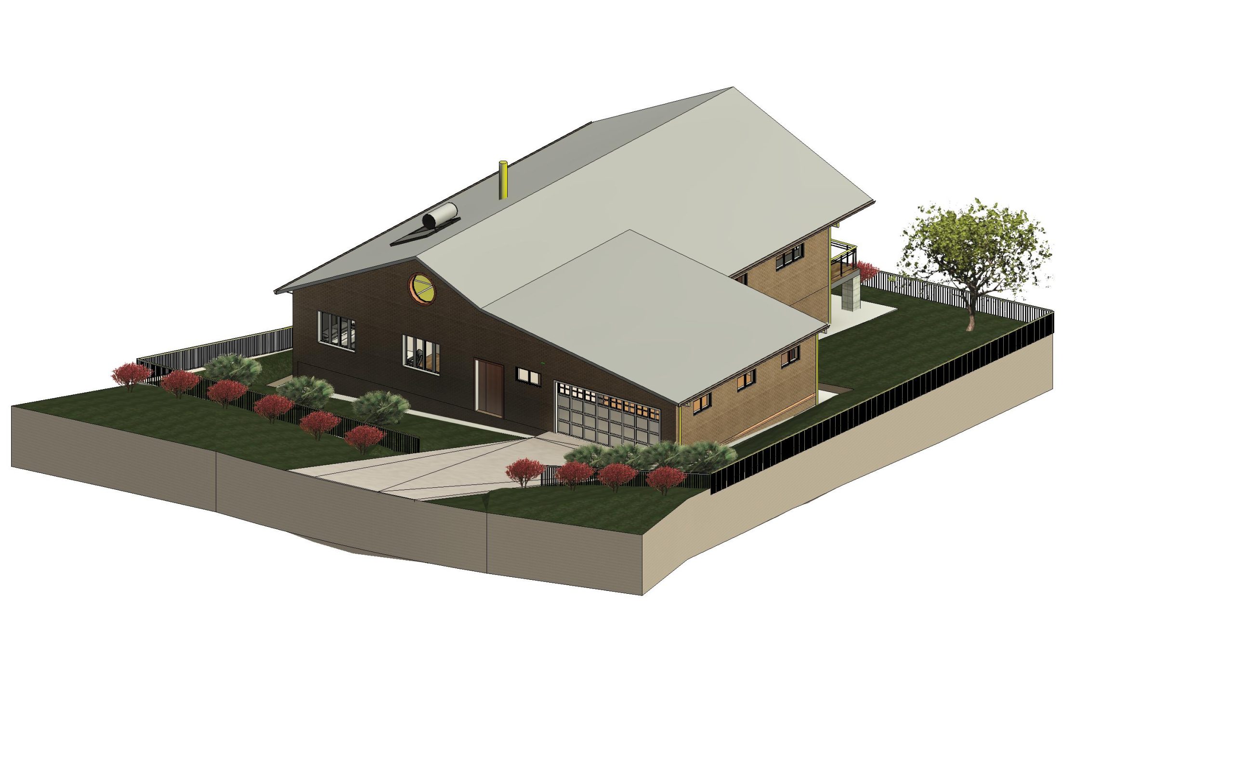
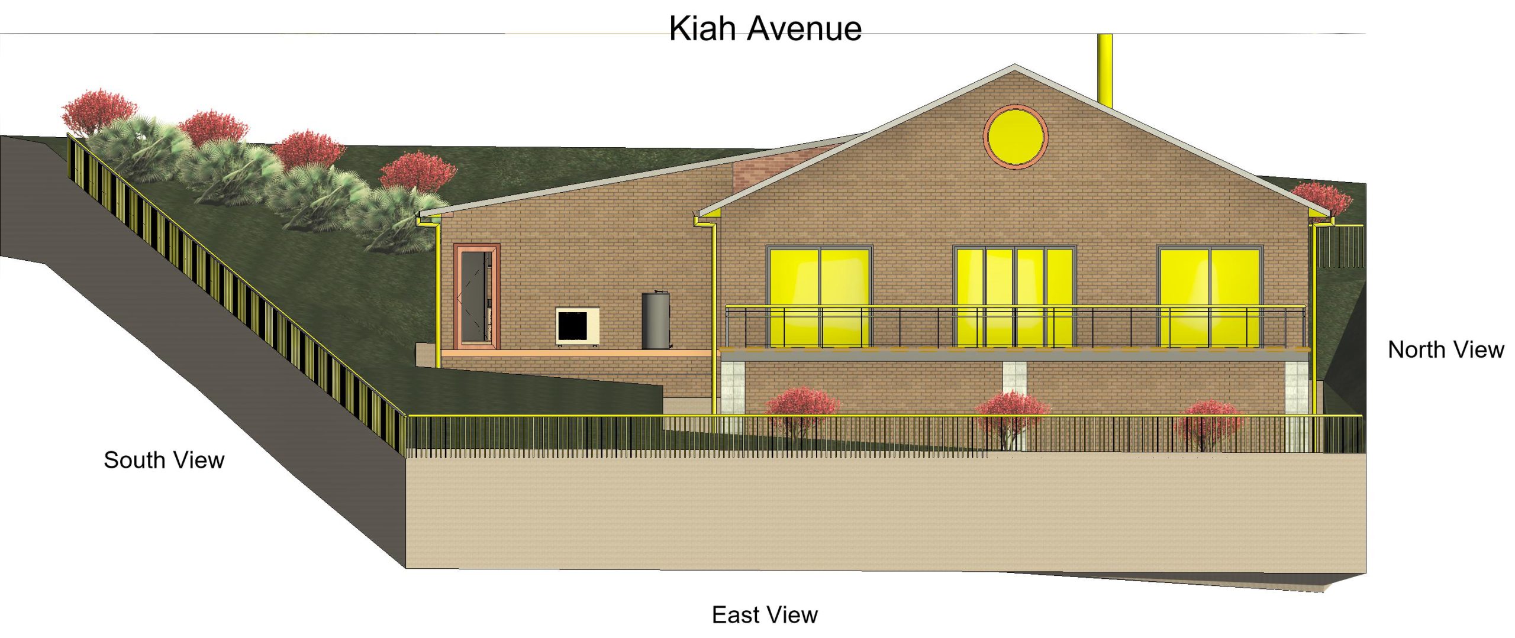
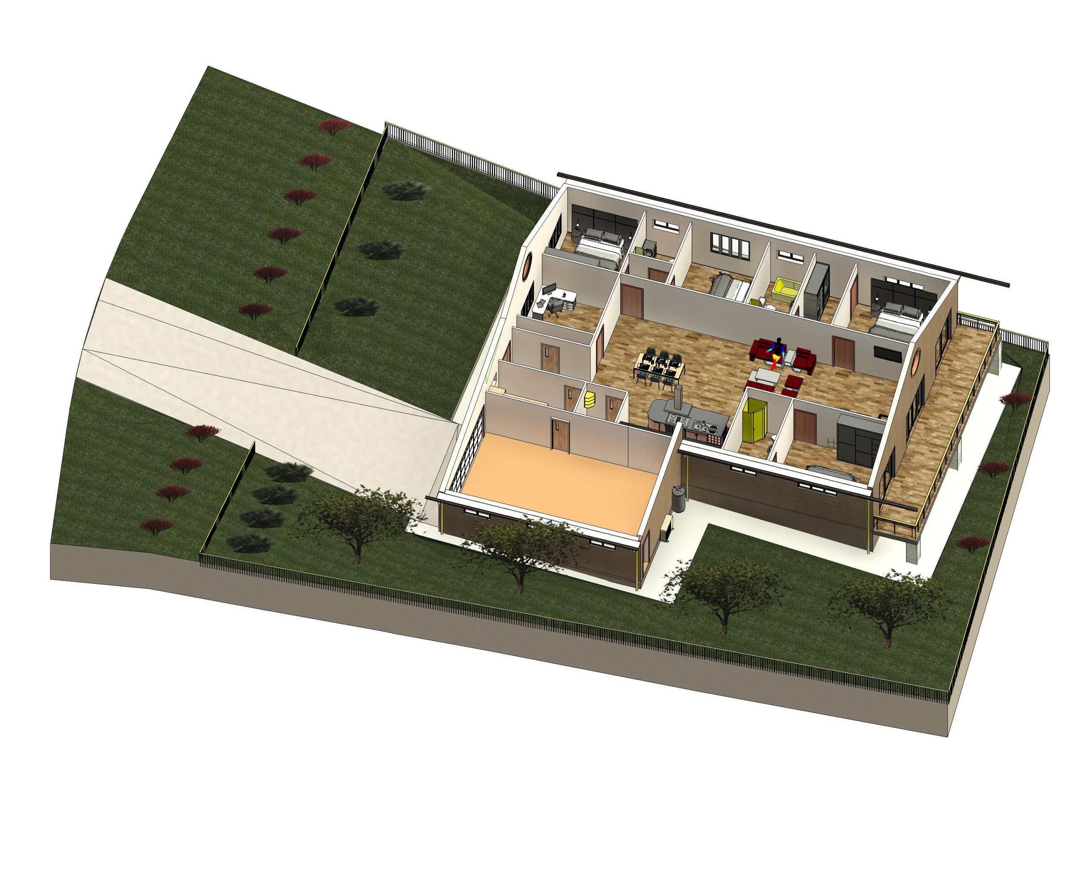
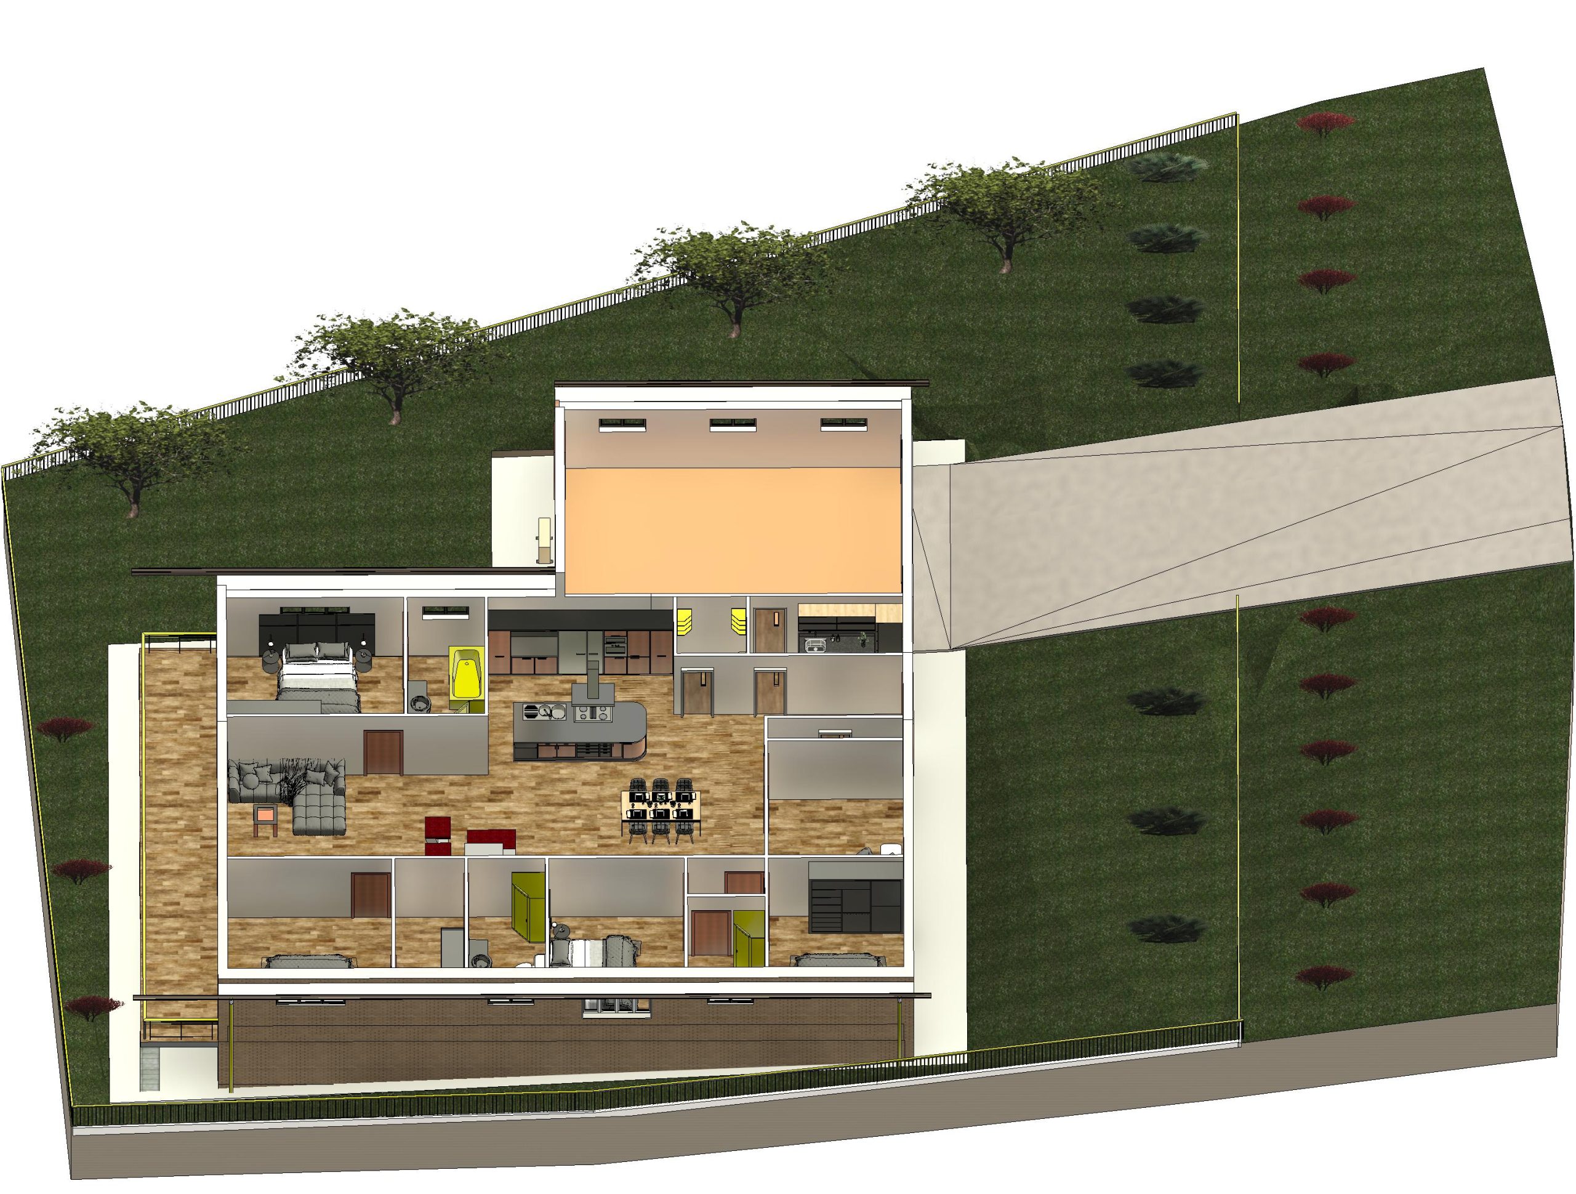
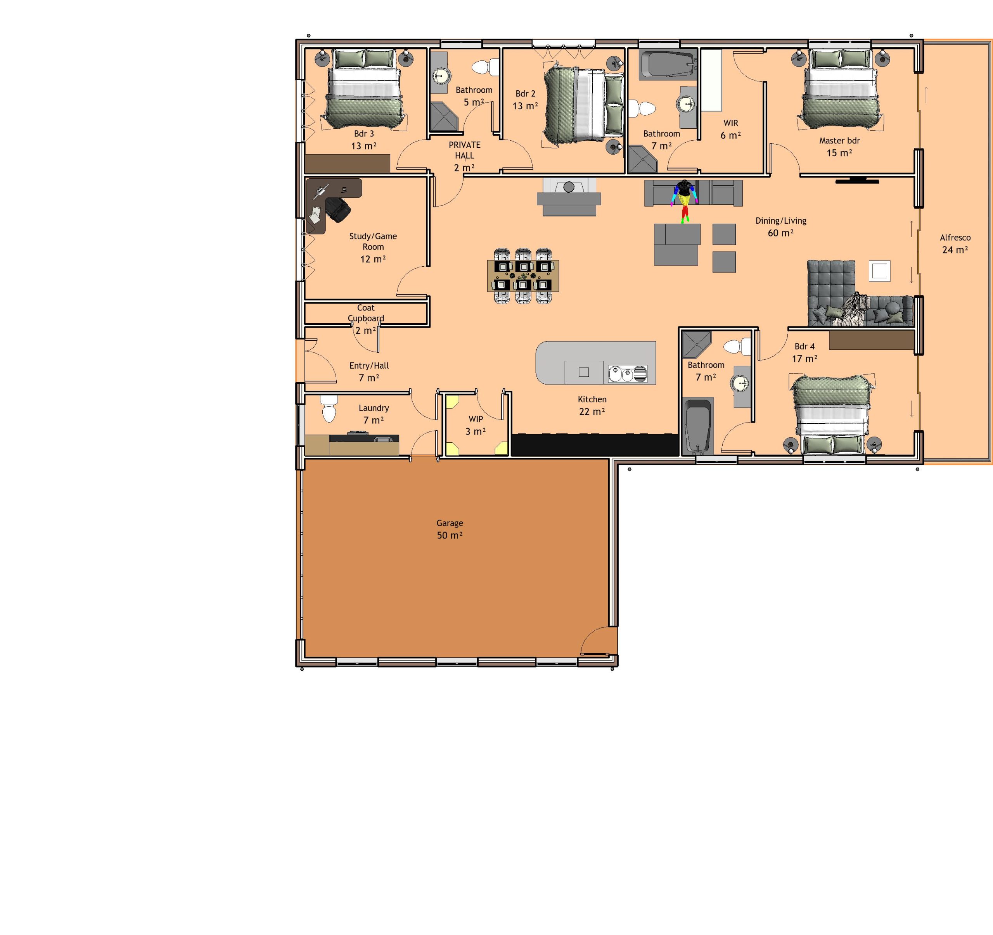
The property includes an approved Development Application (DA) and Construction Certificate (CC) for a contemporary 4-bedroom residence of approximately 272 m² under roof, including a double garage and covered alfresco. The thoughtfully designed home features spacious open-plan living, a separate media room, study, walk-in pantry, and generous family accommodation. Construction has already commenced in accordance with the approved Development Application and Construction Certificate.
A unique advantage for prospective buyers is the opportunity to personalise the approved home design before construction progresses further. Subject to the necessary approvals, the internal floor plan, room configuration, and living areas can be modified to better suit individual lifestyle and family requirements. Revised plans can be professionally prepared and approved before construction progresses further, allowing purchasers to create a home tailored to their own preferences while retaining the benefit of an already approved project.
Significant site preparation has already been completed, including excavation works, geotechnical investigations, soil testing, material consistency reporting, engineering documentation, and the first mandatory inspection. These completed works substantially reduce the time, cost, and uncertainty normally associated with commencing a new build.
The property is connected to the sewer network and includes a temporary sewer-connected toilet for ongoing construction. A water meter has been installed, with potable water connected to the existing shed. Town water, stormwater, and electricity services are available.
An existing fully equipped shed provides excellent storage, a practical site office, or convenient facilities during construction.
Professional architectural plans, floor plans, and high-quality 3D concept images are included, enabling prospective buyers to clearly visualise the approved home before construction continues.
This is a rare opportunity to acquire a highly advanced residential project where considerable time, effort, and investment have already been made, allowing the next owner to focus on building rather than navigating lengthy planning approvals and early site works.
Key Features
876 m² residential block
DA Approval
• Construction Certificate Issued
• Excavation Completed
• First Mandatory Inspection Passed
• Engineering, Geotechnical & Soil Reports Included
• Build immediately using the approved plans or submit your own design (subject to approval).
|
Street Number: |
39 |
|
Street Name: |
Kiah Avenue |
|
Province / State: |
NSW |
|
City / Suburb: |
Cooma |
|
Postal code / ZIP: |
2630 |
| Status: |
For Sale |
| Property Type: |
Land |
| Category: |
Residential |
| Floor Area: |
876.00 m2 |
| Land Area: |
876.00 m2 |
No open times found.