


“the renovation is complete. the next chapter is yours.”
3 bedroom
1 bathroom
2 garage
692.00 m2 Land area
419 BICKLEY ROAD, KENWICK
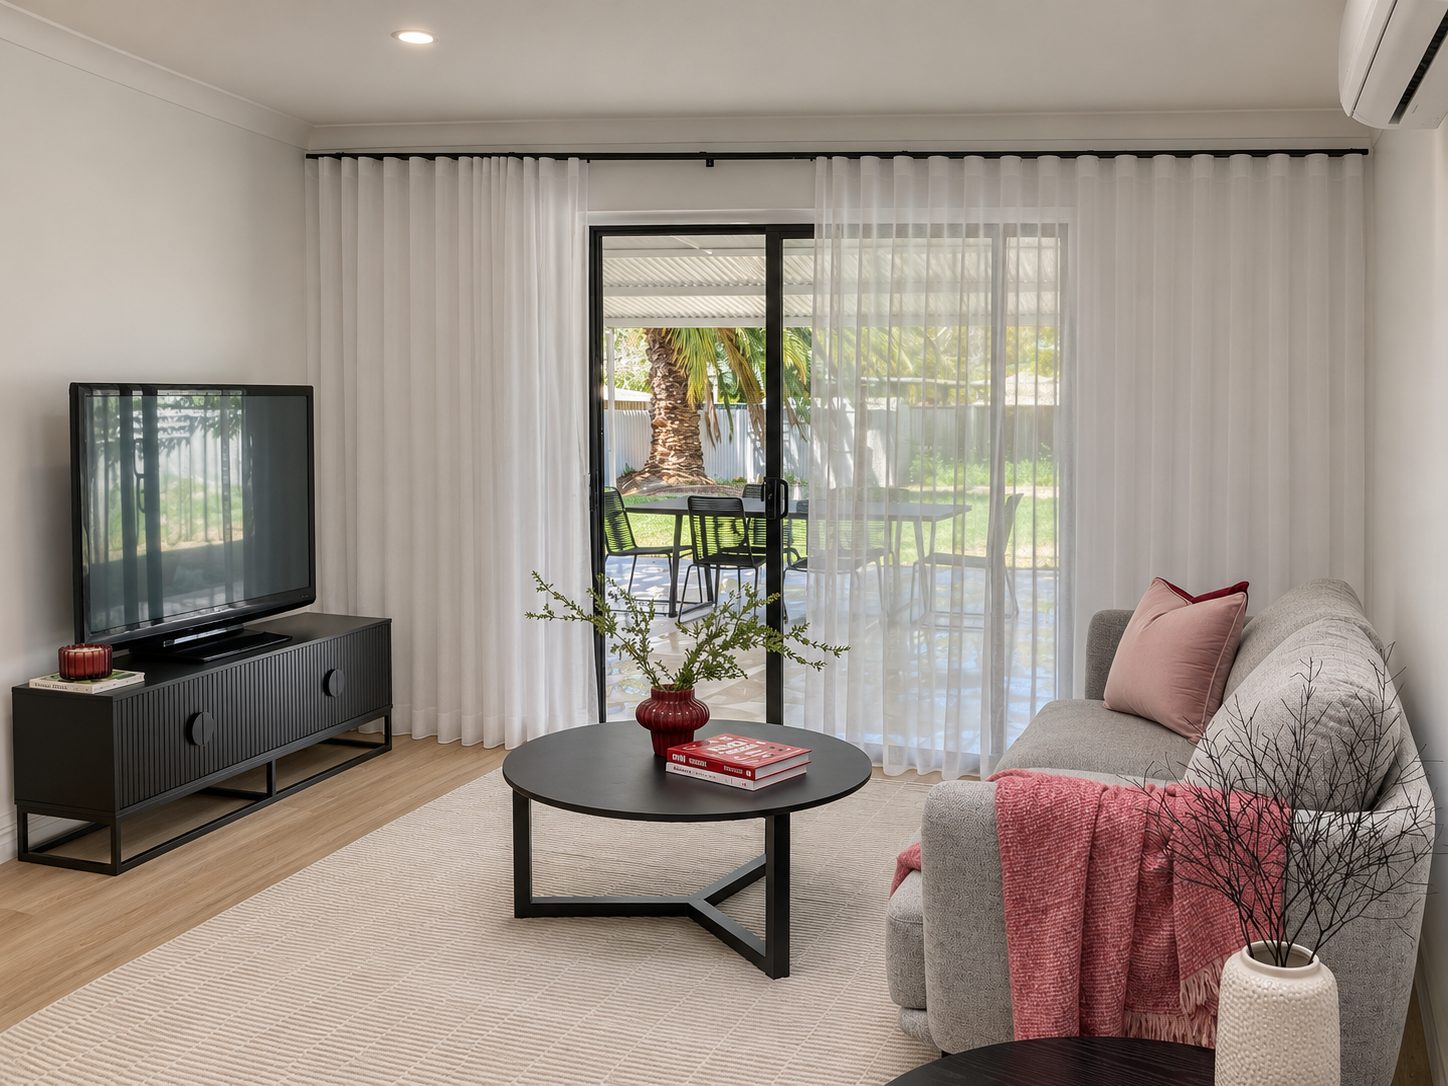
Step inside and discover a stunning transformation, where elegant interiors and luxurious details make everyday living feel special. This fully renovated three-bedroom home combines effortless style with an expansive alfresco, inviting you to settle in, entertain and enjoy.
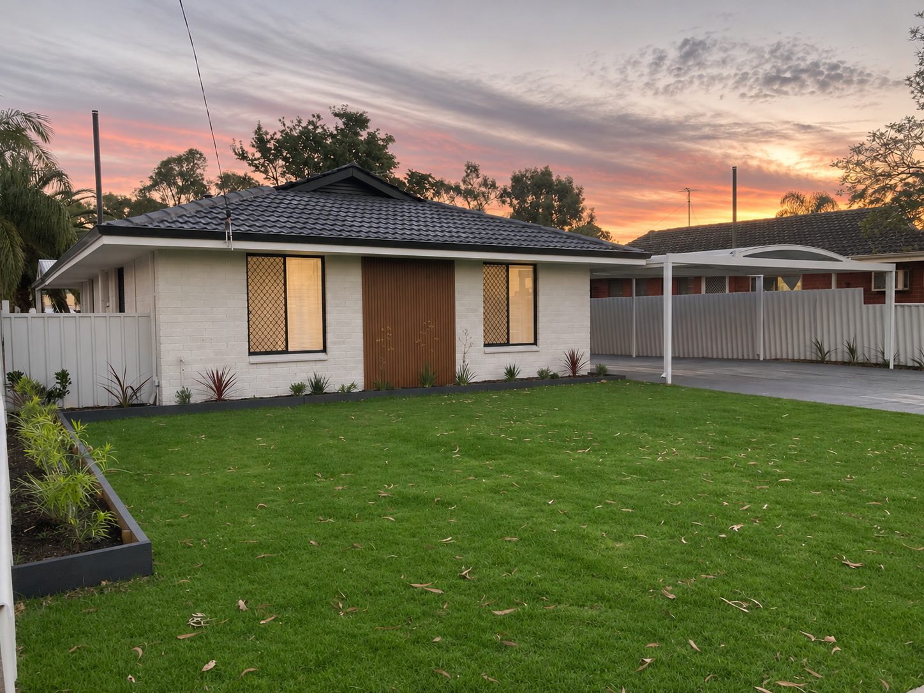
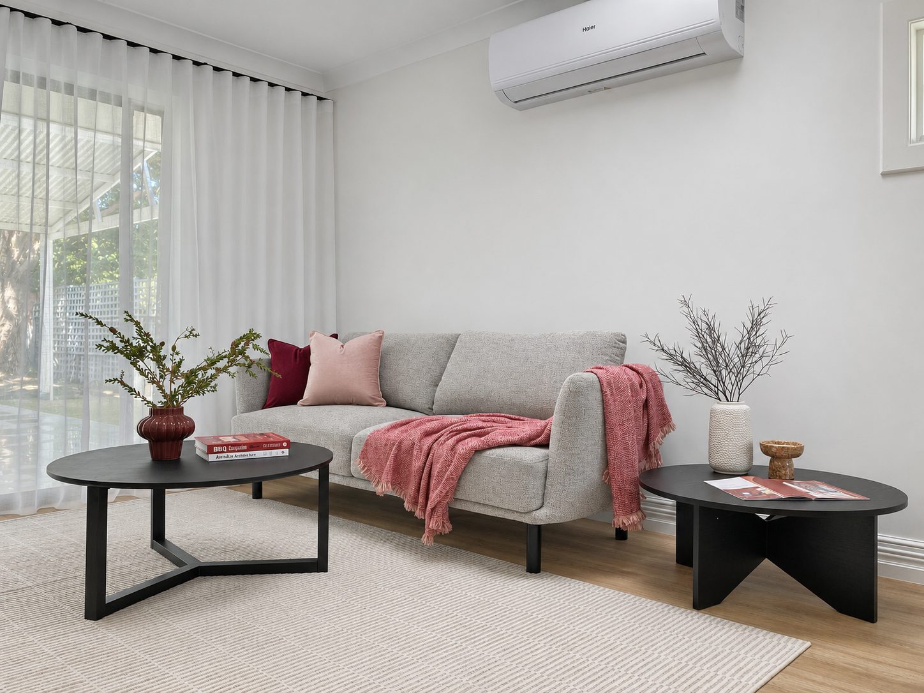
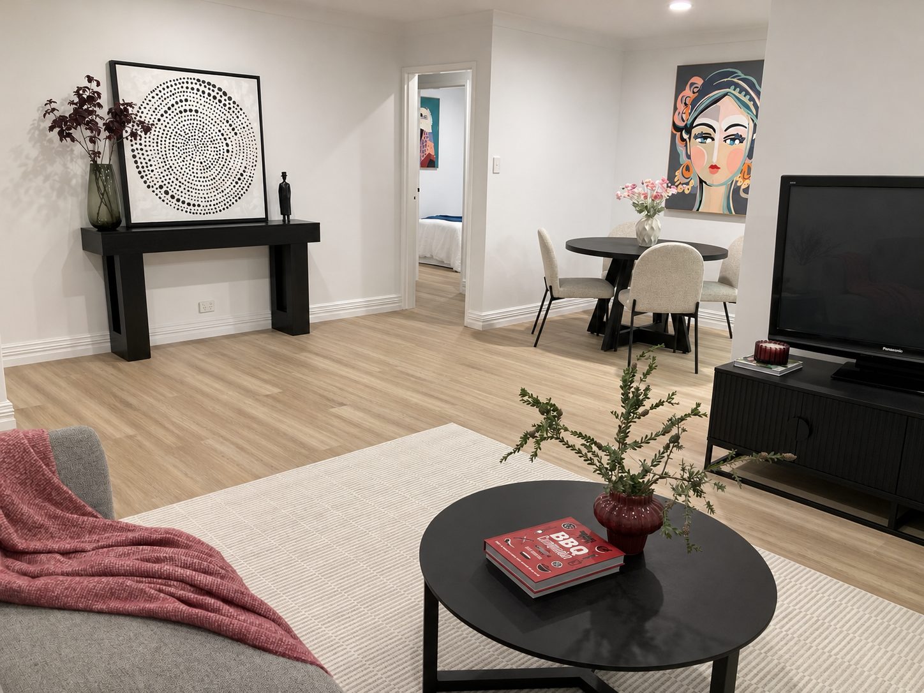
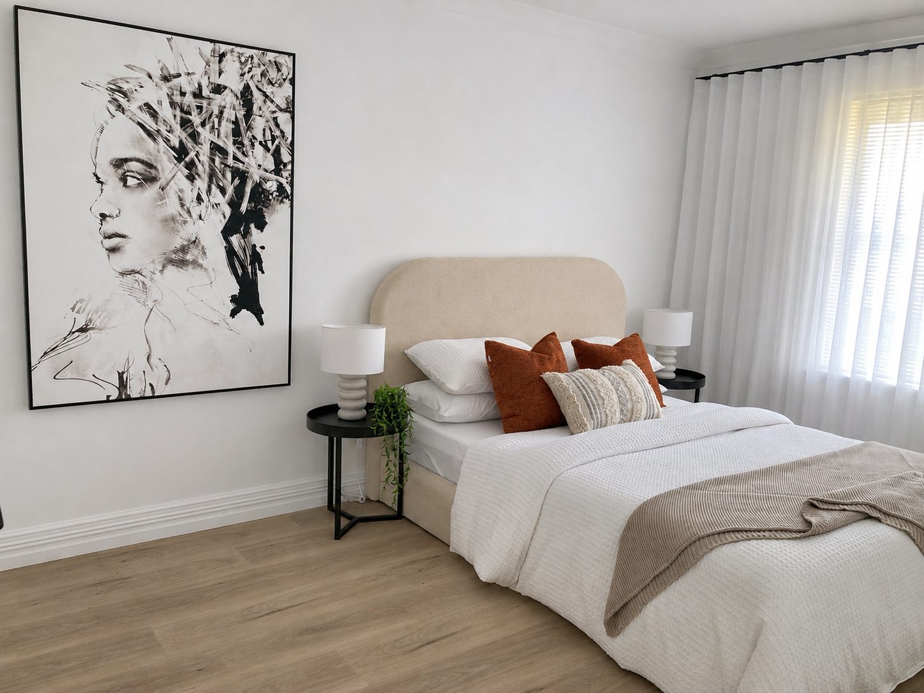
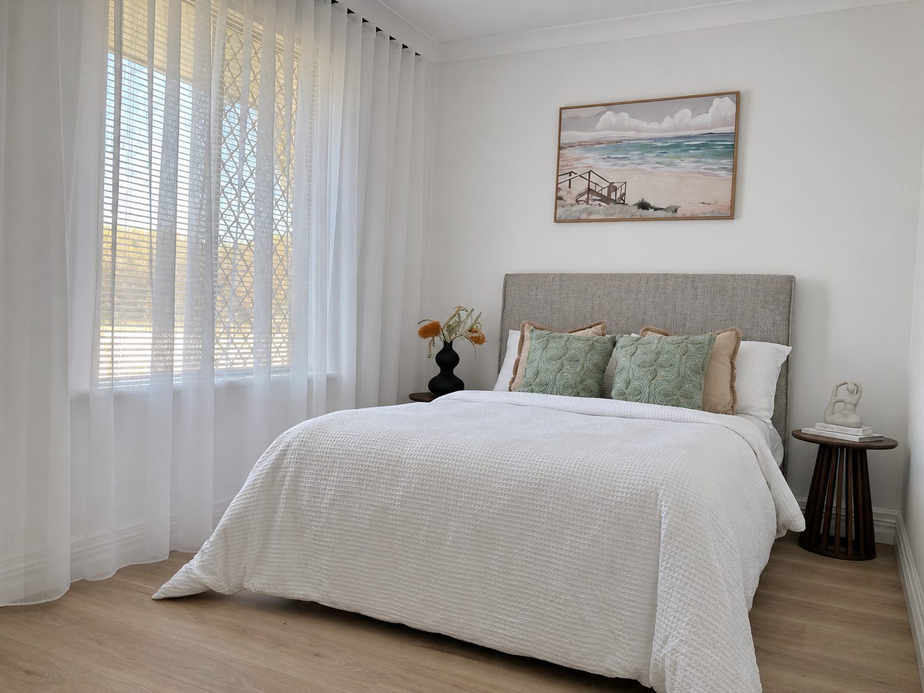
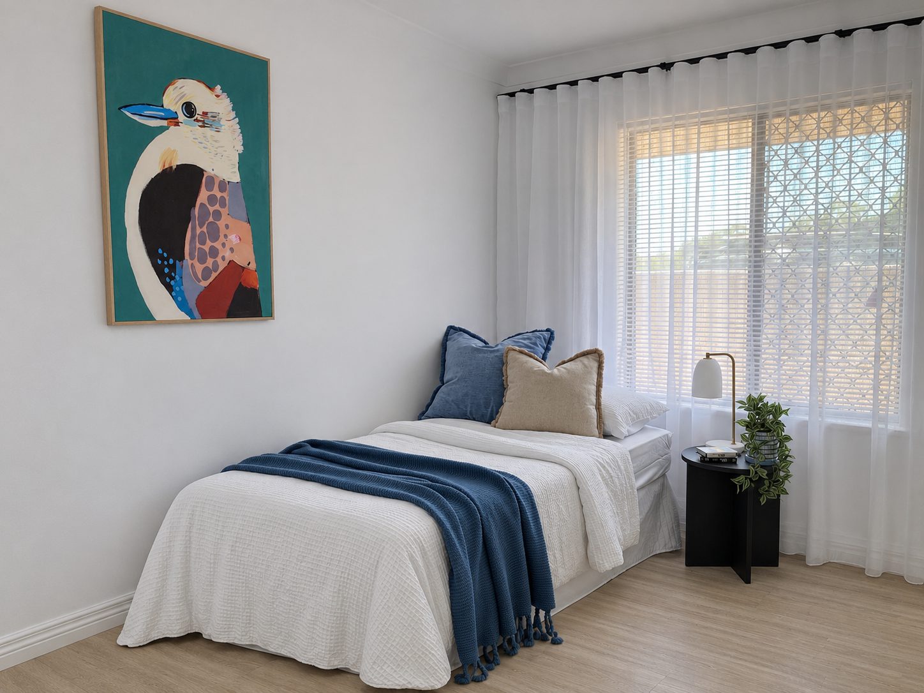
Set behind a freshly landscaped front garden and lush lawn, the home makes a warm first impression with timber-look feature cladding. Inside, fresh neutral tones, new hybrid flooring and soft sheer curtains give the rooms an easy, welcoming feel.
A BRAND-NEW KITCHEN
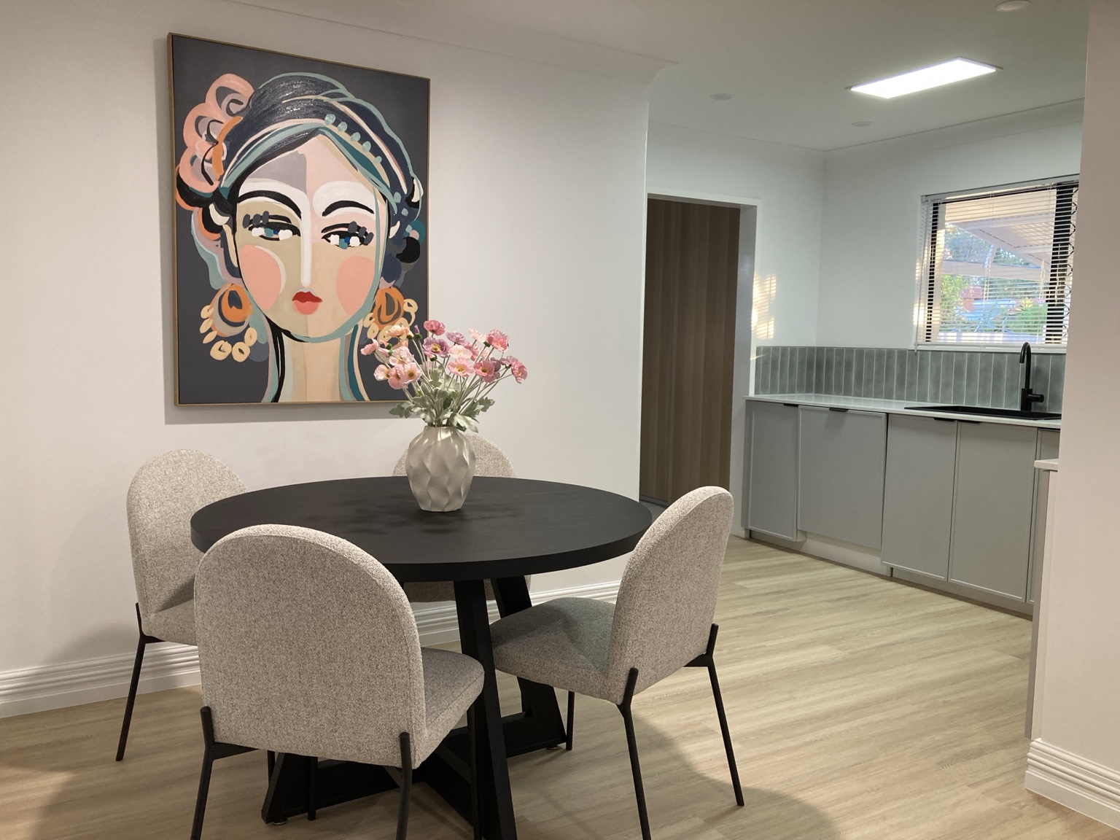
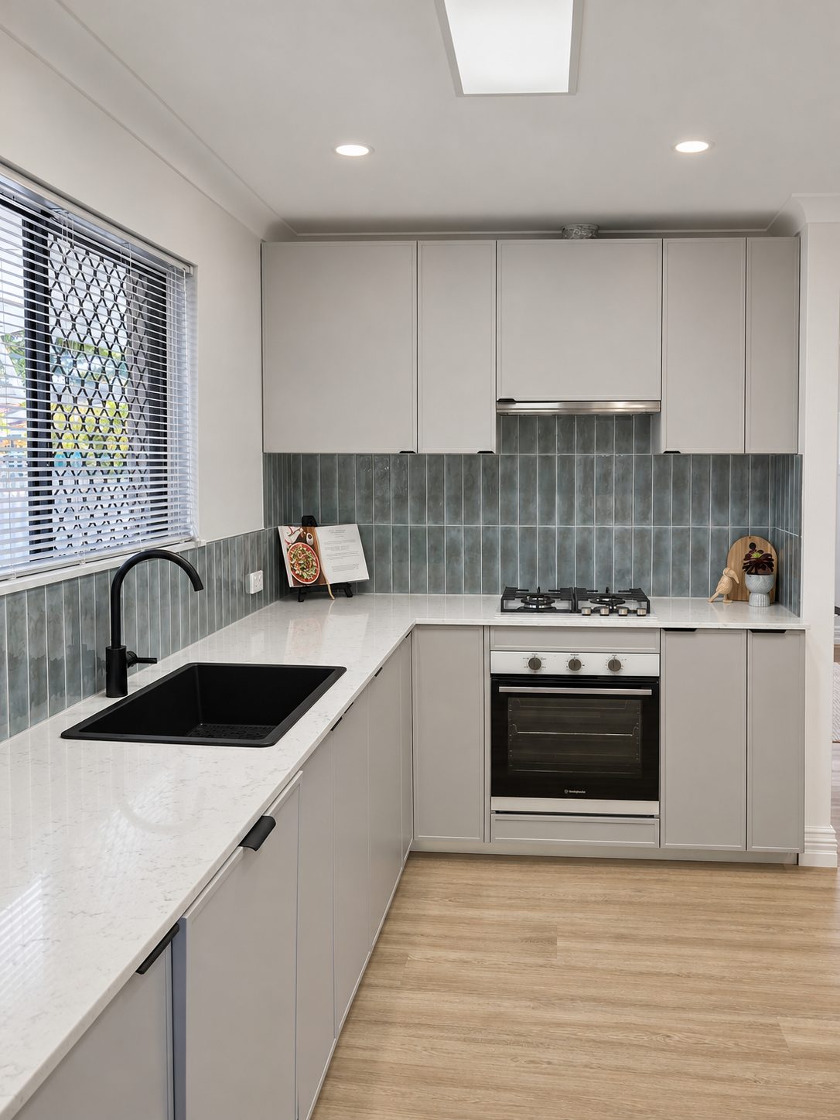
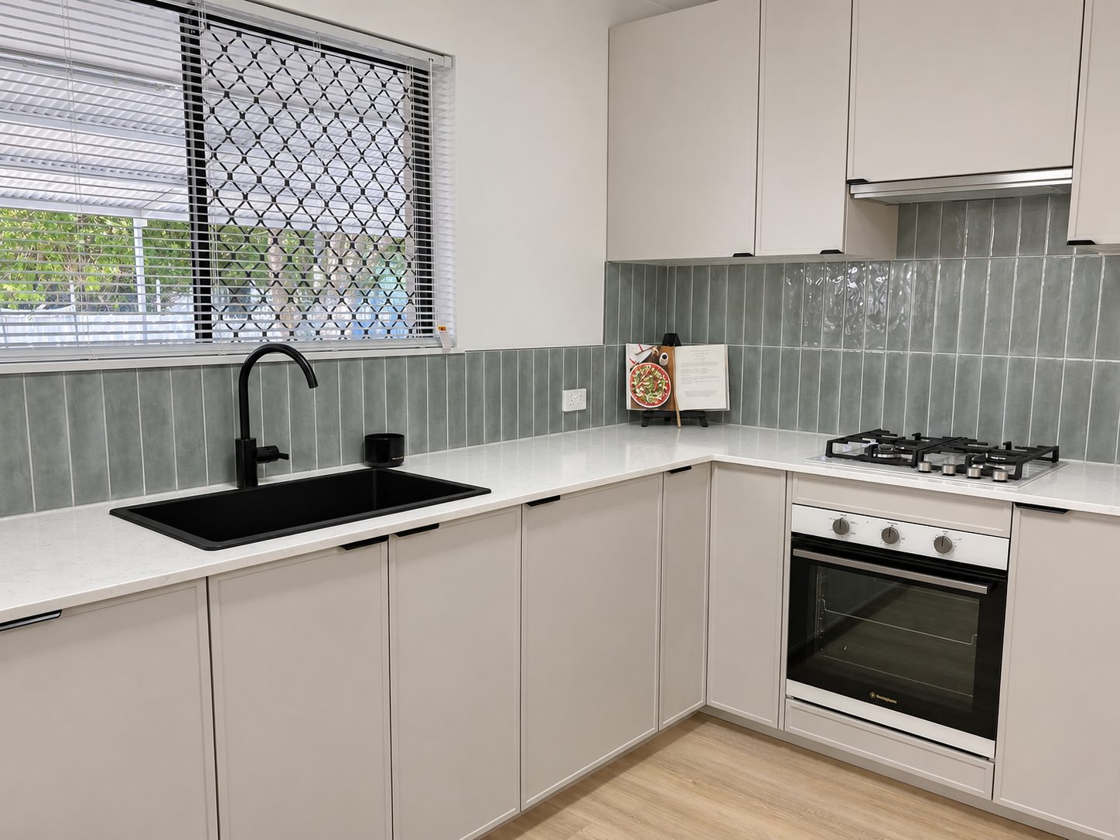
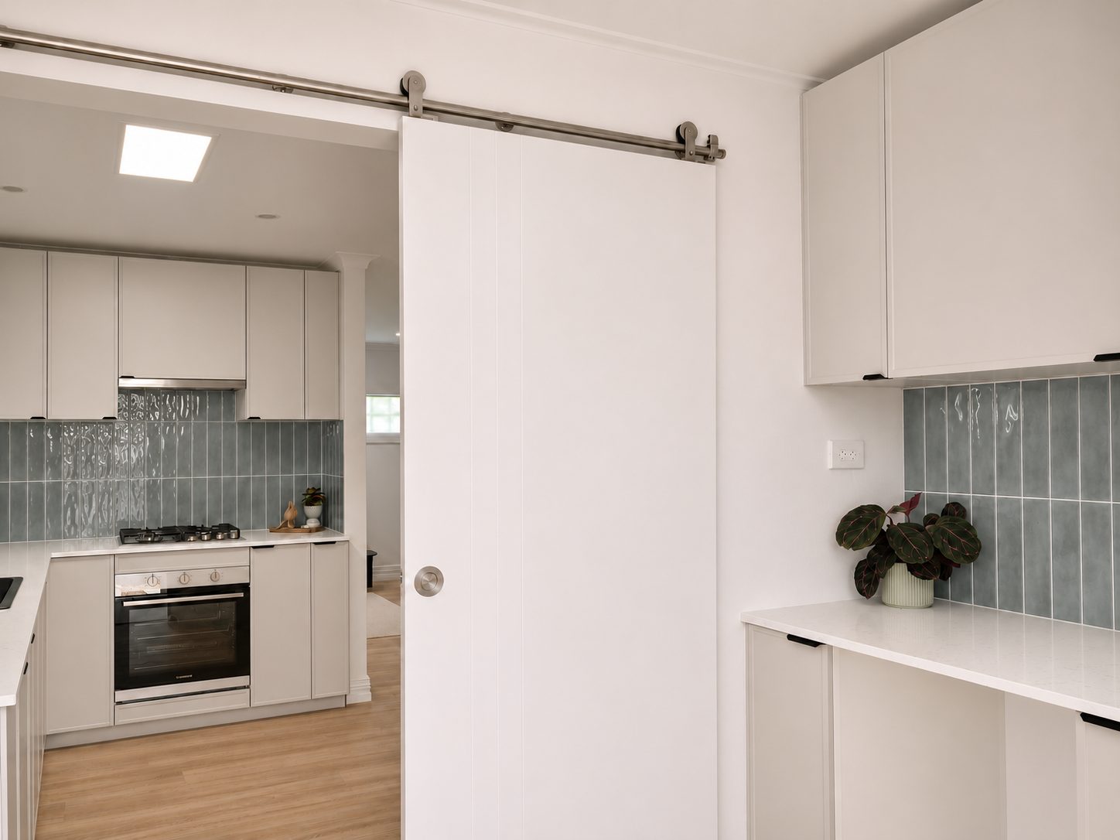
Shaker-style cabinetry, a textured tiled splashback and a black sink with matching tapware give the brand-new kitchen its character. Gas cooking, generous bench space and ample storage make it practical, with the dining area right beside it for morning coffee or dinner with friends.
A BATHROOM WITH A TOUCH OF LUXURY
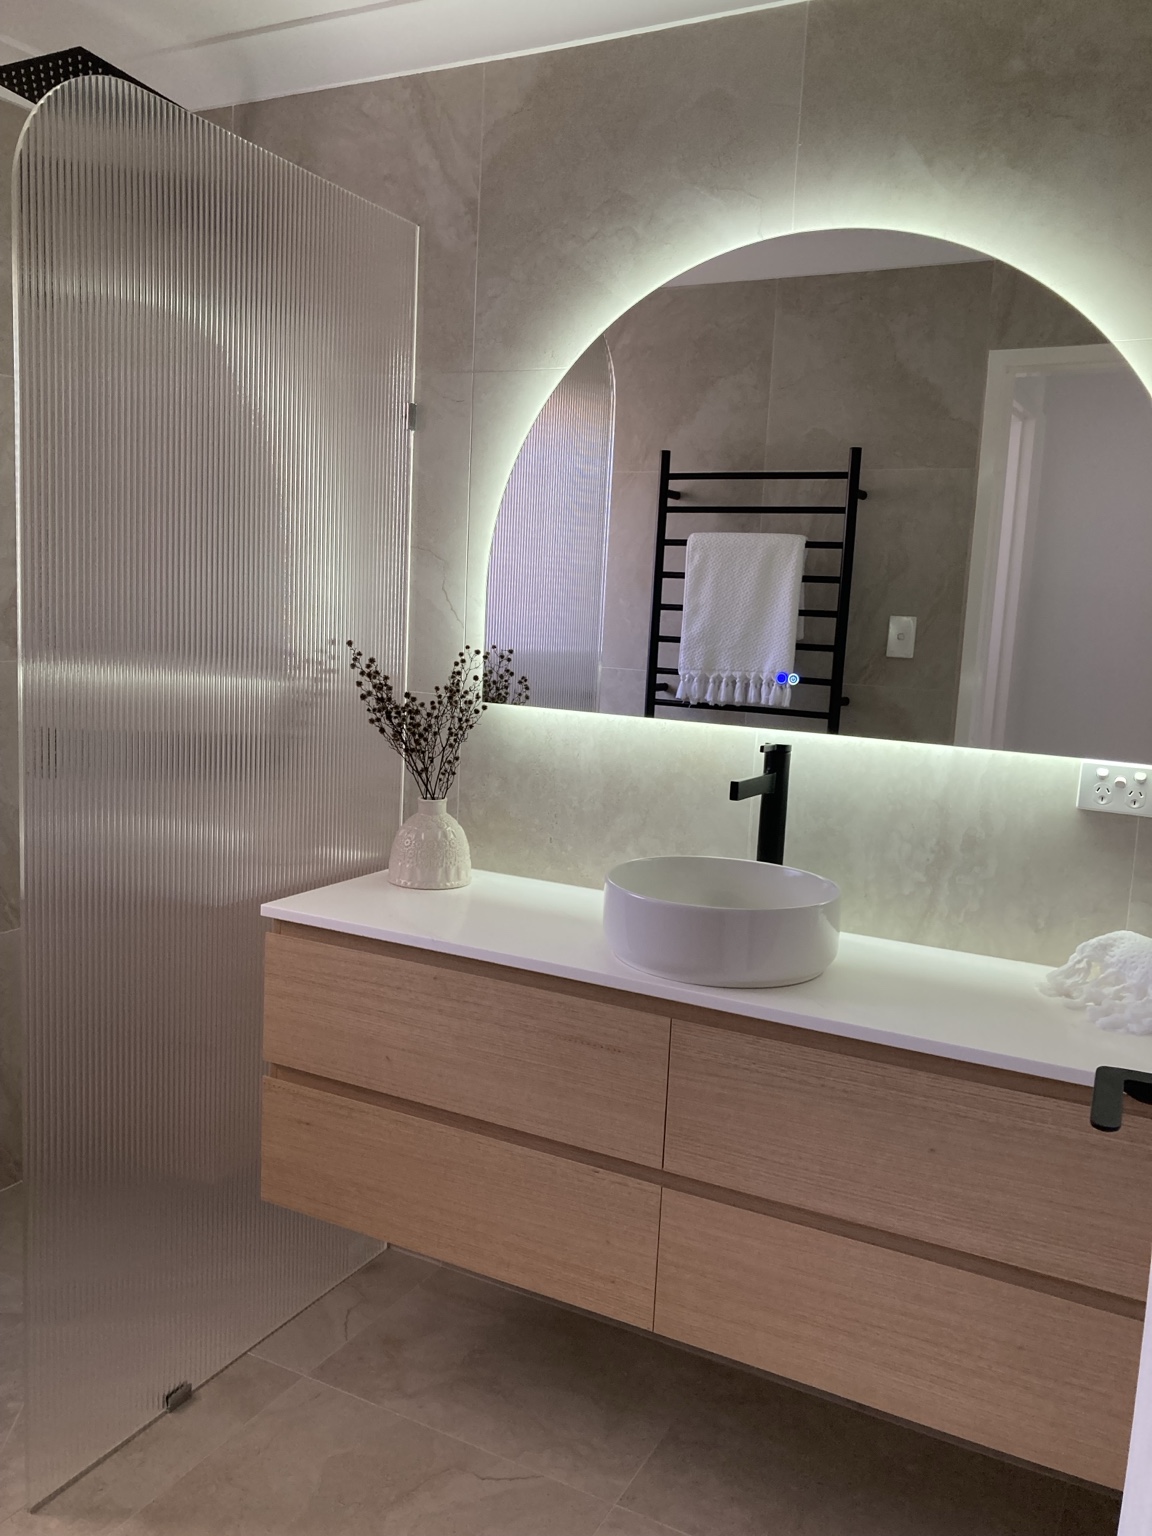
An arched LED-lit mirror sits above a floating timber-look vanity, while a curved fluted-glass screen gives the spacious shower a distinctive finish. Full-height tiling and black tapware tie it together, and a separate toilet adds everyday convenience.
ROOM TO ENTERTAIN. SPACE TO MAKE YOUR OWN.
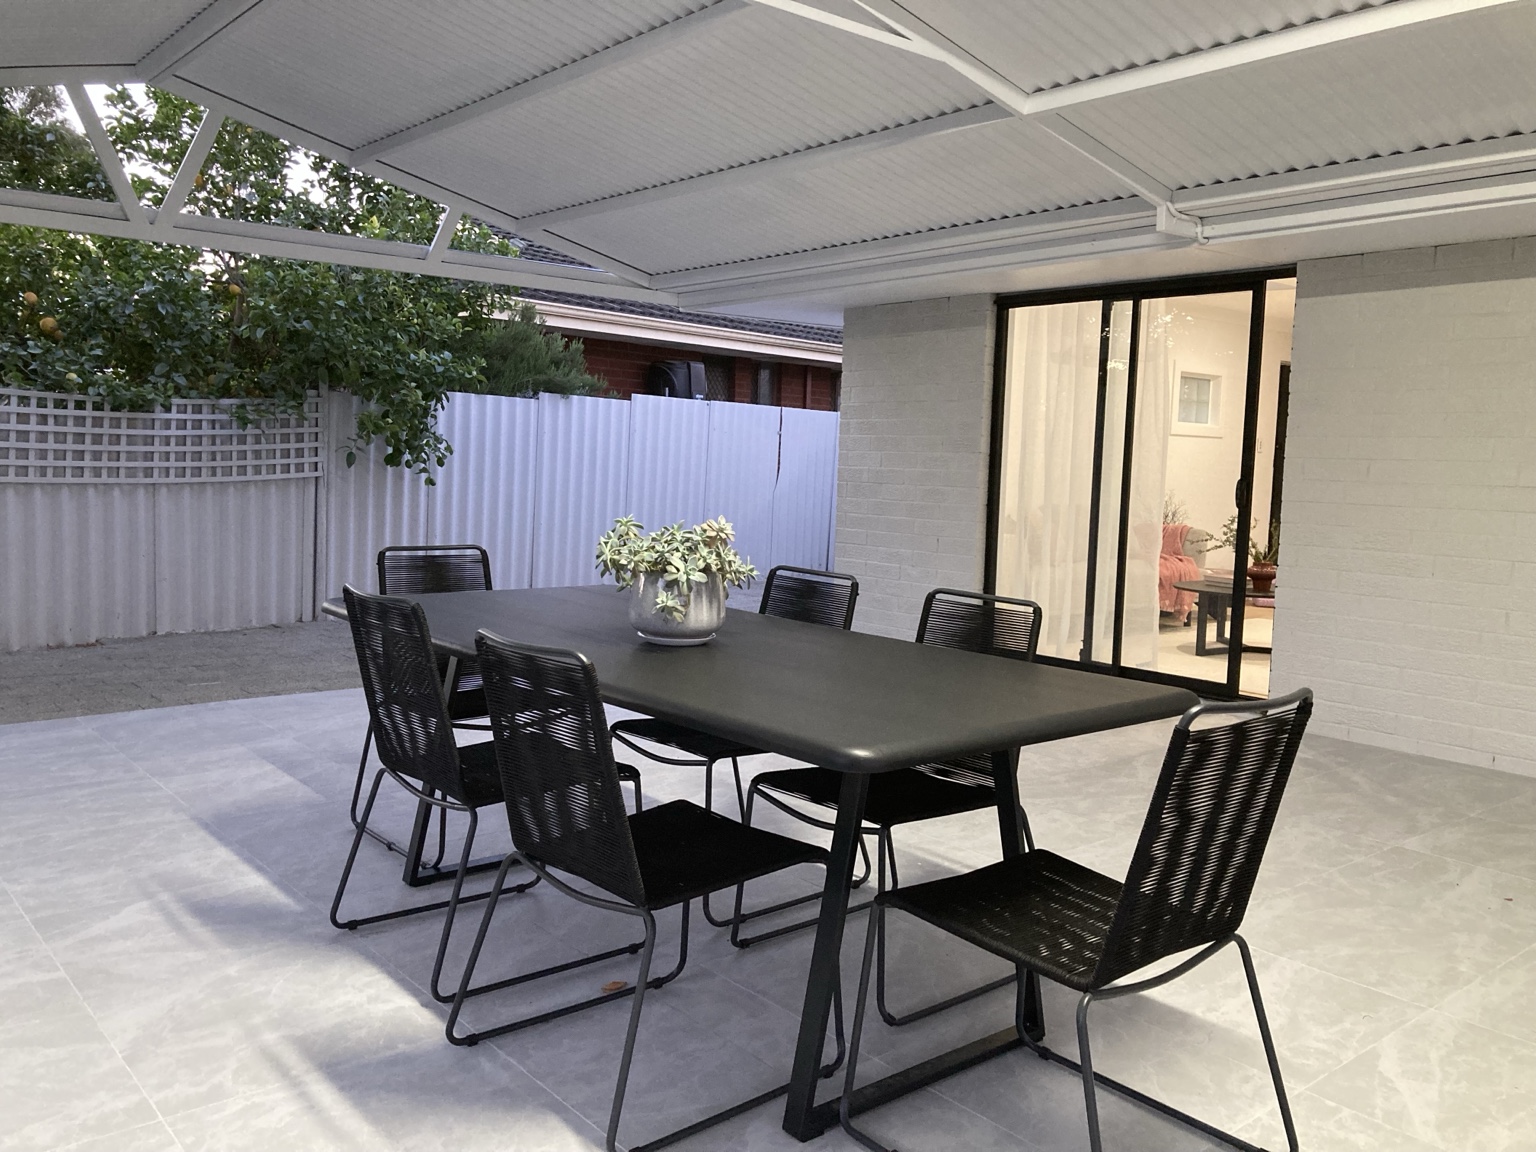
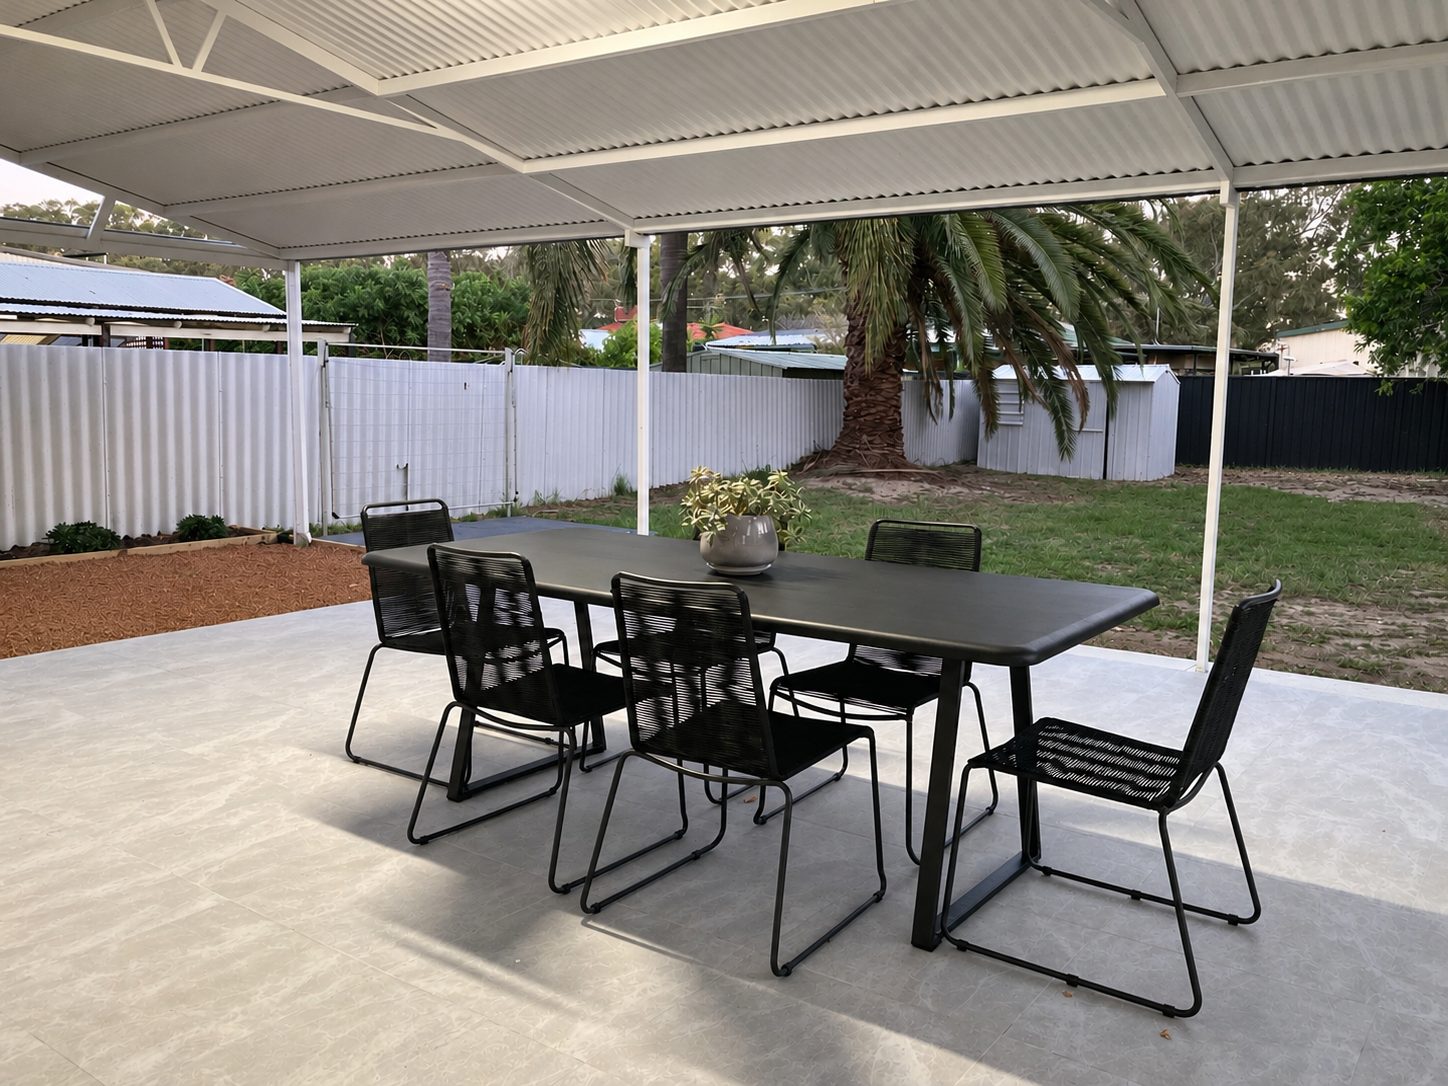
Slide open the living room doors and step out to the expansive tiled alfresco. With a pitched roof overhead, there’s room for a long table, a weekend barbecue or a quiet evening outside. Beyond it, the generous backyard gives you space to garden, play or make it your own.
Love the way it looks? Furniture can be included, making it even easier to settle into your new surroundings.
KEY FEATURES
– Fully renovated three-bedroom home on approximately 692 m²
– Brand-new shaker-style kitchen with a built-in dishwasher, gas cooking and generous storage
– Stunning new bathroom with full-height tiling
– Oversized floating vanity and arched LED-illuminated mirror
– Spacious shower with curved fluted-glass screen
– Separate toilet
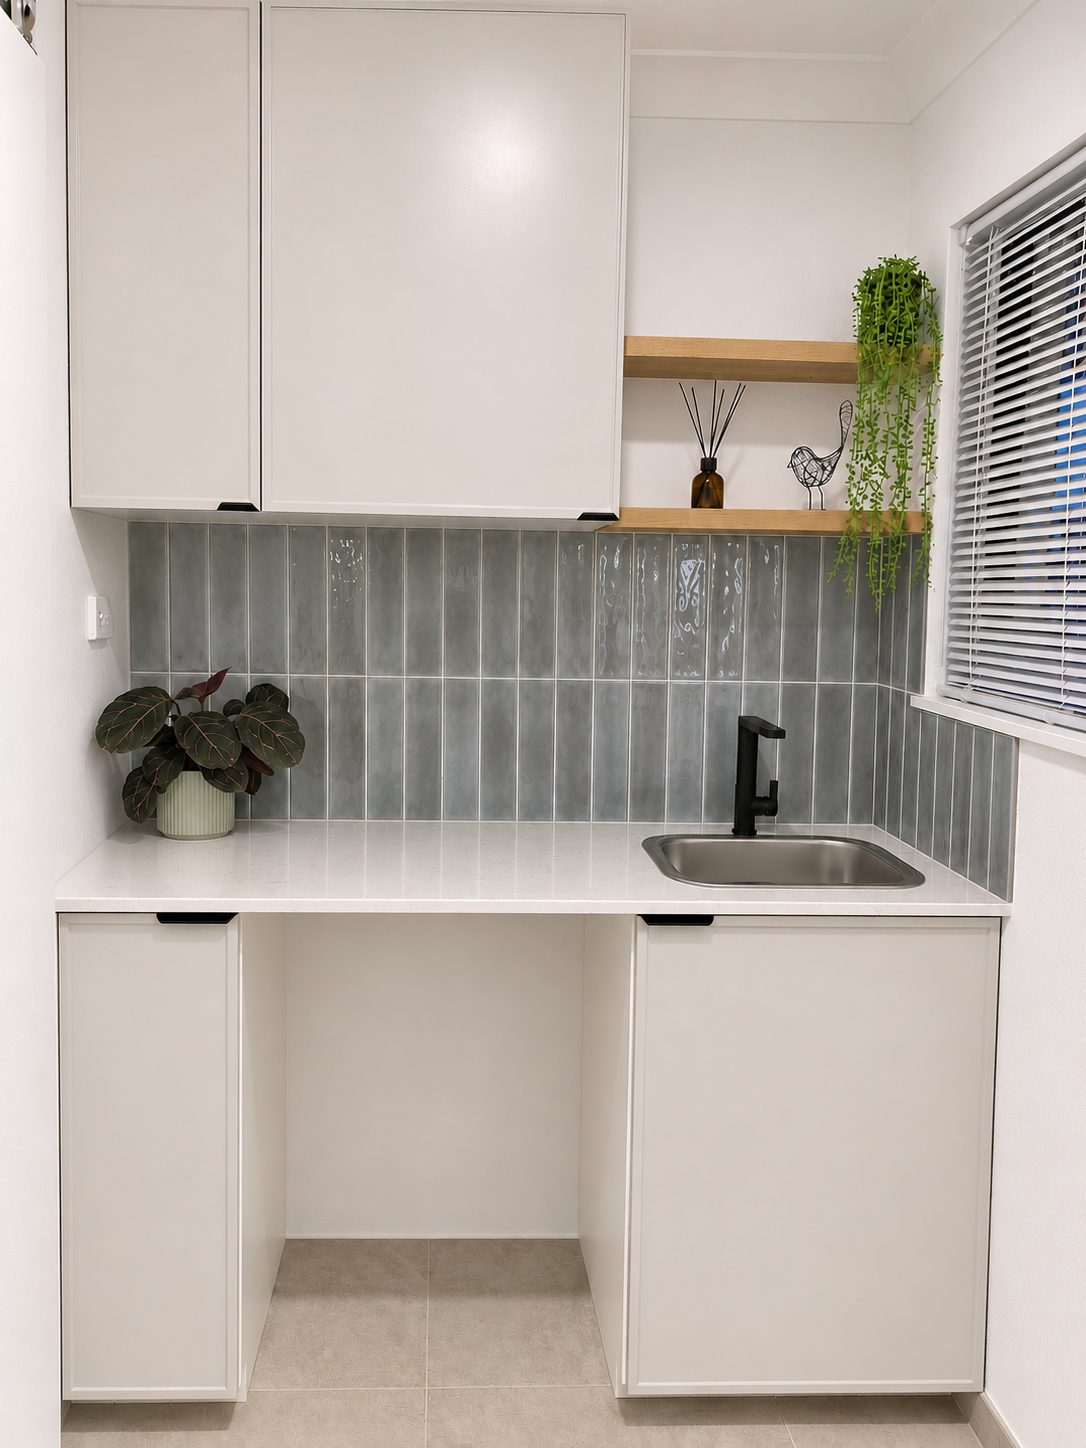
– Beautifully renovated laundry with coordinated cabinetry
– New hybrid flooring and freshly painted interiors
– New lighting, blinds and soft sheer curtains
– Built-in storage to the main bedroom
– Split-system air conditioning to the living area
– Expansive covered alfresco with tiled flooring and pitched roof
– Newly landscaped front garden and lush lawn
– Generous backyard ready for your personal touch
– Carport parking
– Replacement underground water pipework
– Not occupied since completion of the renovation
Everyday Convenience, Beautifully Connected
Enjoy the comfort of your newly renovated home with schools, shopping and transport close at hand. East Kenwick Primary School, Kenwick Train Station and Maddington Central are within easy reach, while access to Roe and Albany Highways keeps you connected.
Approximate distances:
East Kenwick Primary School — 1.0 km
Kenwick Train Station — 2.1 km
Maddington Central Shopping Centre — 3.5 km
Perth Airport, Terminals 1 and 2 — 14.8 km
Perth CBD — 17.6 km
All distances are approximate and may vary depending on the route taken.
Contact Michaela on 0423 679 575 to arrange a private inspection.
Disclaimer
This information is provided for general information purposes only and is based on information provided by the Seller and may be subject to change. No warranty or representation is made as to its accuracy and interested parties should place no reliance on it and should make their own independent enquiries.
|
Street Number: |
419 |
|
Street Name: |
Bickley Road |
|
Province / State: |
WA |
|
City / Suburb: |
Kenwick |
|
Postal code / ZIP: |
6107 |
| Status: |
For Sale |
| Property Type: |
Residential |
| Category: |
House |
| Land Area: |
692.00 m2 |
| Date | Start Time | End Time |
|---|---|---|
| 2026-11-08 | 10:00 | 10:30 |