


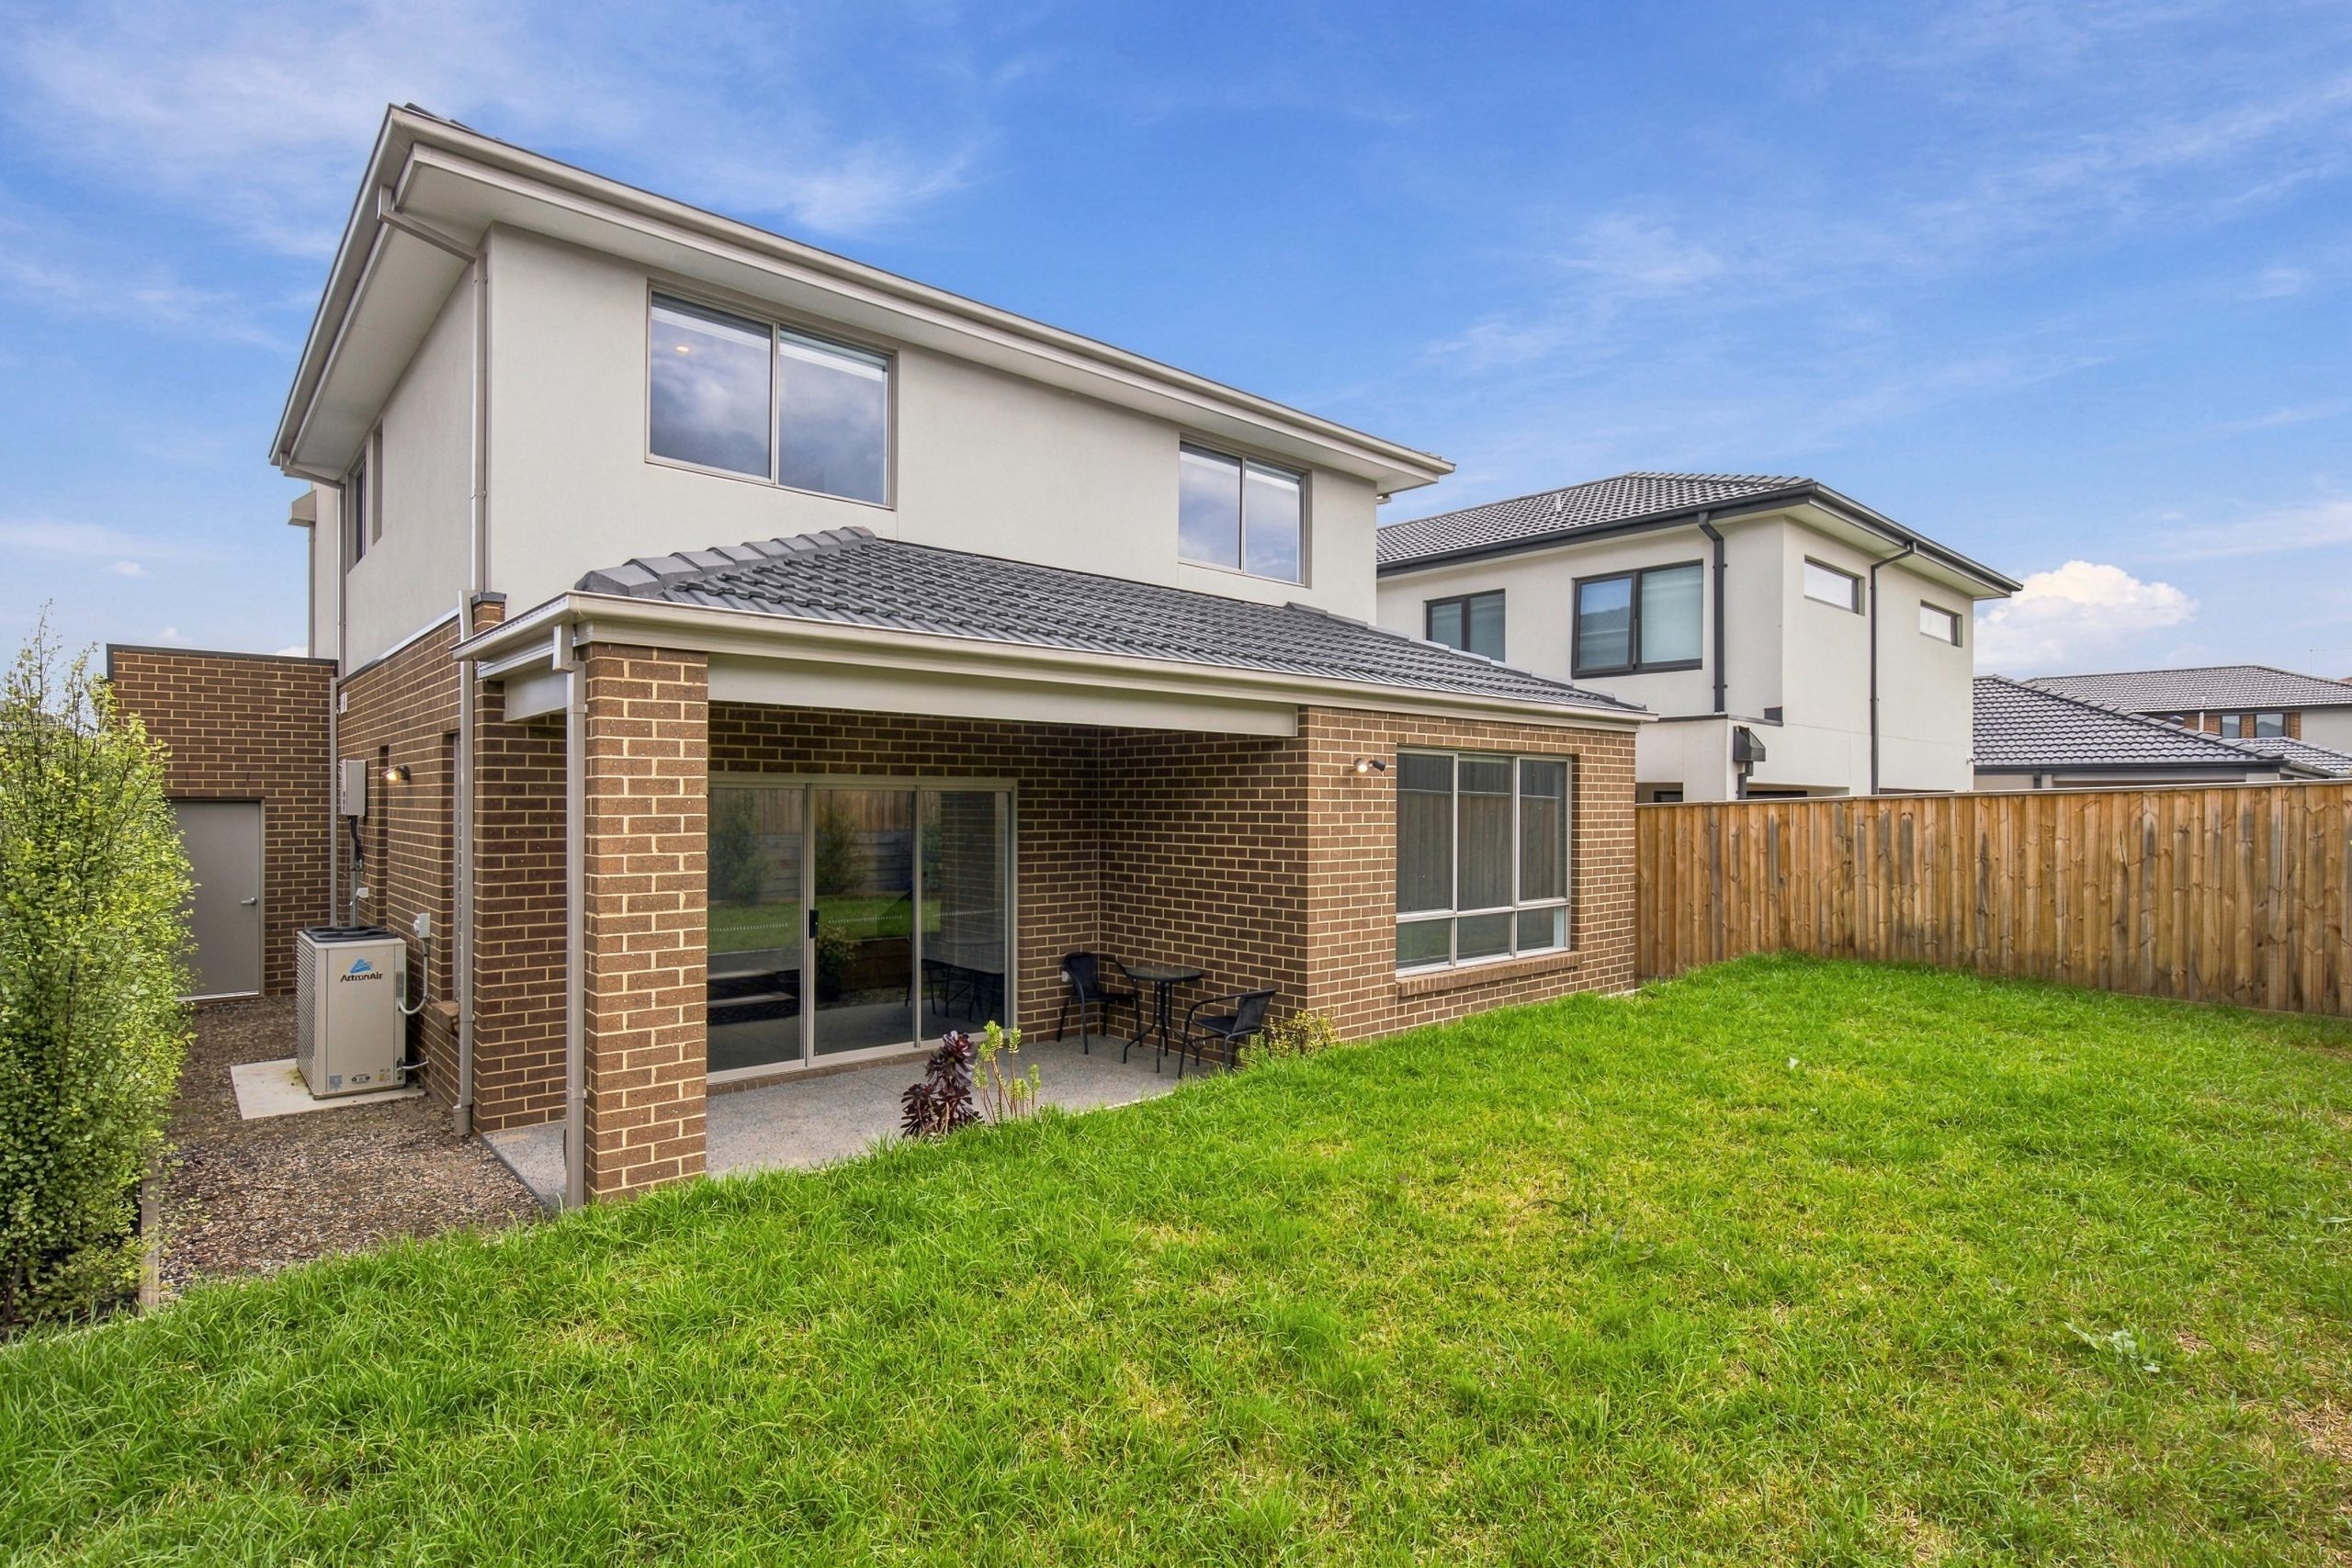
Exceptional luxury near new living home in officer
4 bedroom
3 bathroom
2 garage
350.00 m2 Land area
Long regarded as one of Officer’s most sort after and best lifestyle locations, this prestigious house provides the setting for this exceptional residence. Nestled within a quiet street, this home offers the privacy of a secluded retreat, introducing a new expression of private luxury living, only moments to shops and private schools, freeways and public transport.
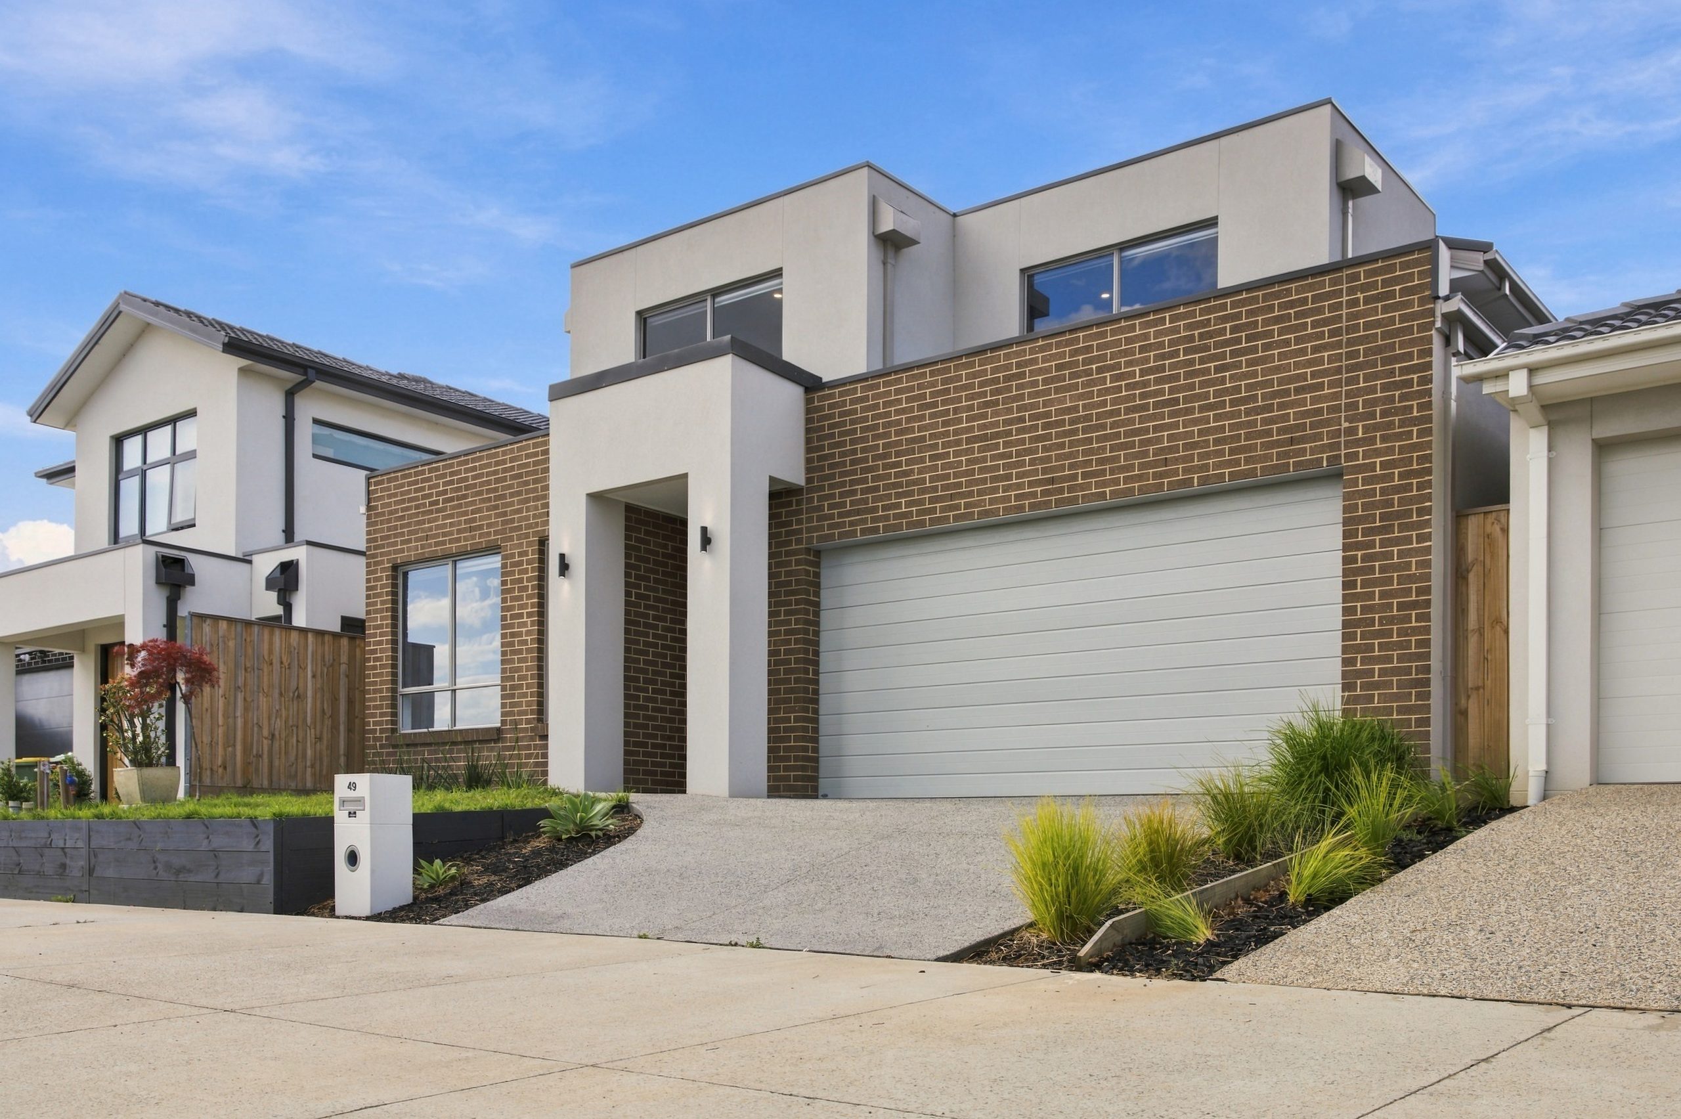
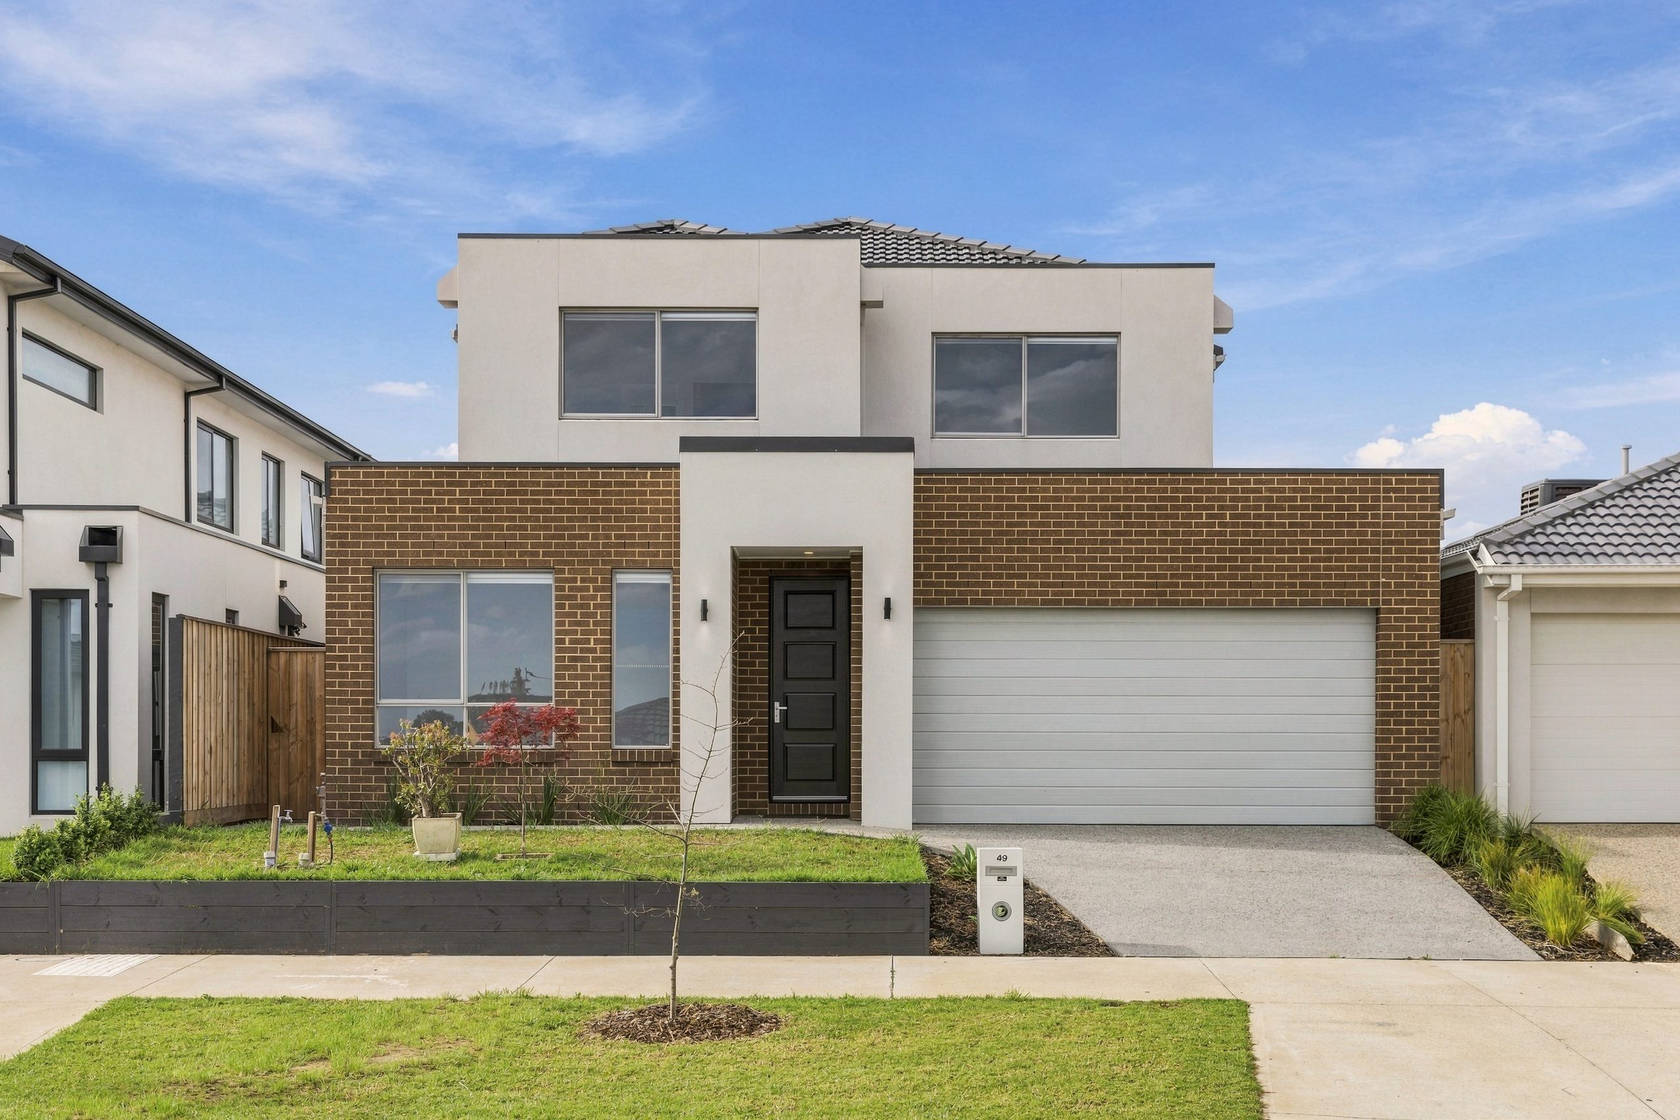
Outstanding architectural language of defined angles, generous proportions and tactile finishes and finite interiors. Every element has been considered, spaces created from silence where every detail has been shaped with intention. Smooth textural materials and natural light shape the home from morning to night, designed for those who value seclusion, authenticity and understated luxury where every space encourages calm and effortless living.
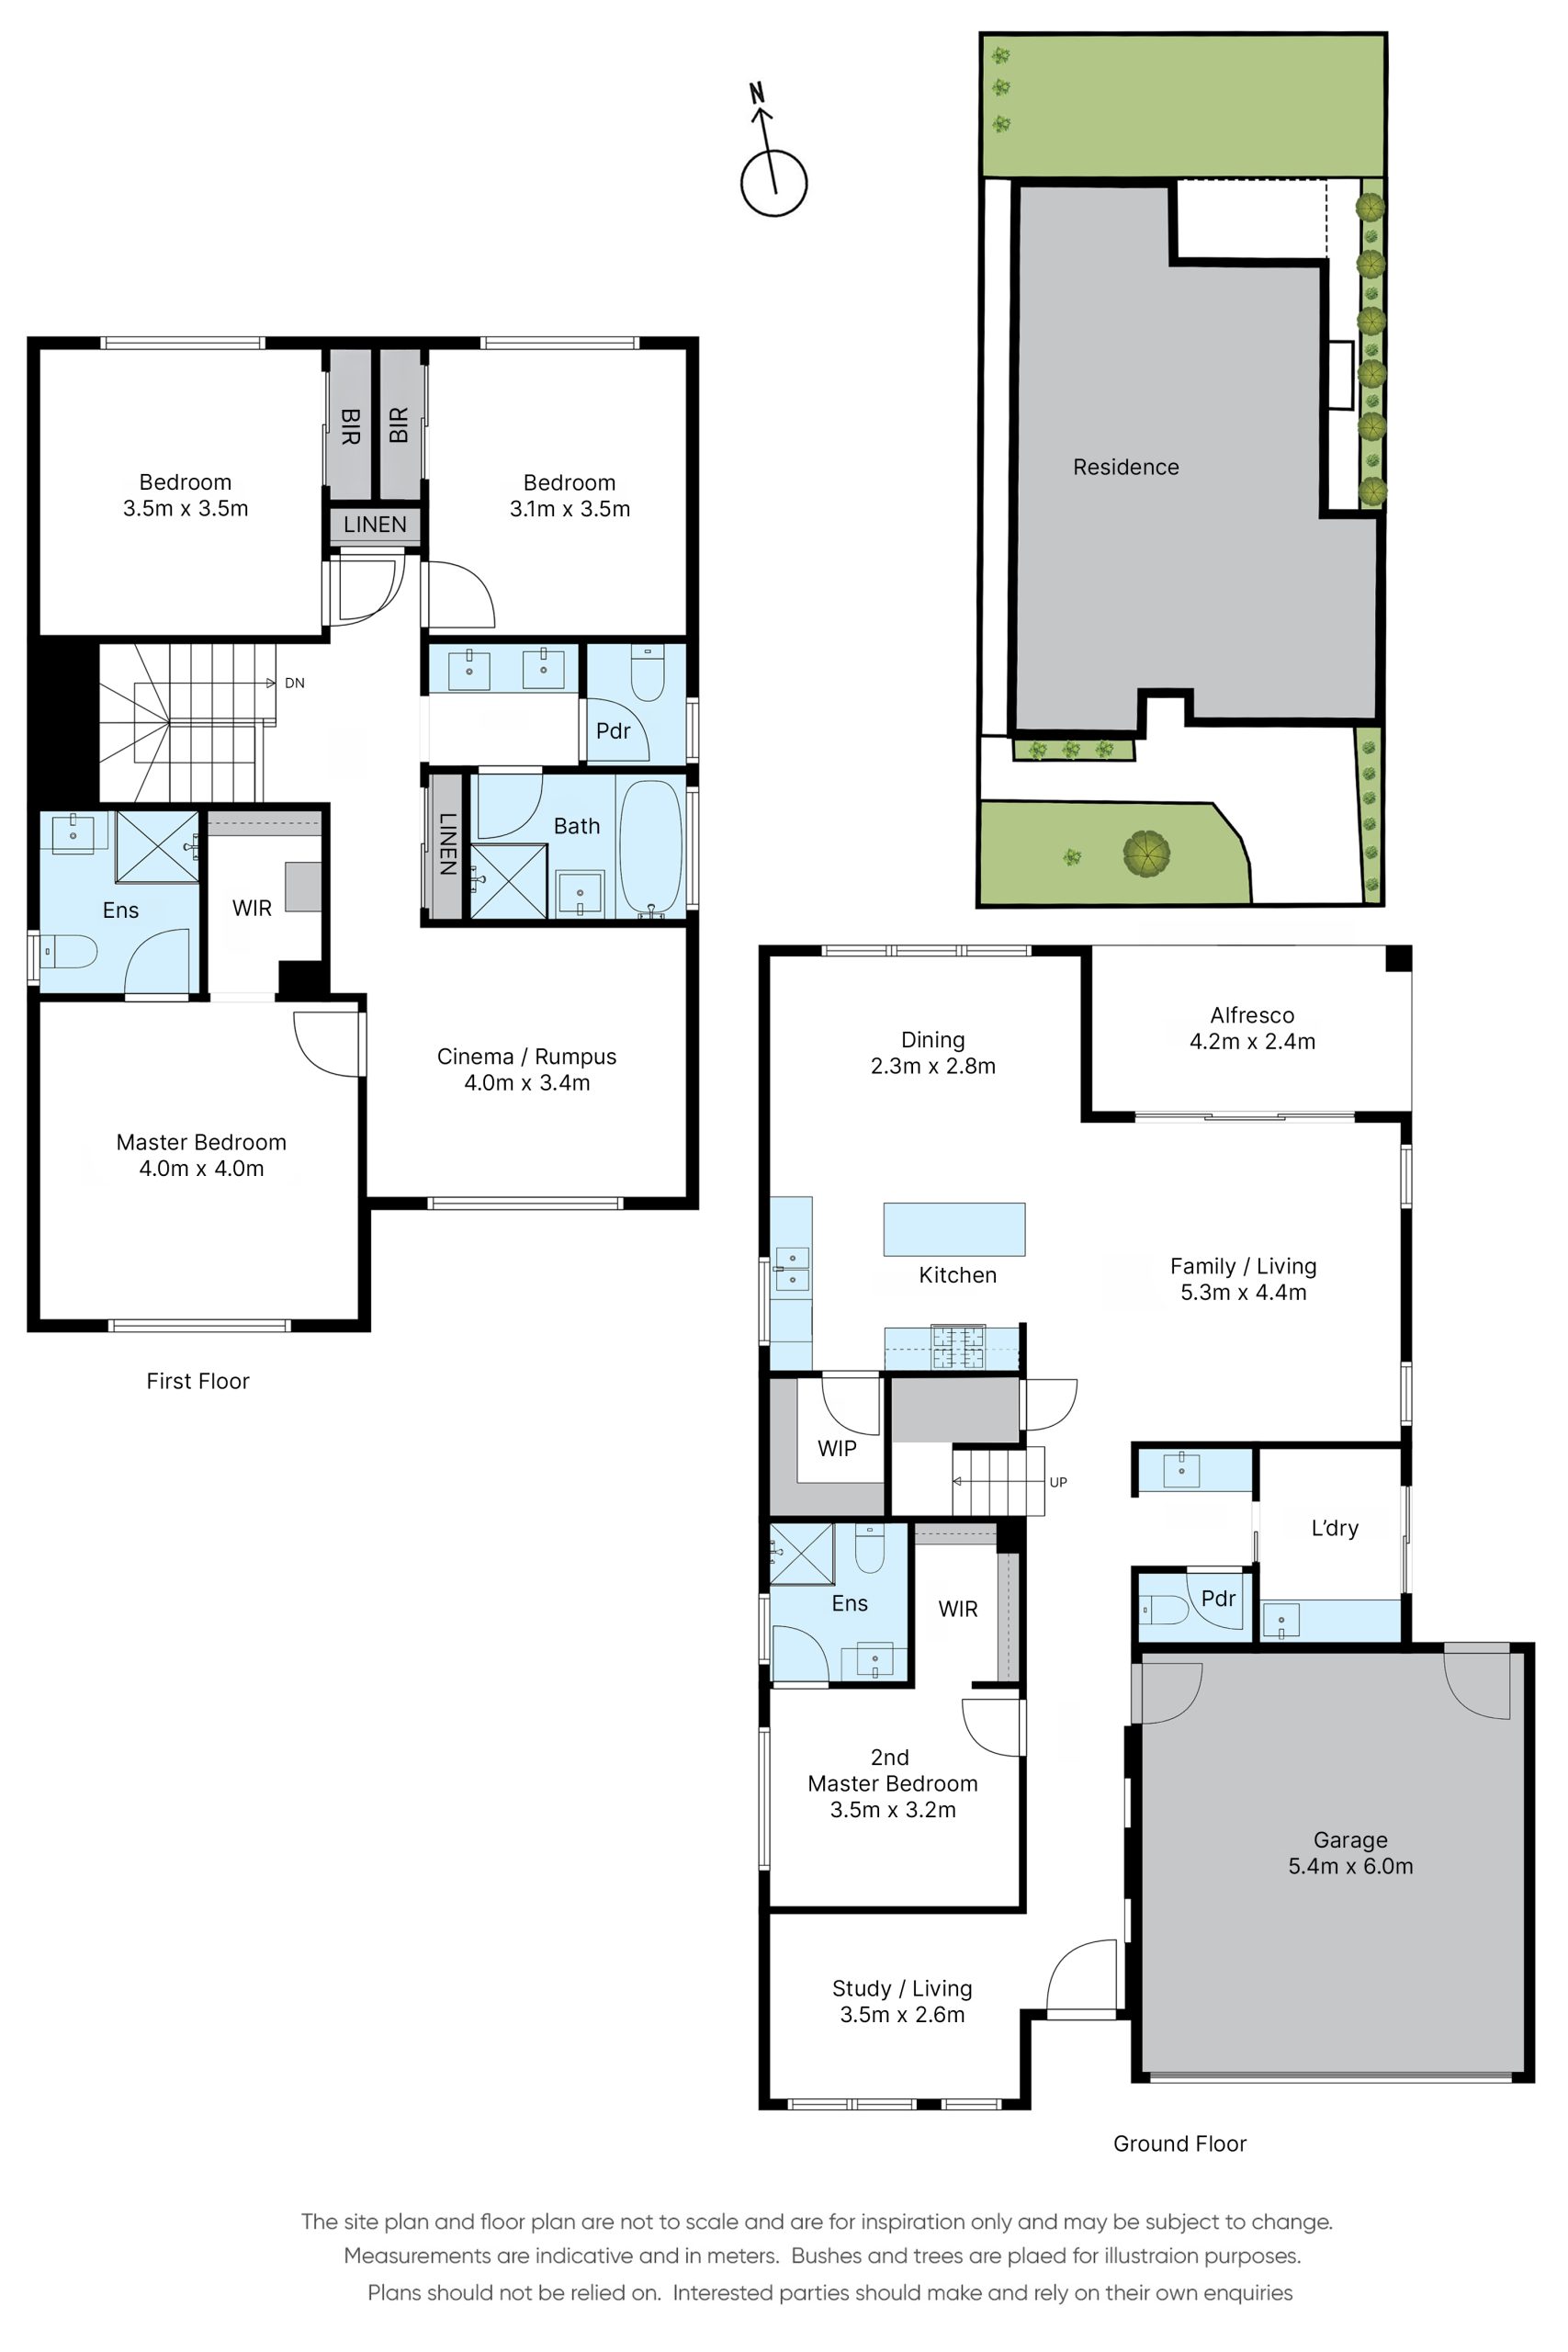
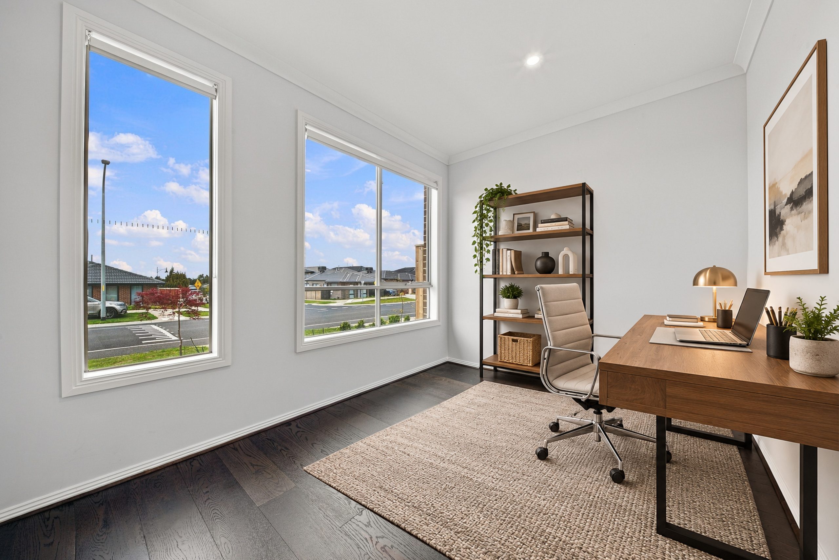
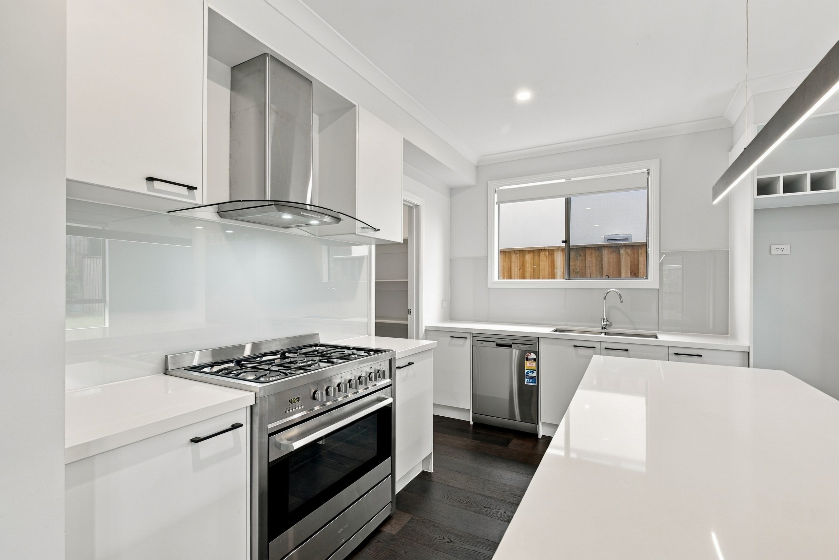
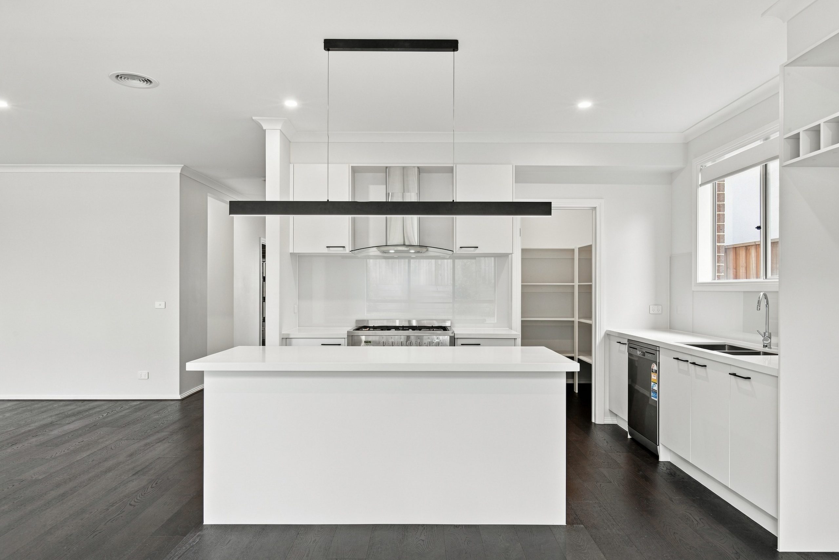
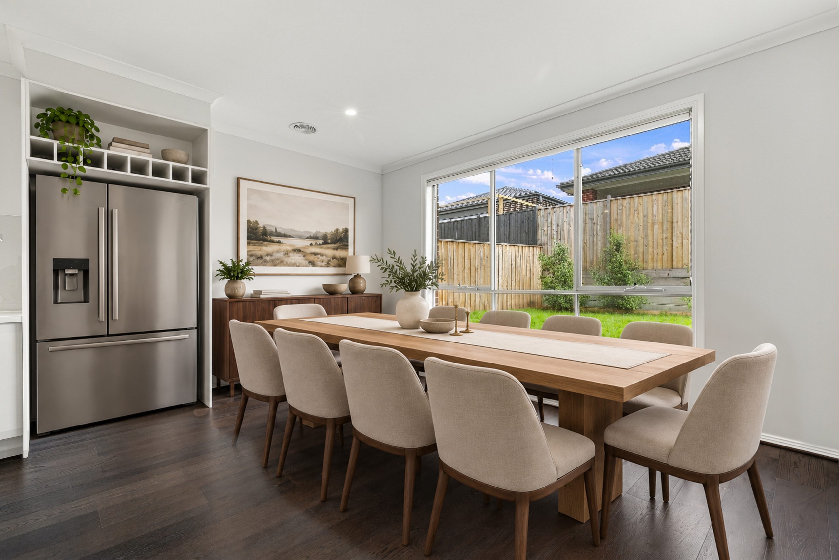
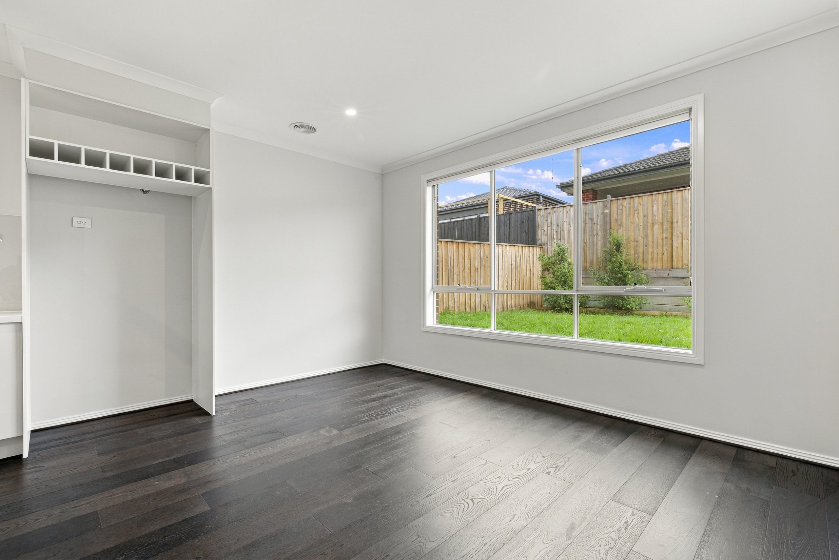
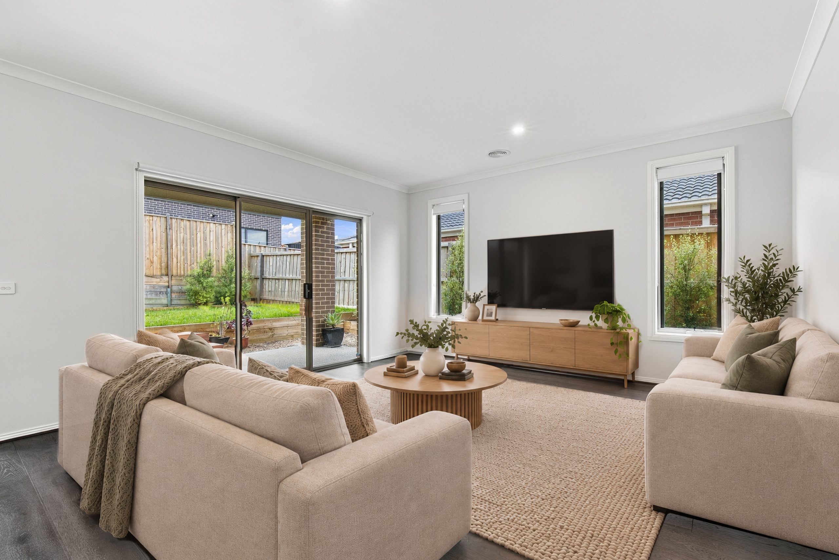
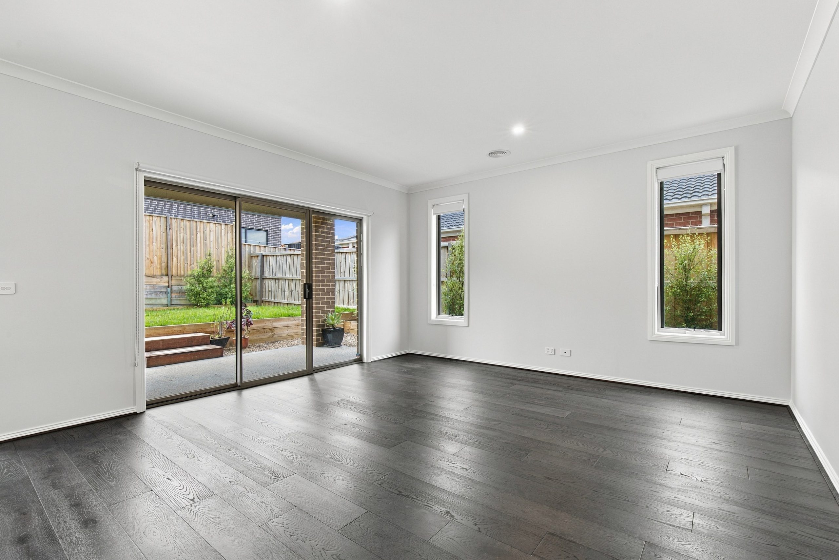
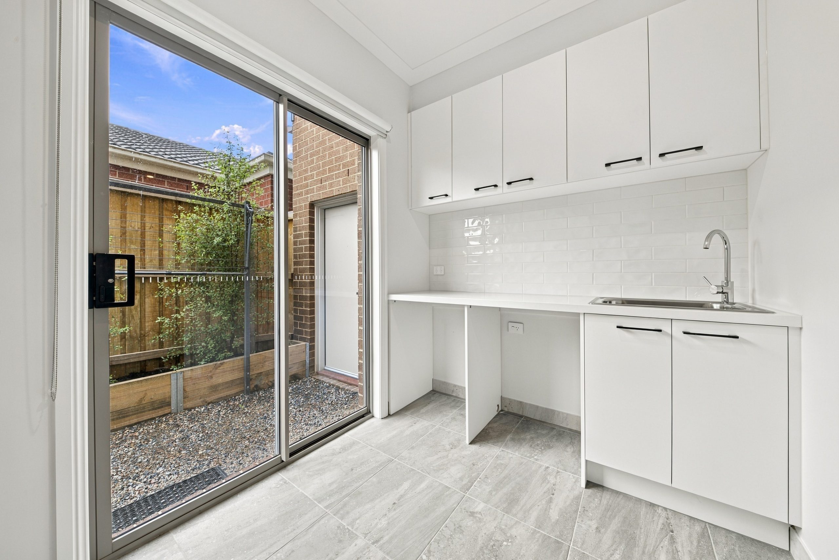
Downstairs the brilliant light fills the living and dining spaces, where sliding doors reveal a European-inspired terrace with provisions for a natural gas barbecue, North facing back yard. The thoughtfully designed open-plan layout features a sophisticated kitchen with a generous pantry, flowing effortlessly into the impressive dining and living spaces. A luxurious second master suite offers a private retreat, complete with a stylish ensuite and walk-in robe. At the front of the home, a dedicated study provides the perfect space for working from home or quiet study. A conveniently positioned powder room caters to guests, while the separate laundry offers excellent storage and is cleverly designed to accommodate both a washing machine and dryer beneath the bench-top.
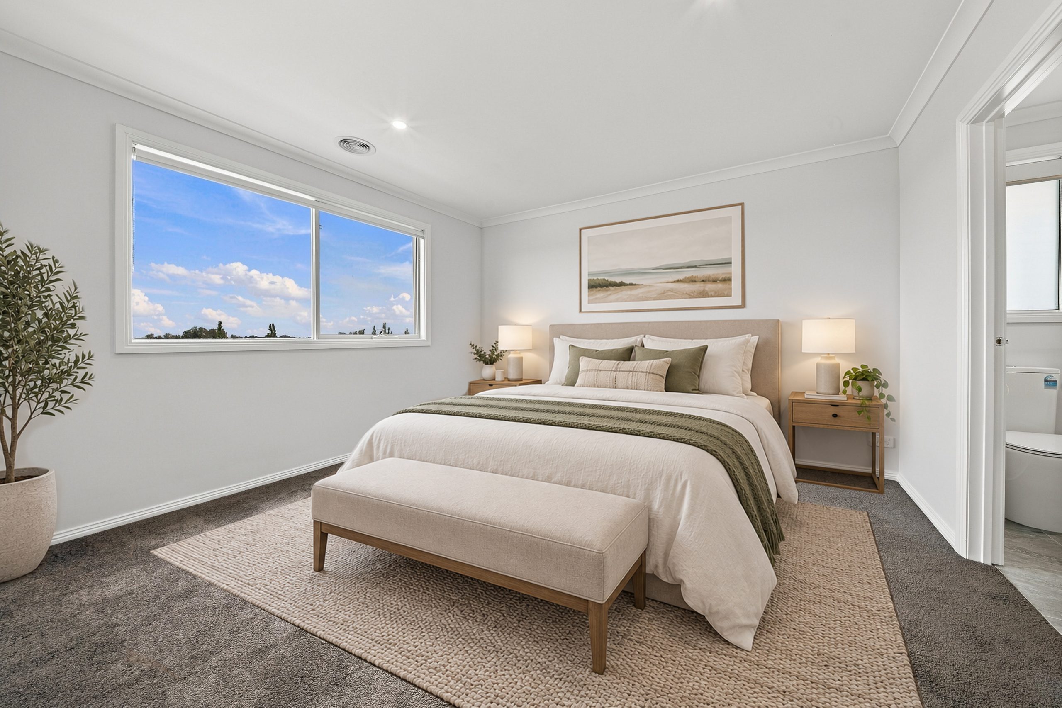
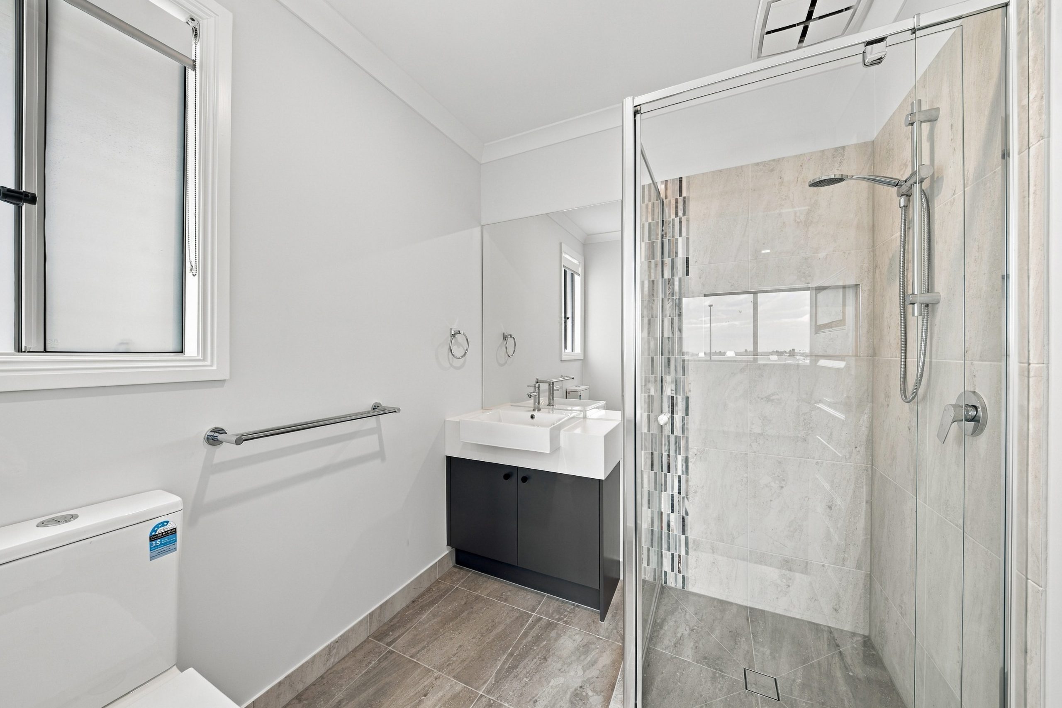
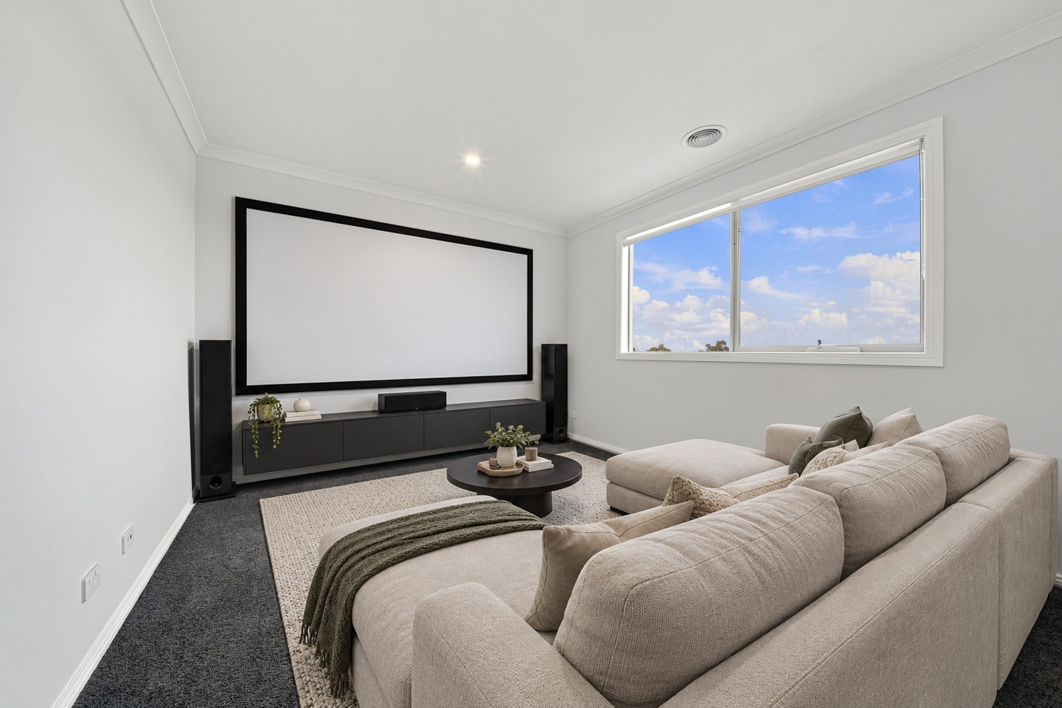
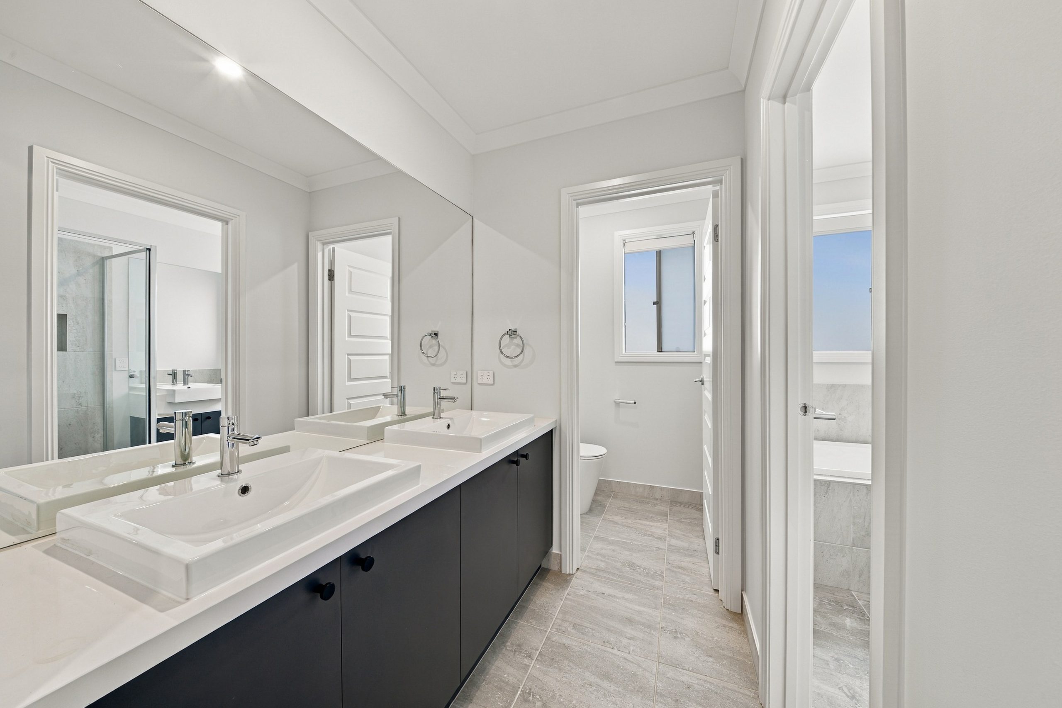
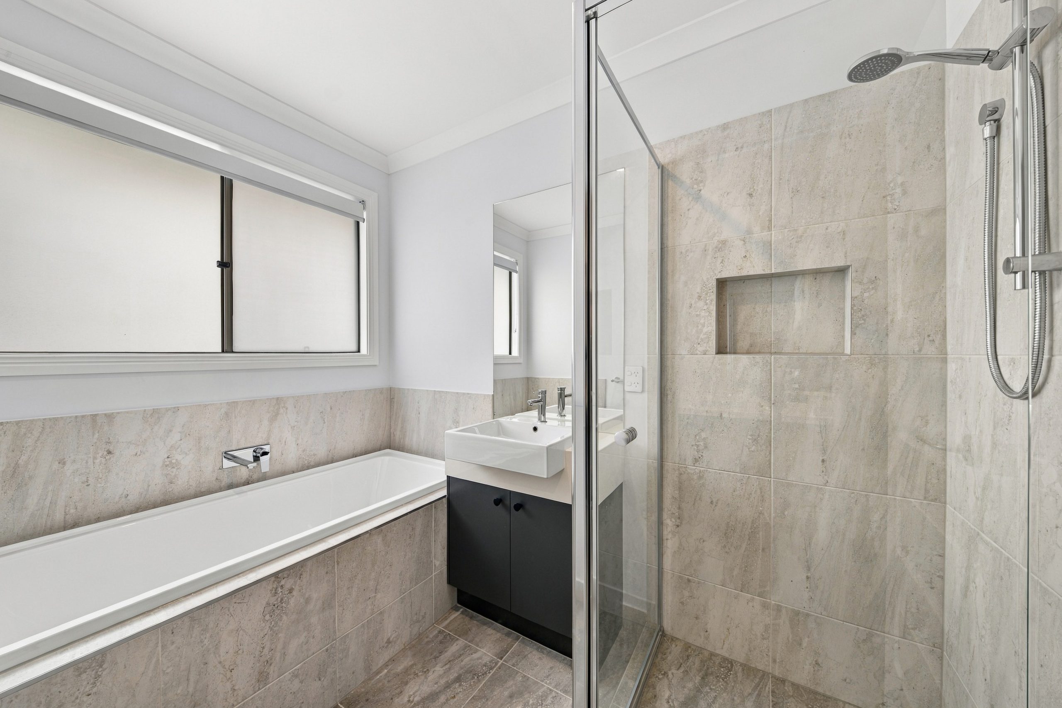
Upstairs is comprising of an oversized master bedroom with ensuite and walk-in robe designed as a private haven. The 2 other upstairs bedrooms have access to a central bathroom with generous bath with individual shower, separate toilet and separate sinks make it perfect for a large family. This residence offers a second living zone upstairs with provisions for a private cinema, also can be utilised as a rumpus room, it’s very generous in size and it’s proportions.
Defined by tranquillity luxury and multigenerational living this home does not seek attention, it simply reveals itself.
Specifications include:
• Brick construction.
• Premium modern facade.
• 2.7m ceilings.
• High-end central ducted air-conditioning and heating.
• 6 star energy rating.
• Smart energy efficient lighting.
• Solid wood central staircase with storage underneath.
• Renni gas connected endless hot water.
• Hardwood flooring.
• Thick-pile luxury carpet.
• Stone 40mm Bench-tops throughout.
• Technika stainless steel 900mm upright gas oven
• Technika stainless steel 900mm range hood.
• Stainless steel Dishwasher
• Top of the range Phoenix tap-ware throughout.
• Multiple linen cupboards and storage.
• NBN ready with data points throughout the house.
• 2 car remote lock-up garage plus additional off street parking.
• garden automatic sprinkler system.
The house is approximately 12 months old and is in pristine like new condition.
Fully covered by 7 year builders warranty.
For sale via Expressions of Interest (EOI)
Contact Edward Vitkin
Phone: 0411 555 688
|
Street Number: |
49 |
|
Street Name: |
Hedgevale Drive |
|
Province / State: |
VIC |
|
City / Suburb: |
Officer |
|
Postal code / ZIP: |
3809 |
| Status: |
For Sale |
| Property Type: |
Residential |
| Category: |
House |
| Floor Area: |
270.00 m2 |
| Land Area: |
350.00 m2 |
No open times found.