


Peaceful living and easy-care at its best
3 bedroom
1 bathroom
1 garage
82.00 m2 Land area
For enquiries and private viewings, call or SMS Nero Levinson on 0434 785 126.
Immaculately maintained, this charming villa offers peaceful living in a quiet Thornlie cul-de-sac, making it an ideal choice for those seeking a low-maintenance lifestyle.
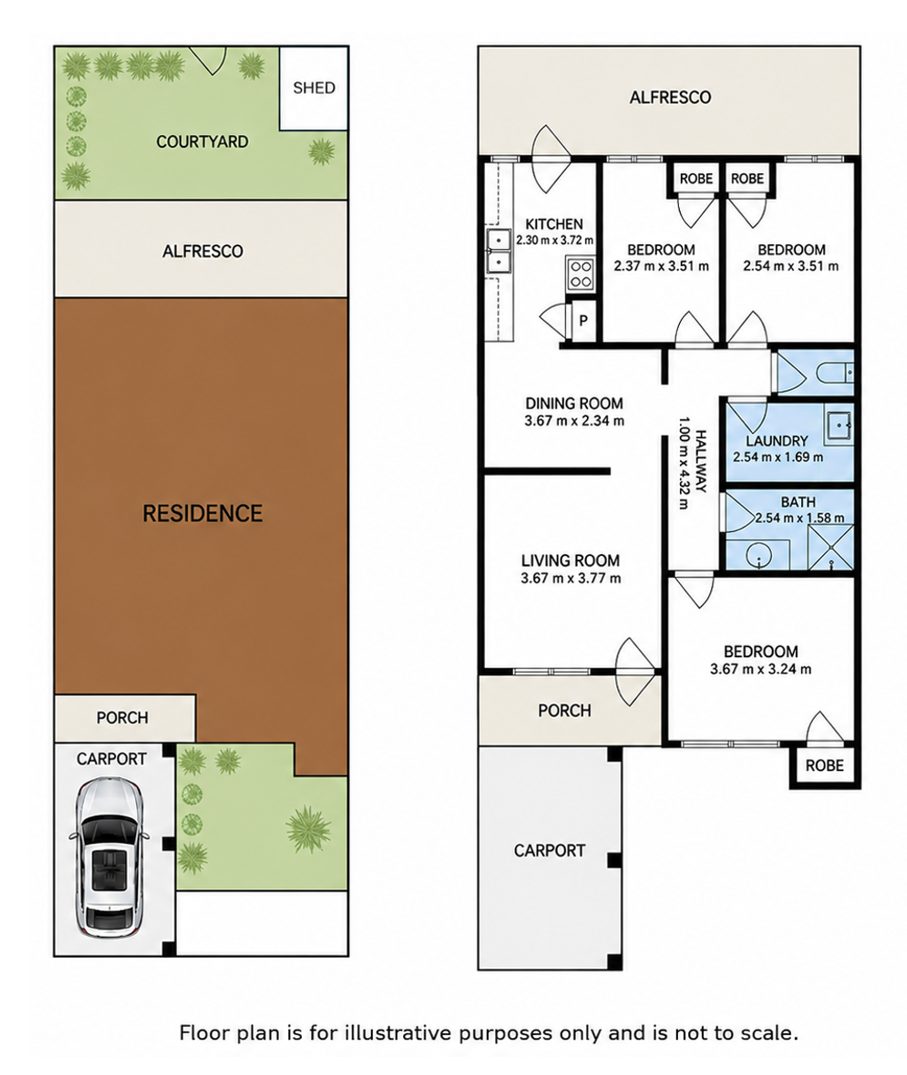
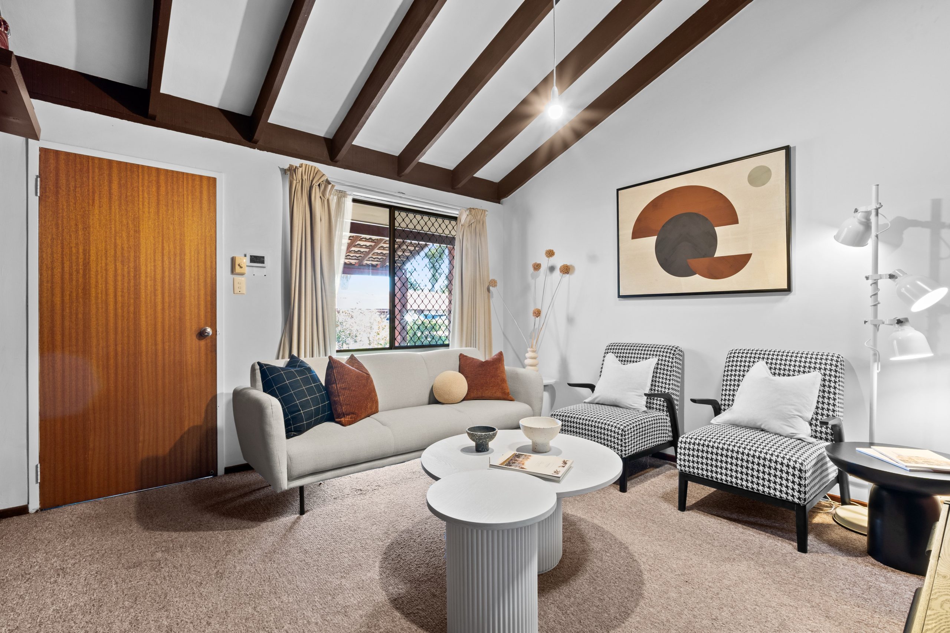
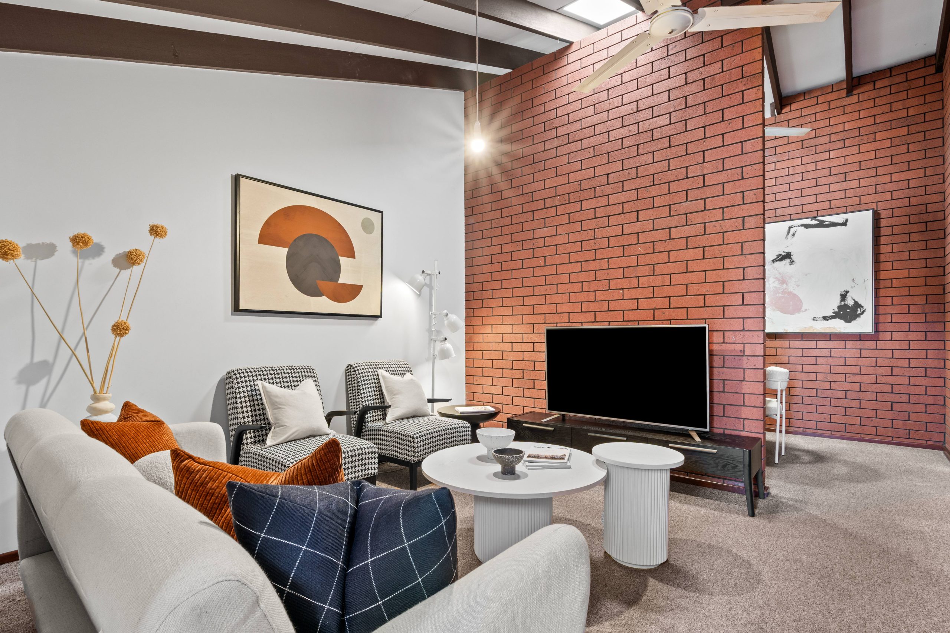
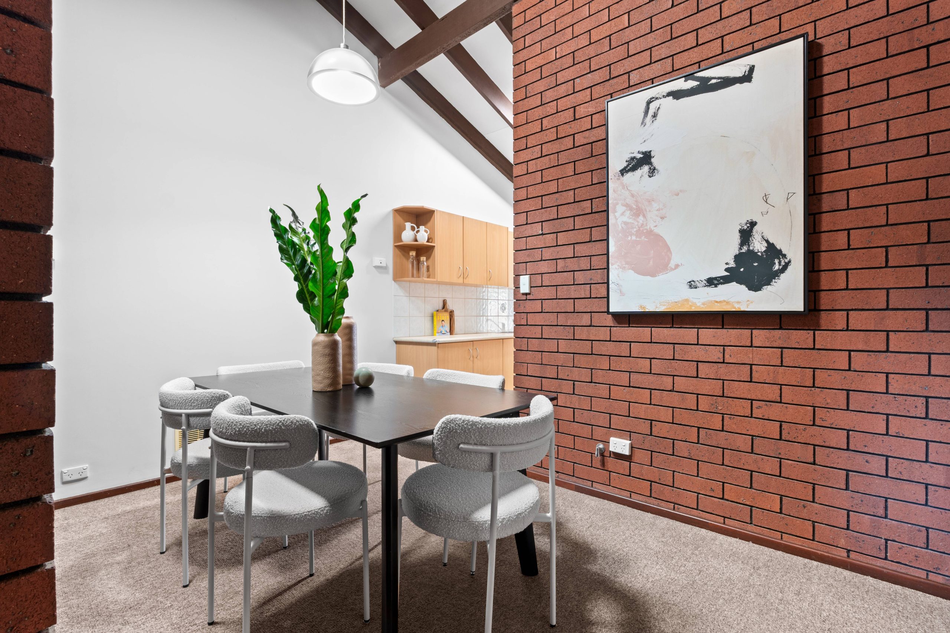
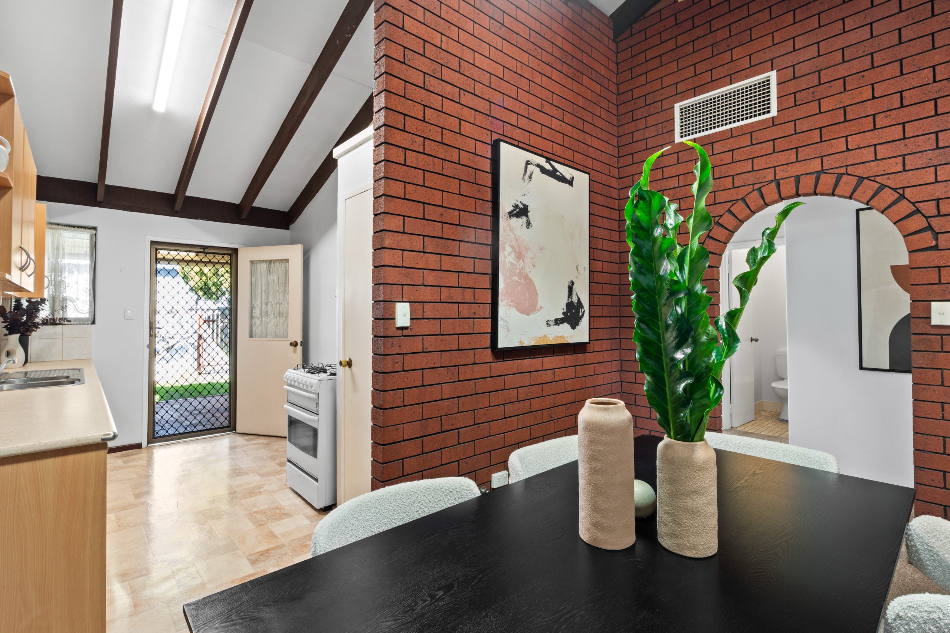
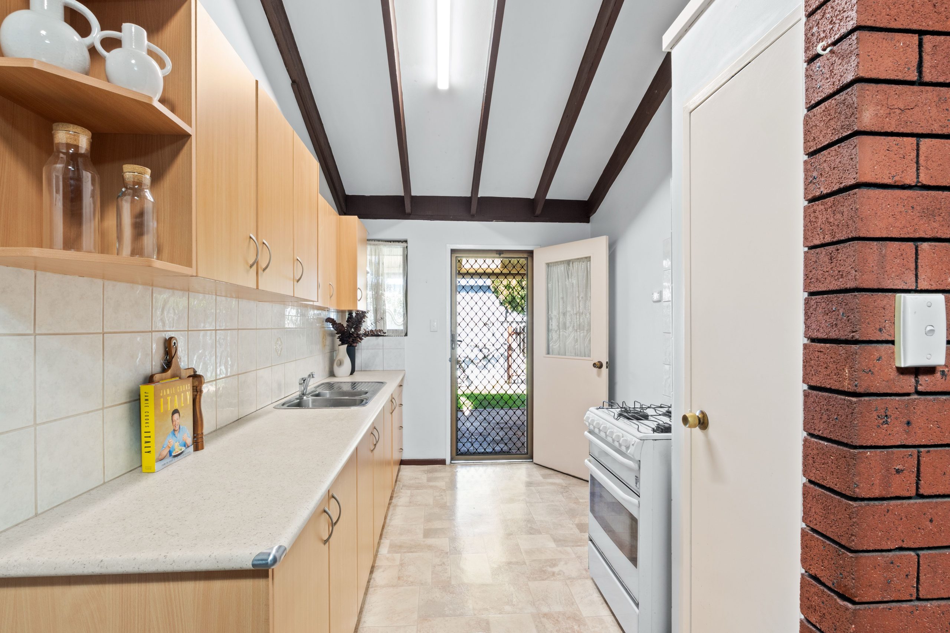
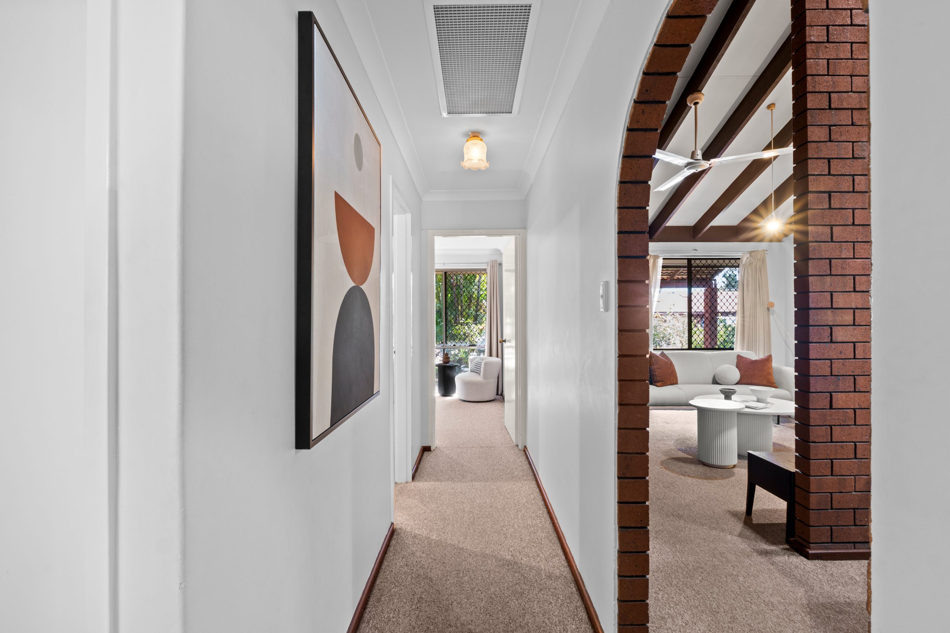
Soaring high ceilings, warm brickwork and a skylight create a bright and a sense of openness rarely found in a villa. The separate lounge offers a comfortable place to relax at the end of the day, while the adjoining dining area creates an easy setting for shared meals and everyday moments. With ample cabinetry, a pantry, double-bowl sink and gas cooking, the kitchen is well equipped for daily life.
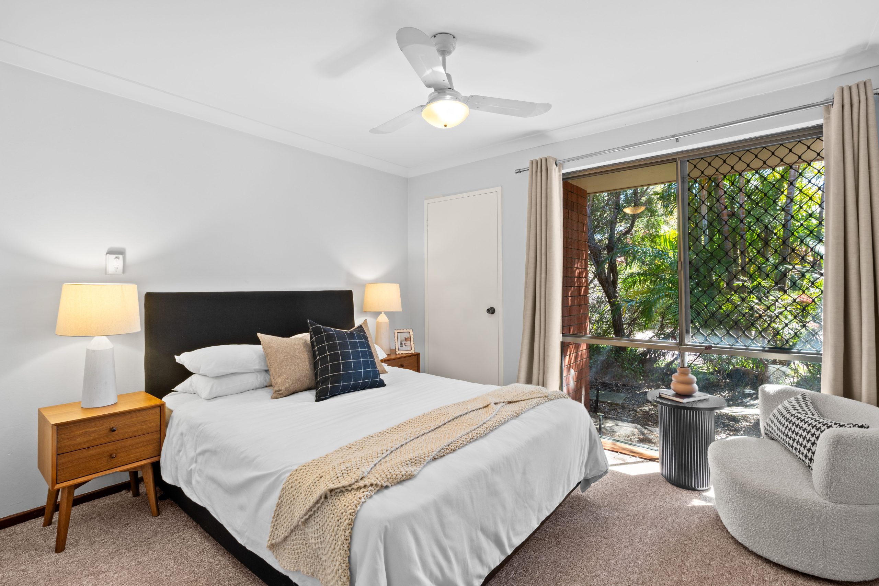
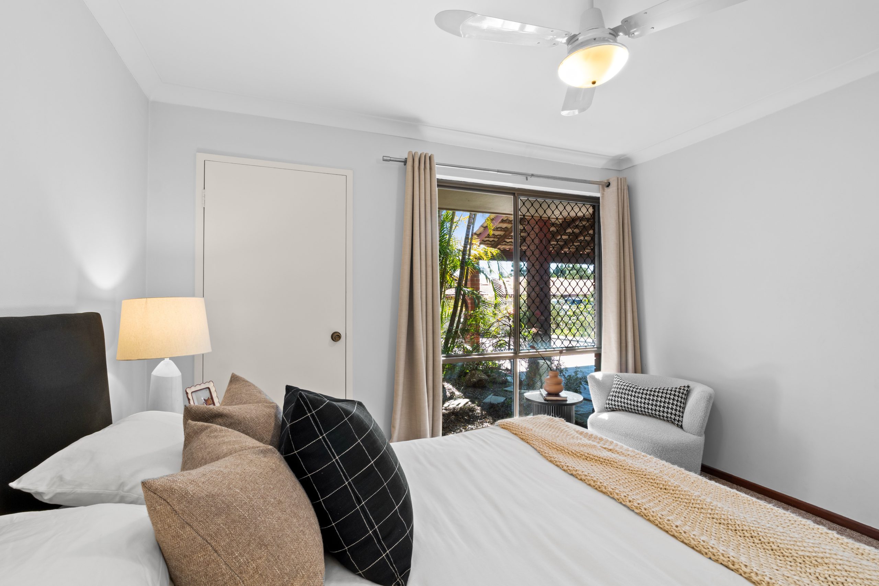
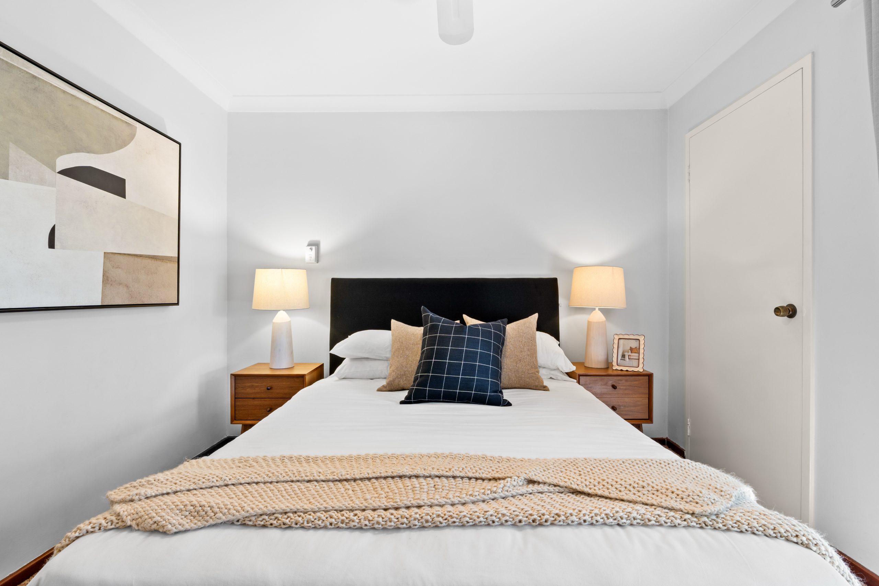
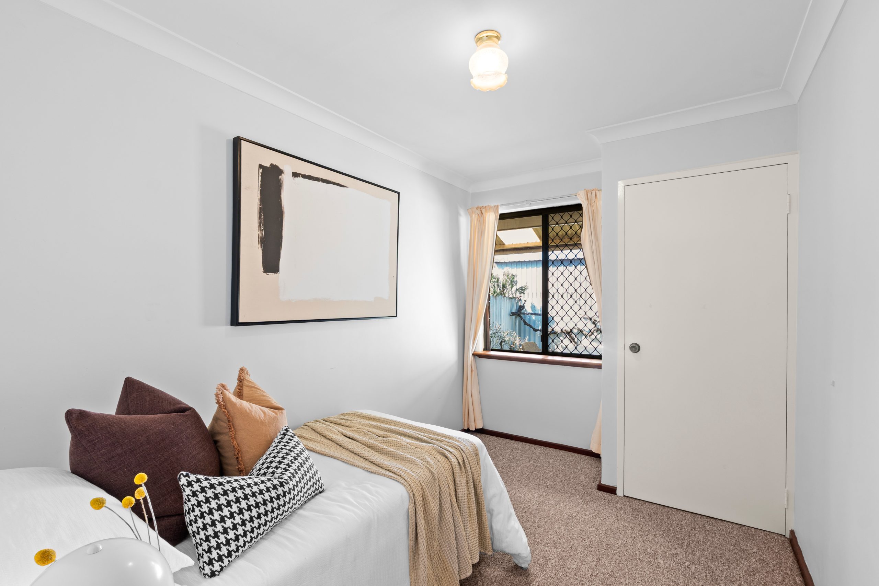
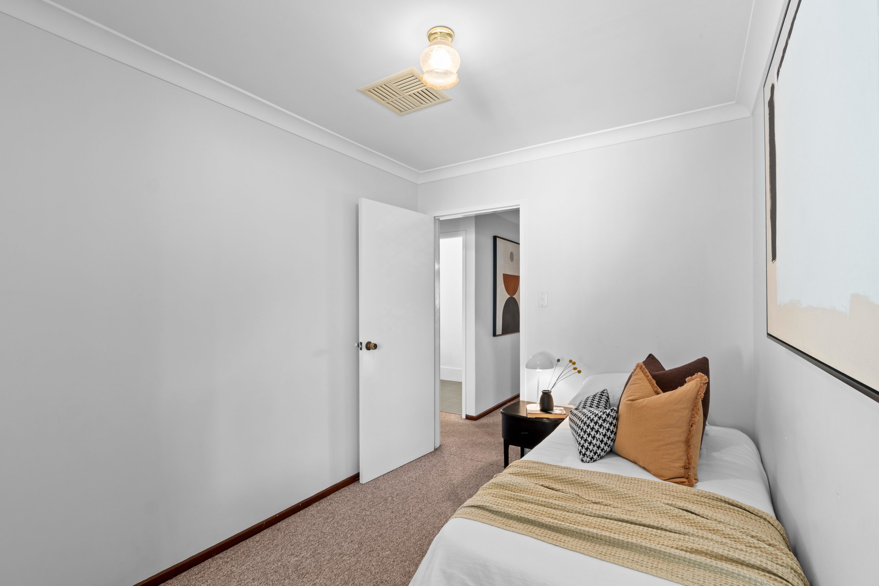
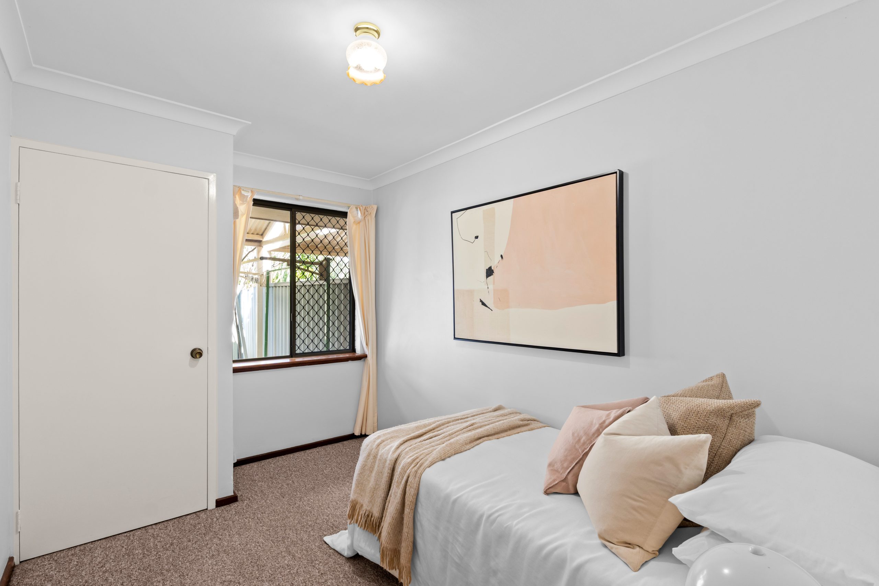
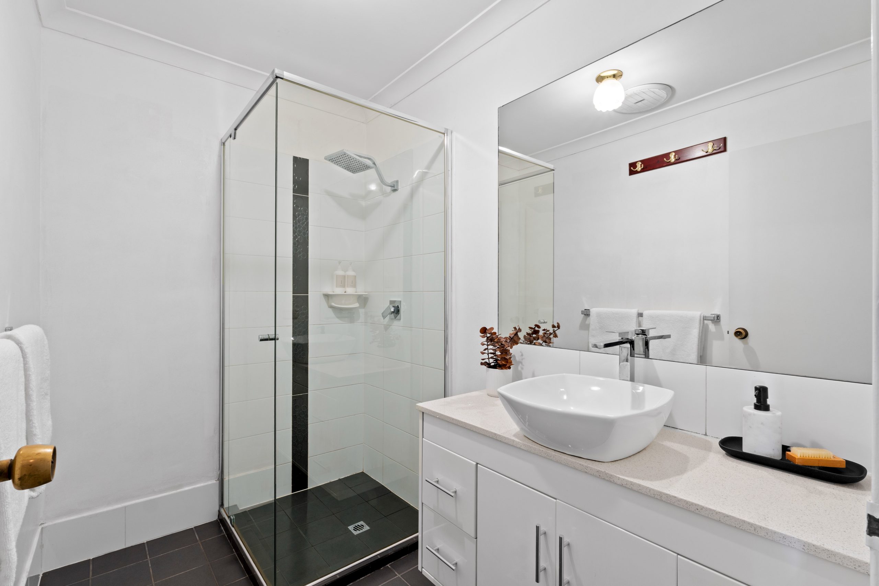
All three bedrooms feature built-in robes, offering spacious accommodation. A well-presented bathroom, separate WC and dedicated laundry complete a practical floor plan designed for relaxed living.
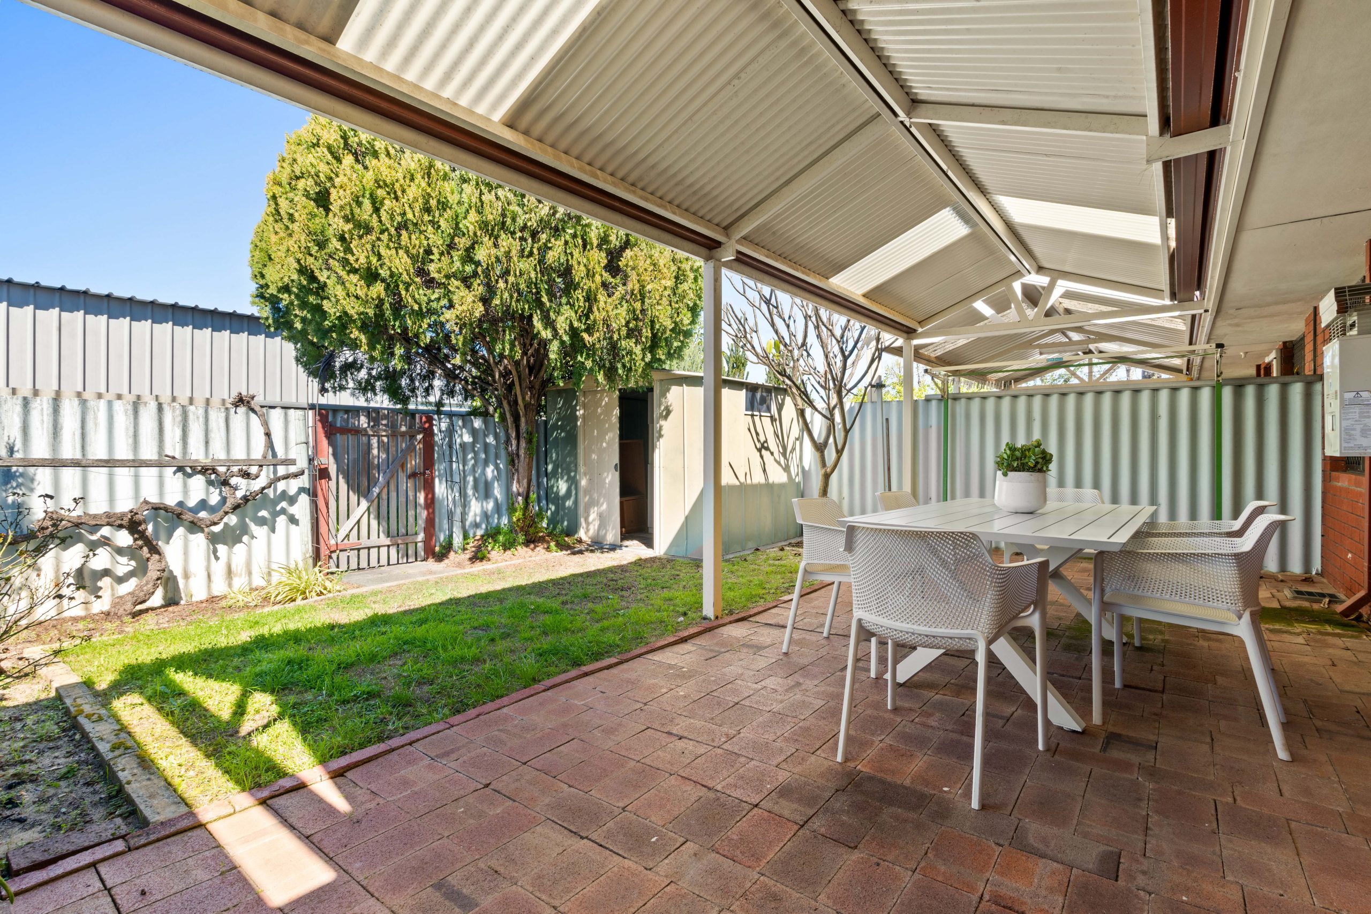
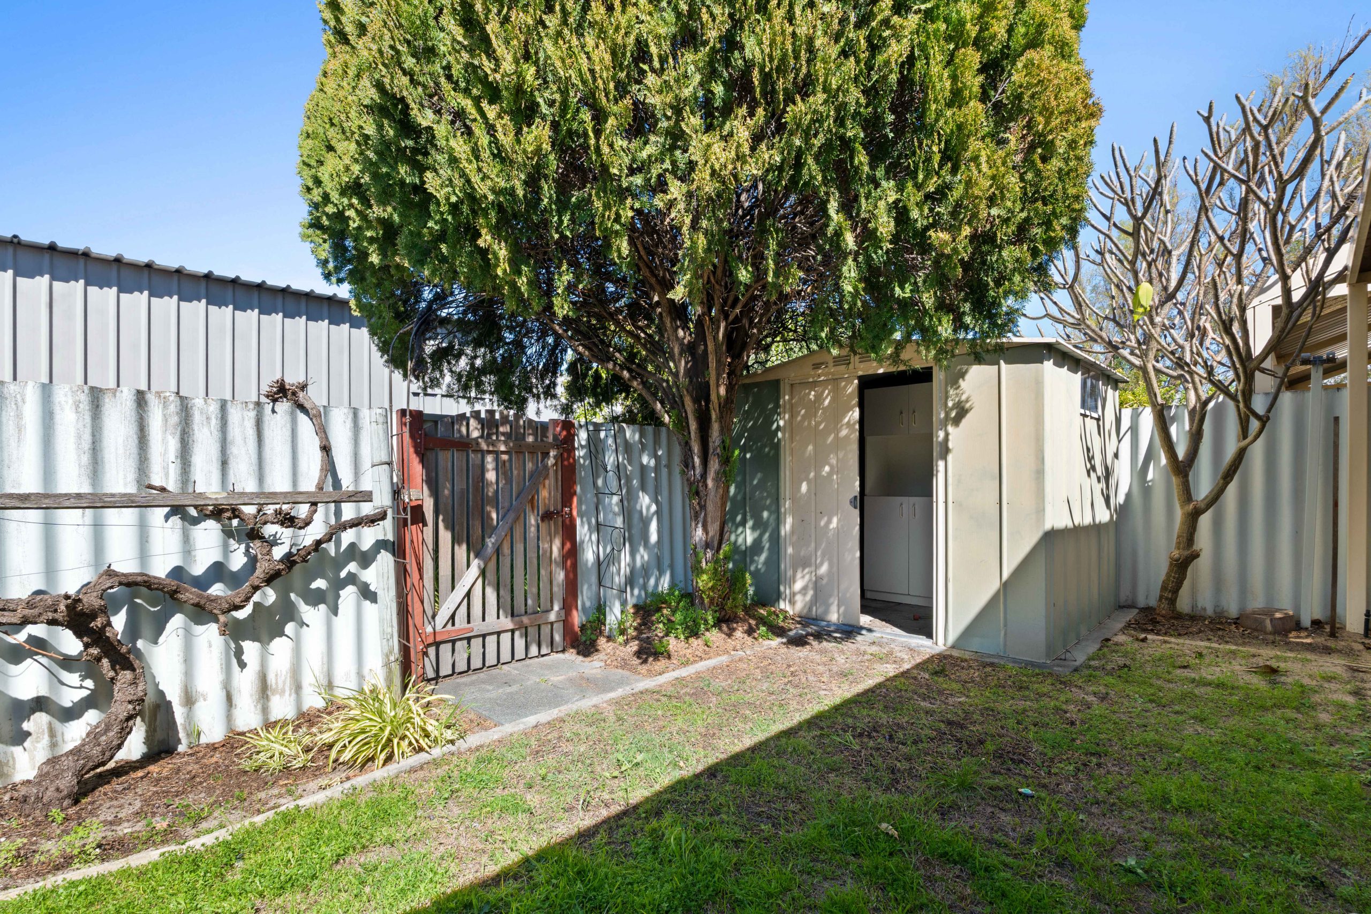
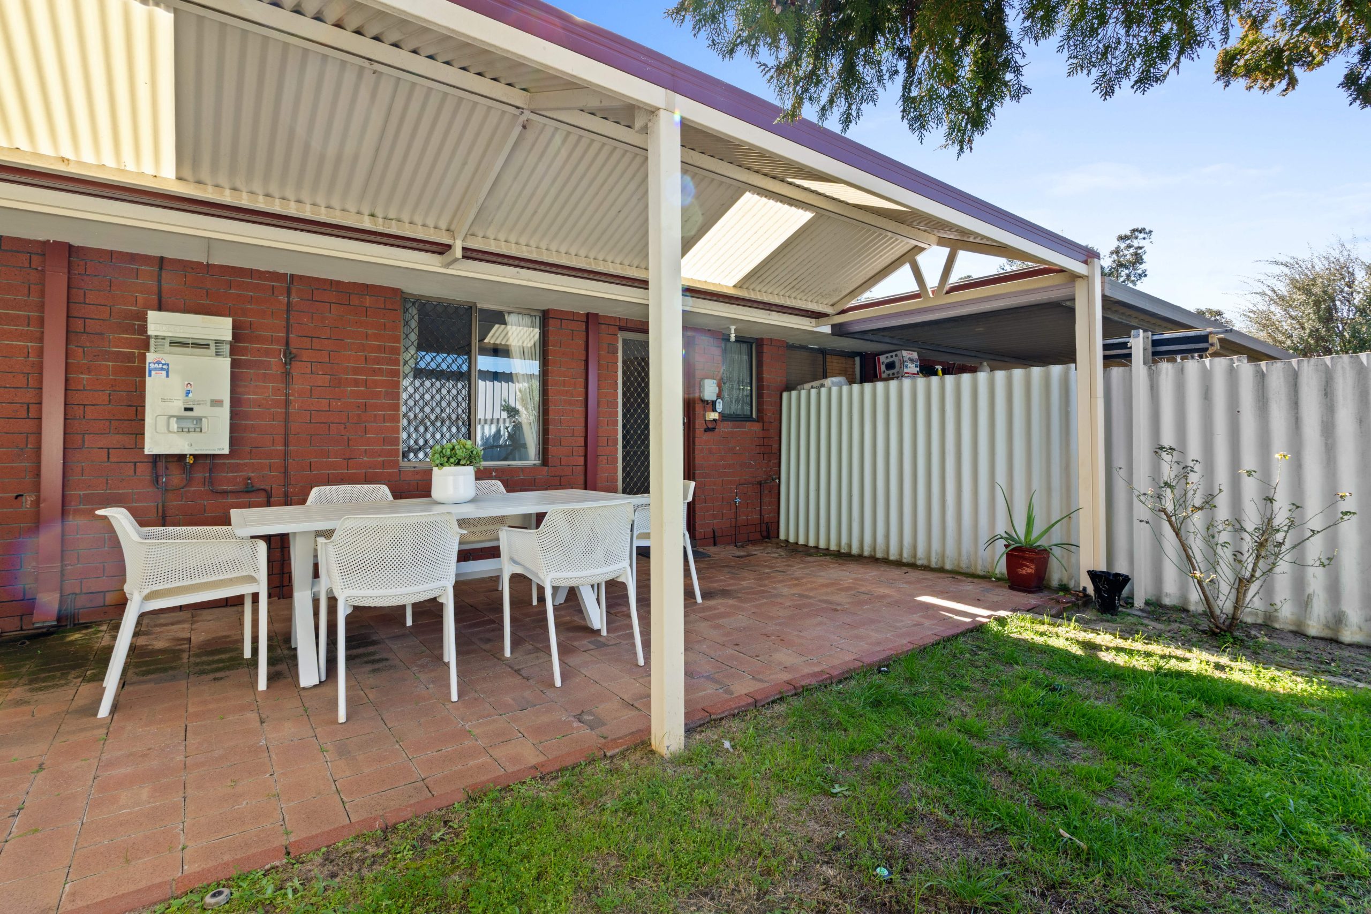
At the rear, a full-length covered patio provides a sheltered setting for outdoor dining, entertaining or simply relaxing. Established greenery adds to the peaceful atmosphere, while the storage shed provides useful additional storage.
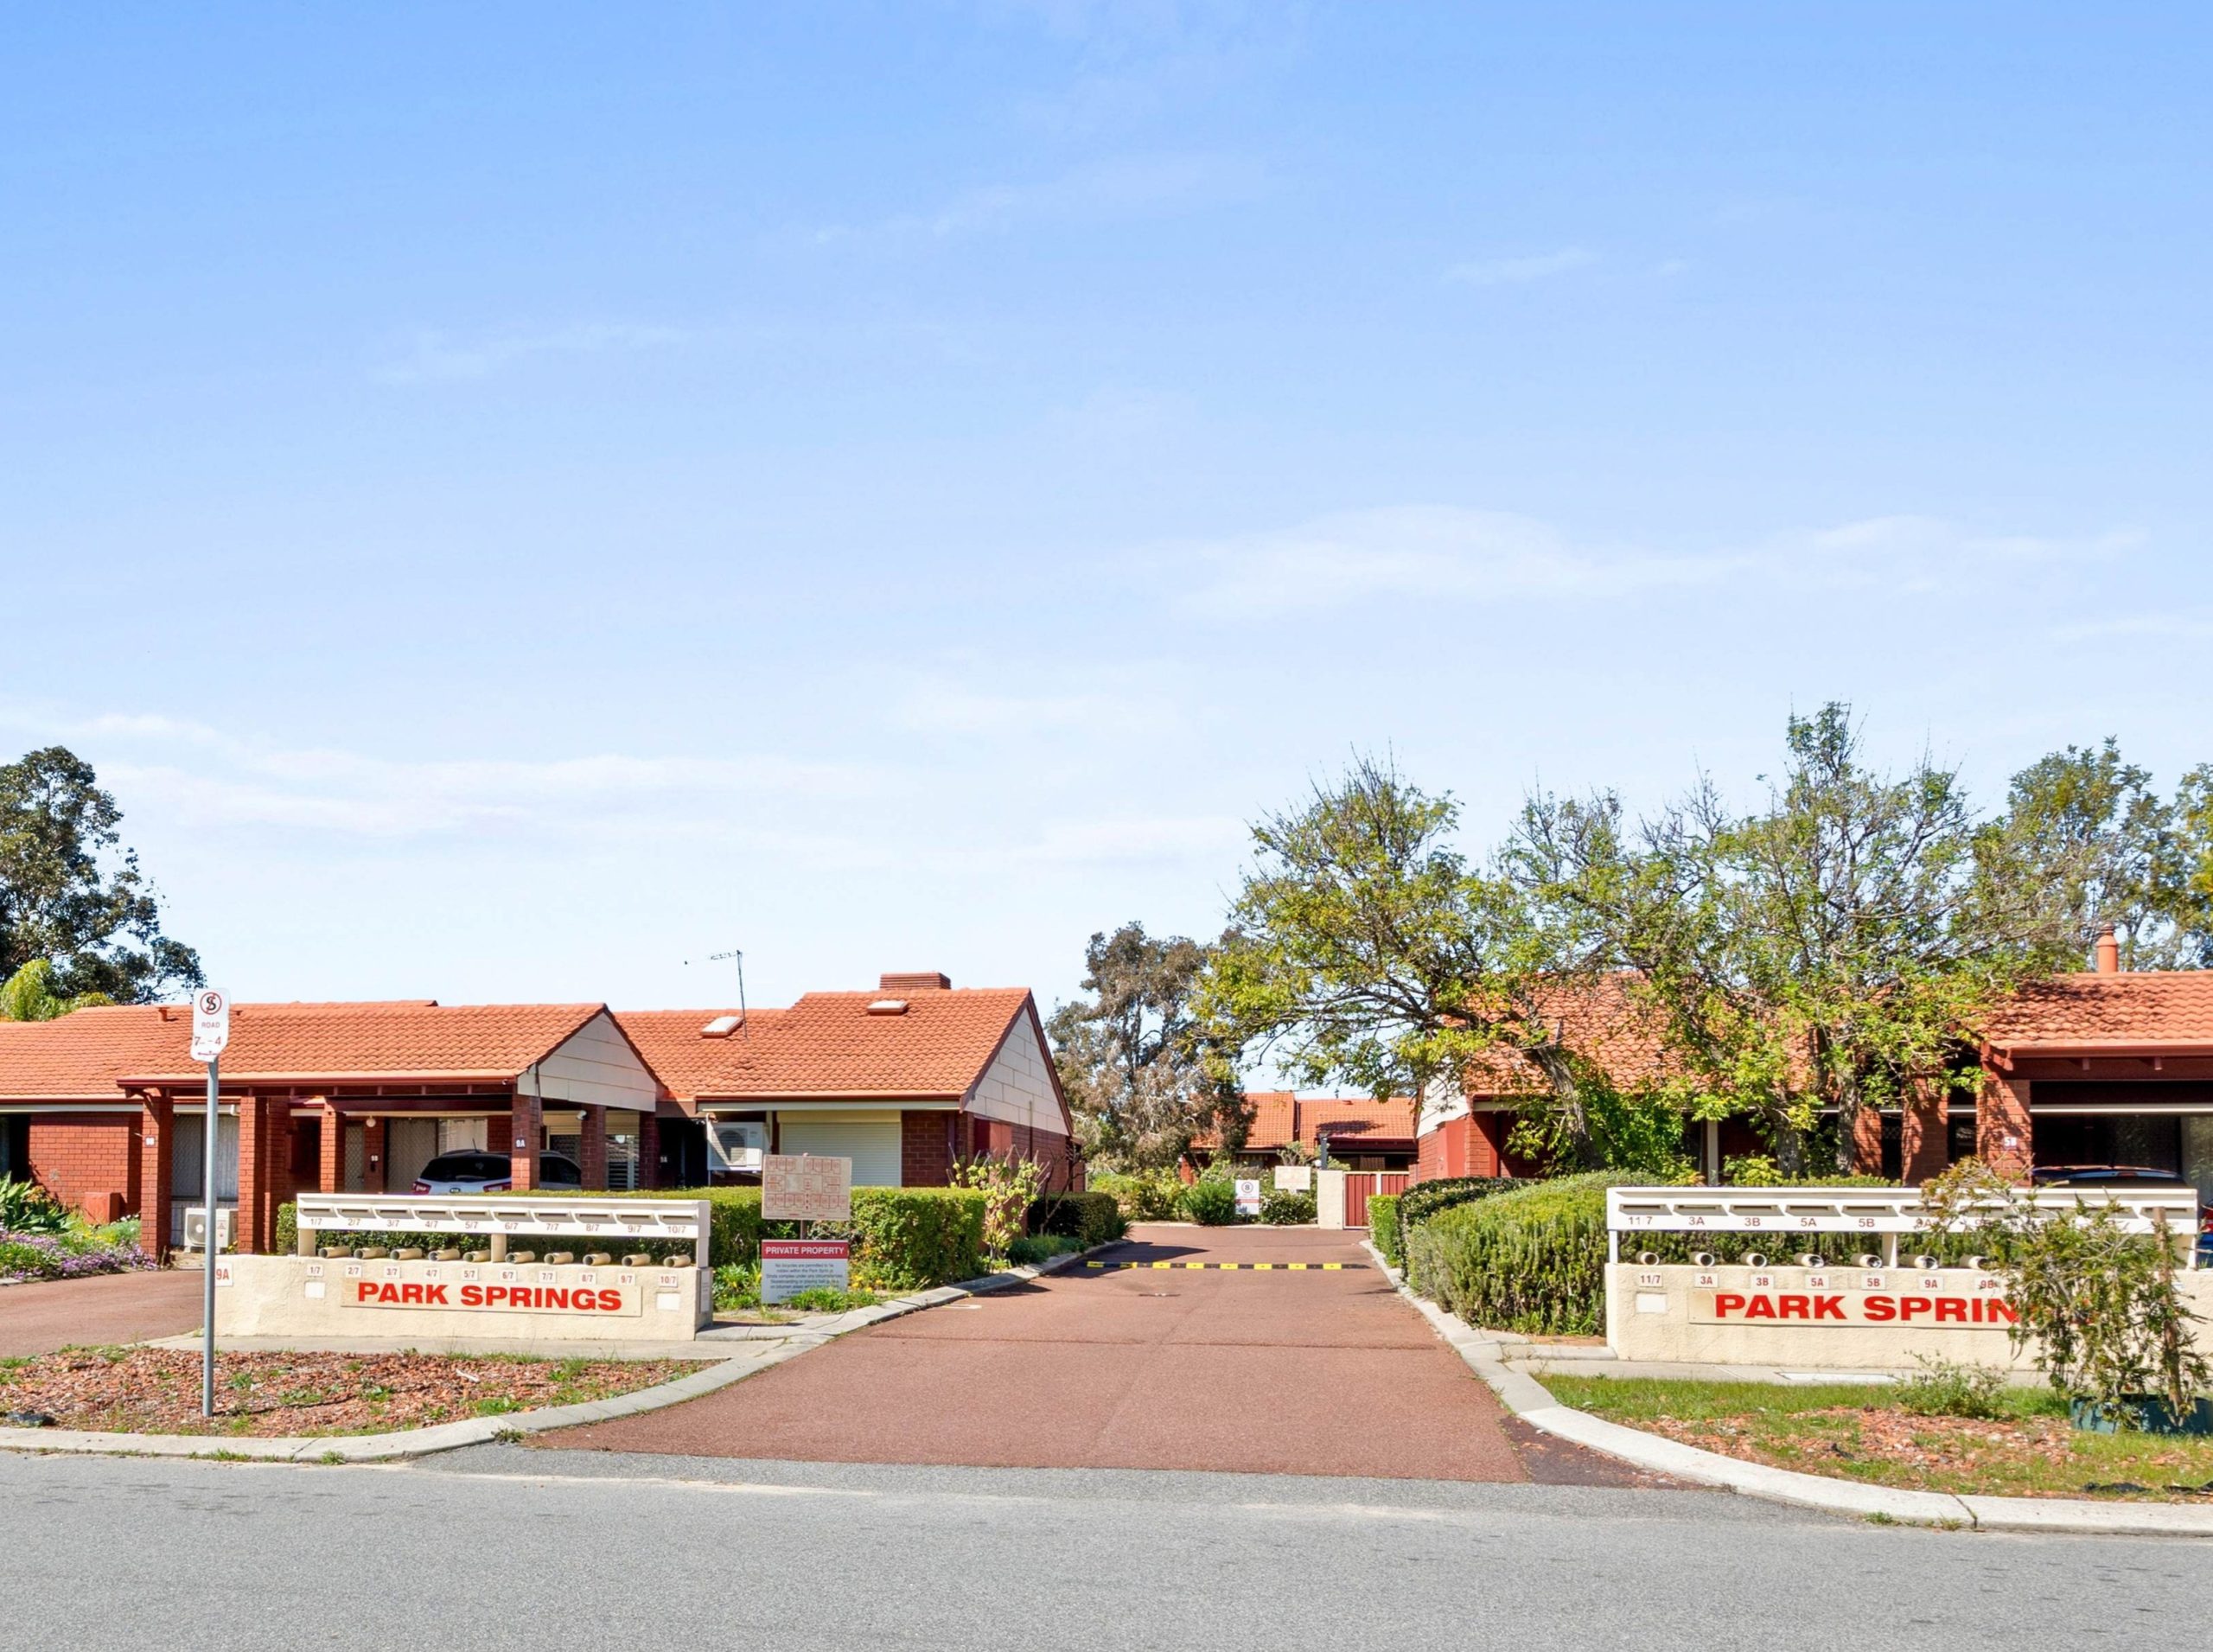
Set within an established complex and surrounded by a quiet residential neighbourhood, the home combines character, comfort and low-maintenance living with excellent access to parks, transport, shopping and major road connections.
PROPERTY HIGHLIGHTS
• Three comfortable bedrooms, each with built-in robes
• Ducted evaporative aircon and ceiling fans
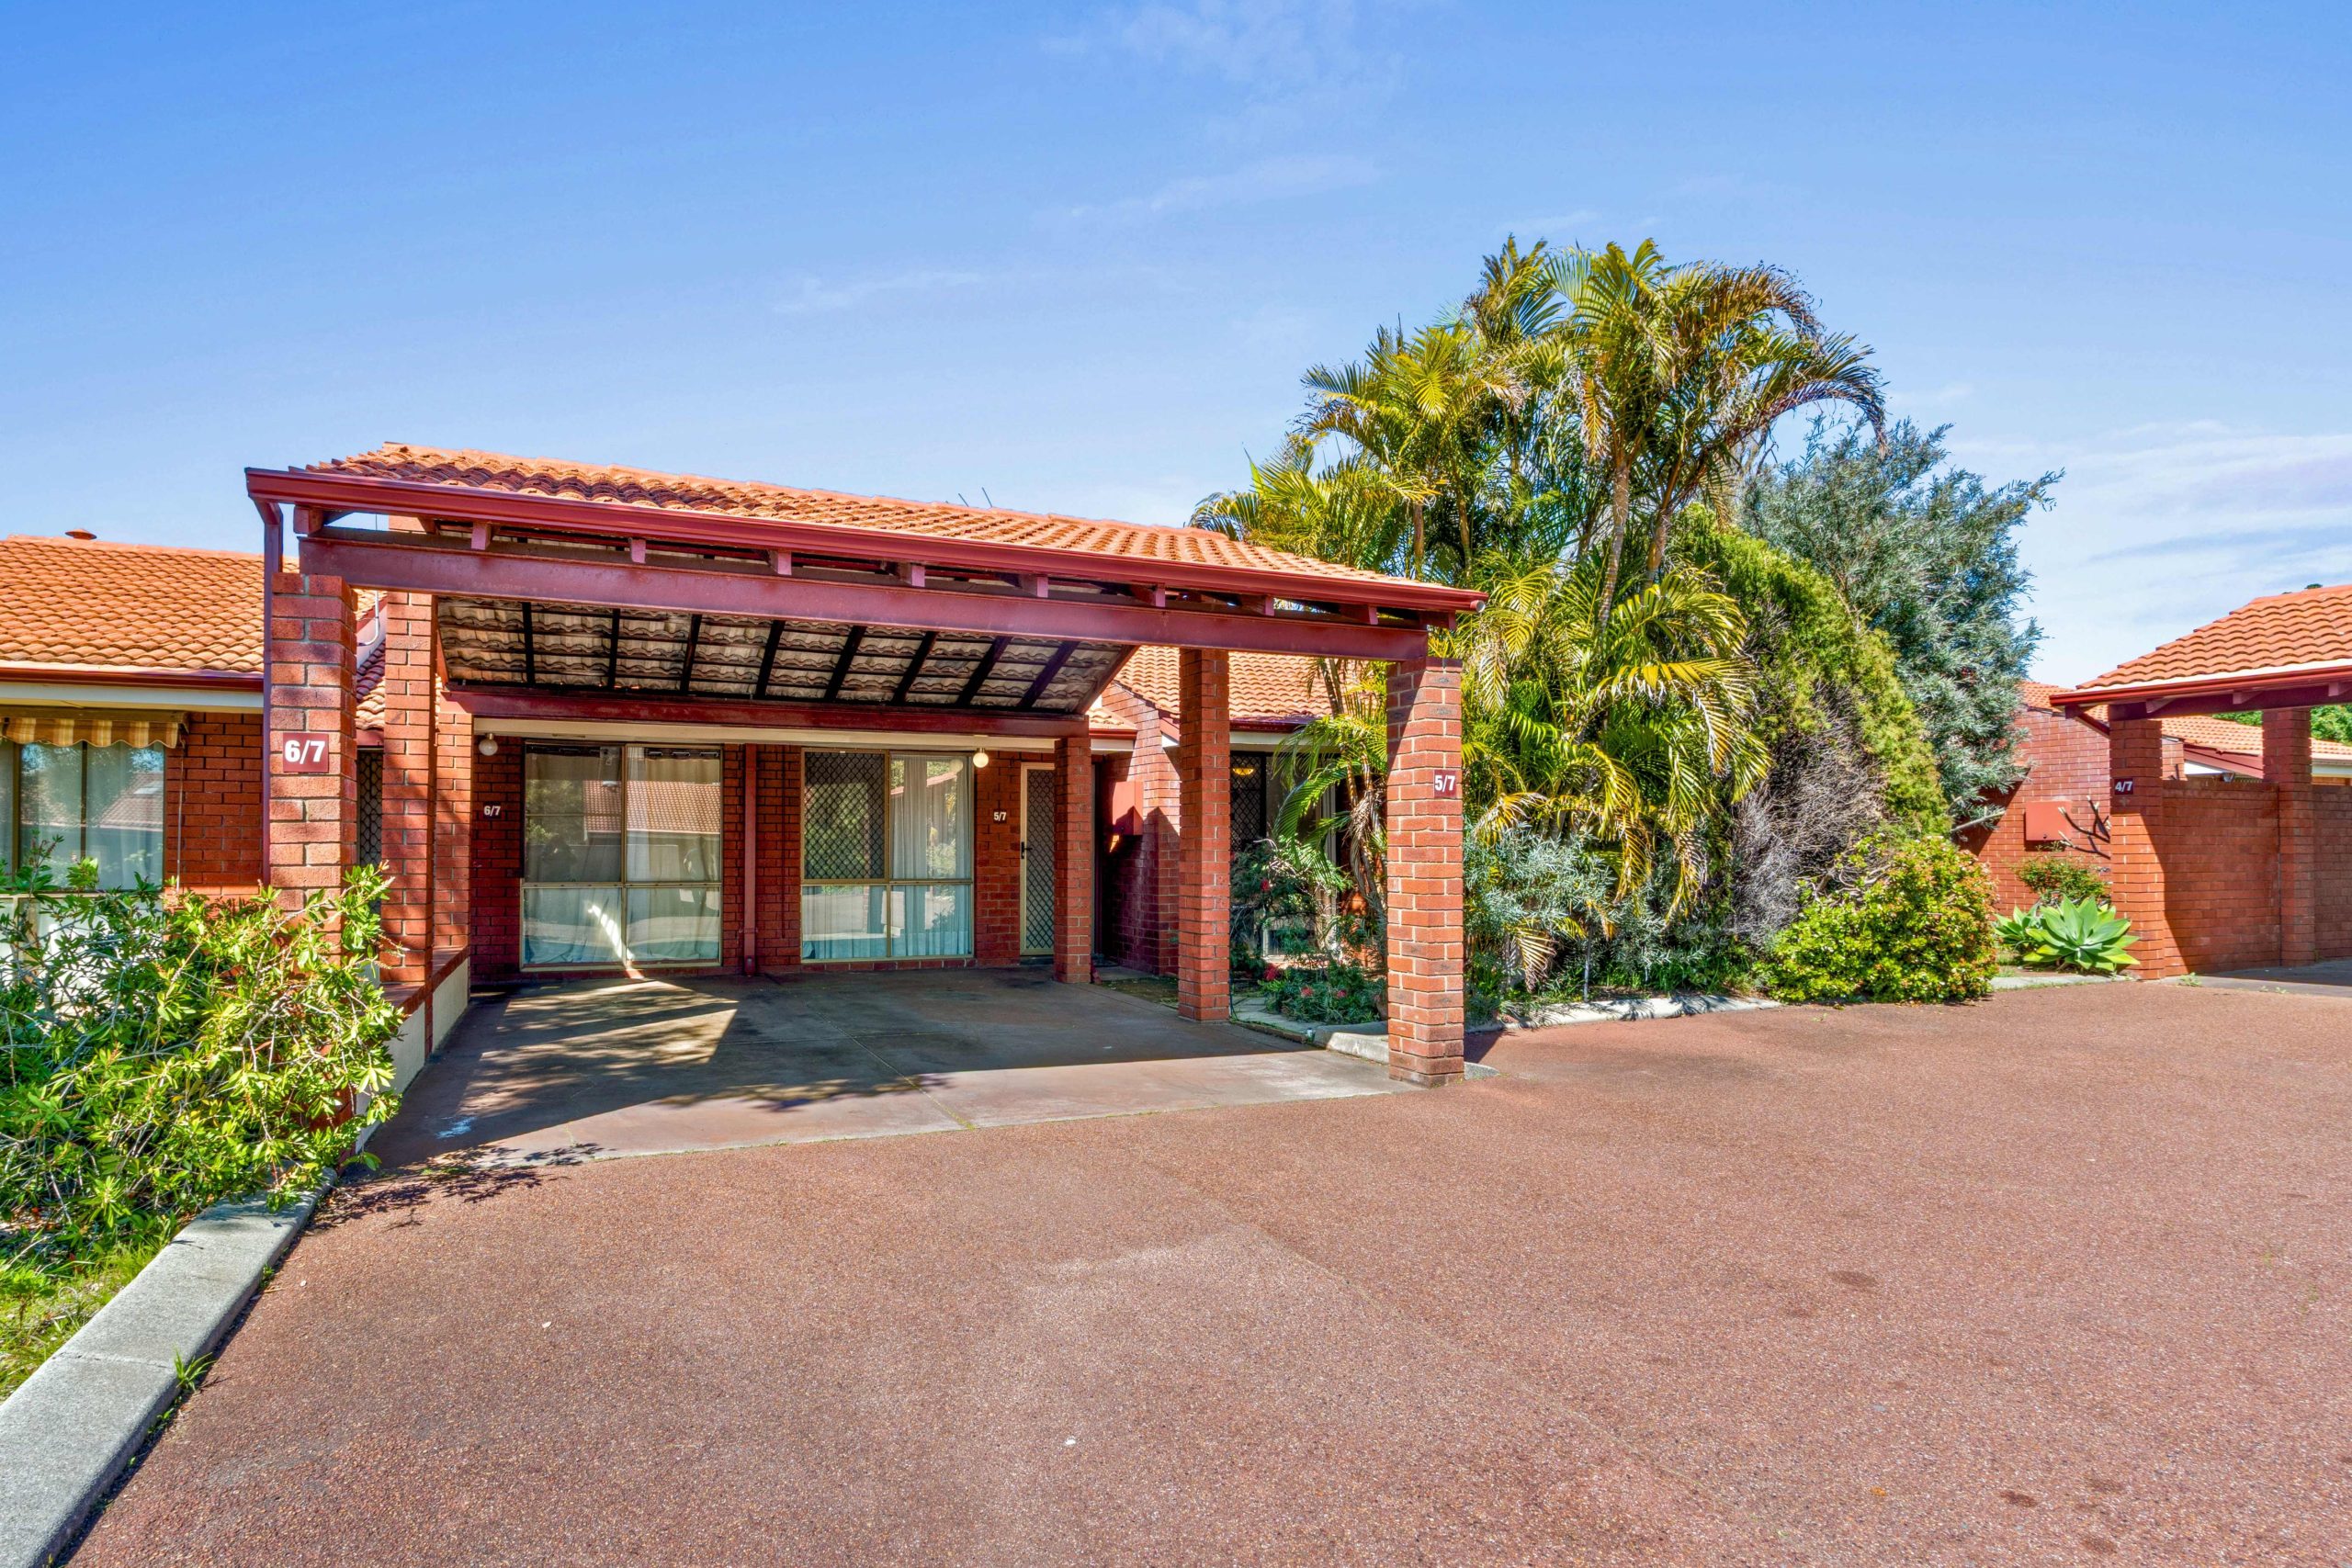
• Undercover carport
• Spacious enclosed courtyard with storage shed
• Covered outdoor entertaining area
• Separate living room with high ceilings and a skylight
• Well-equipped kitchen with ample storage and bench space
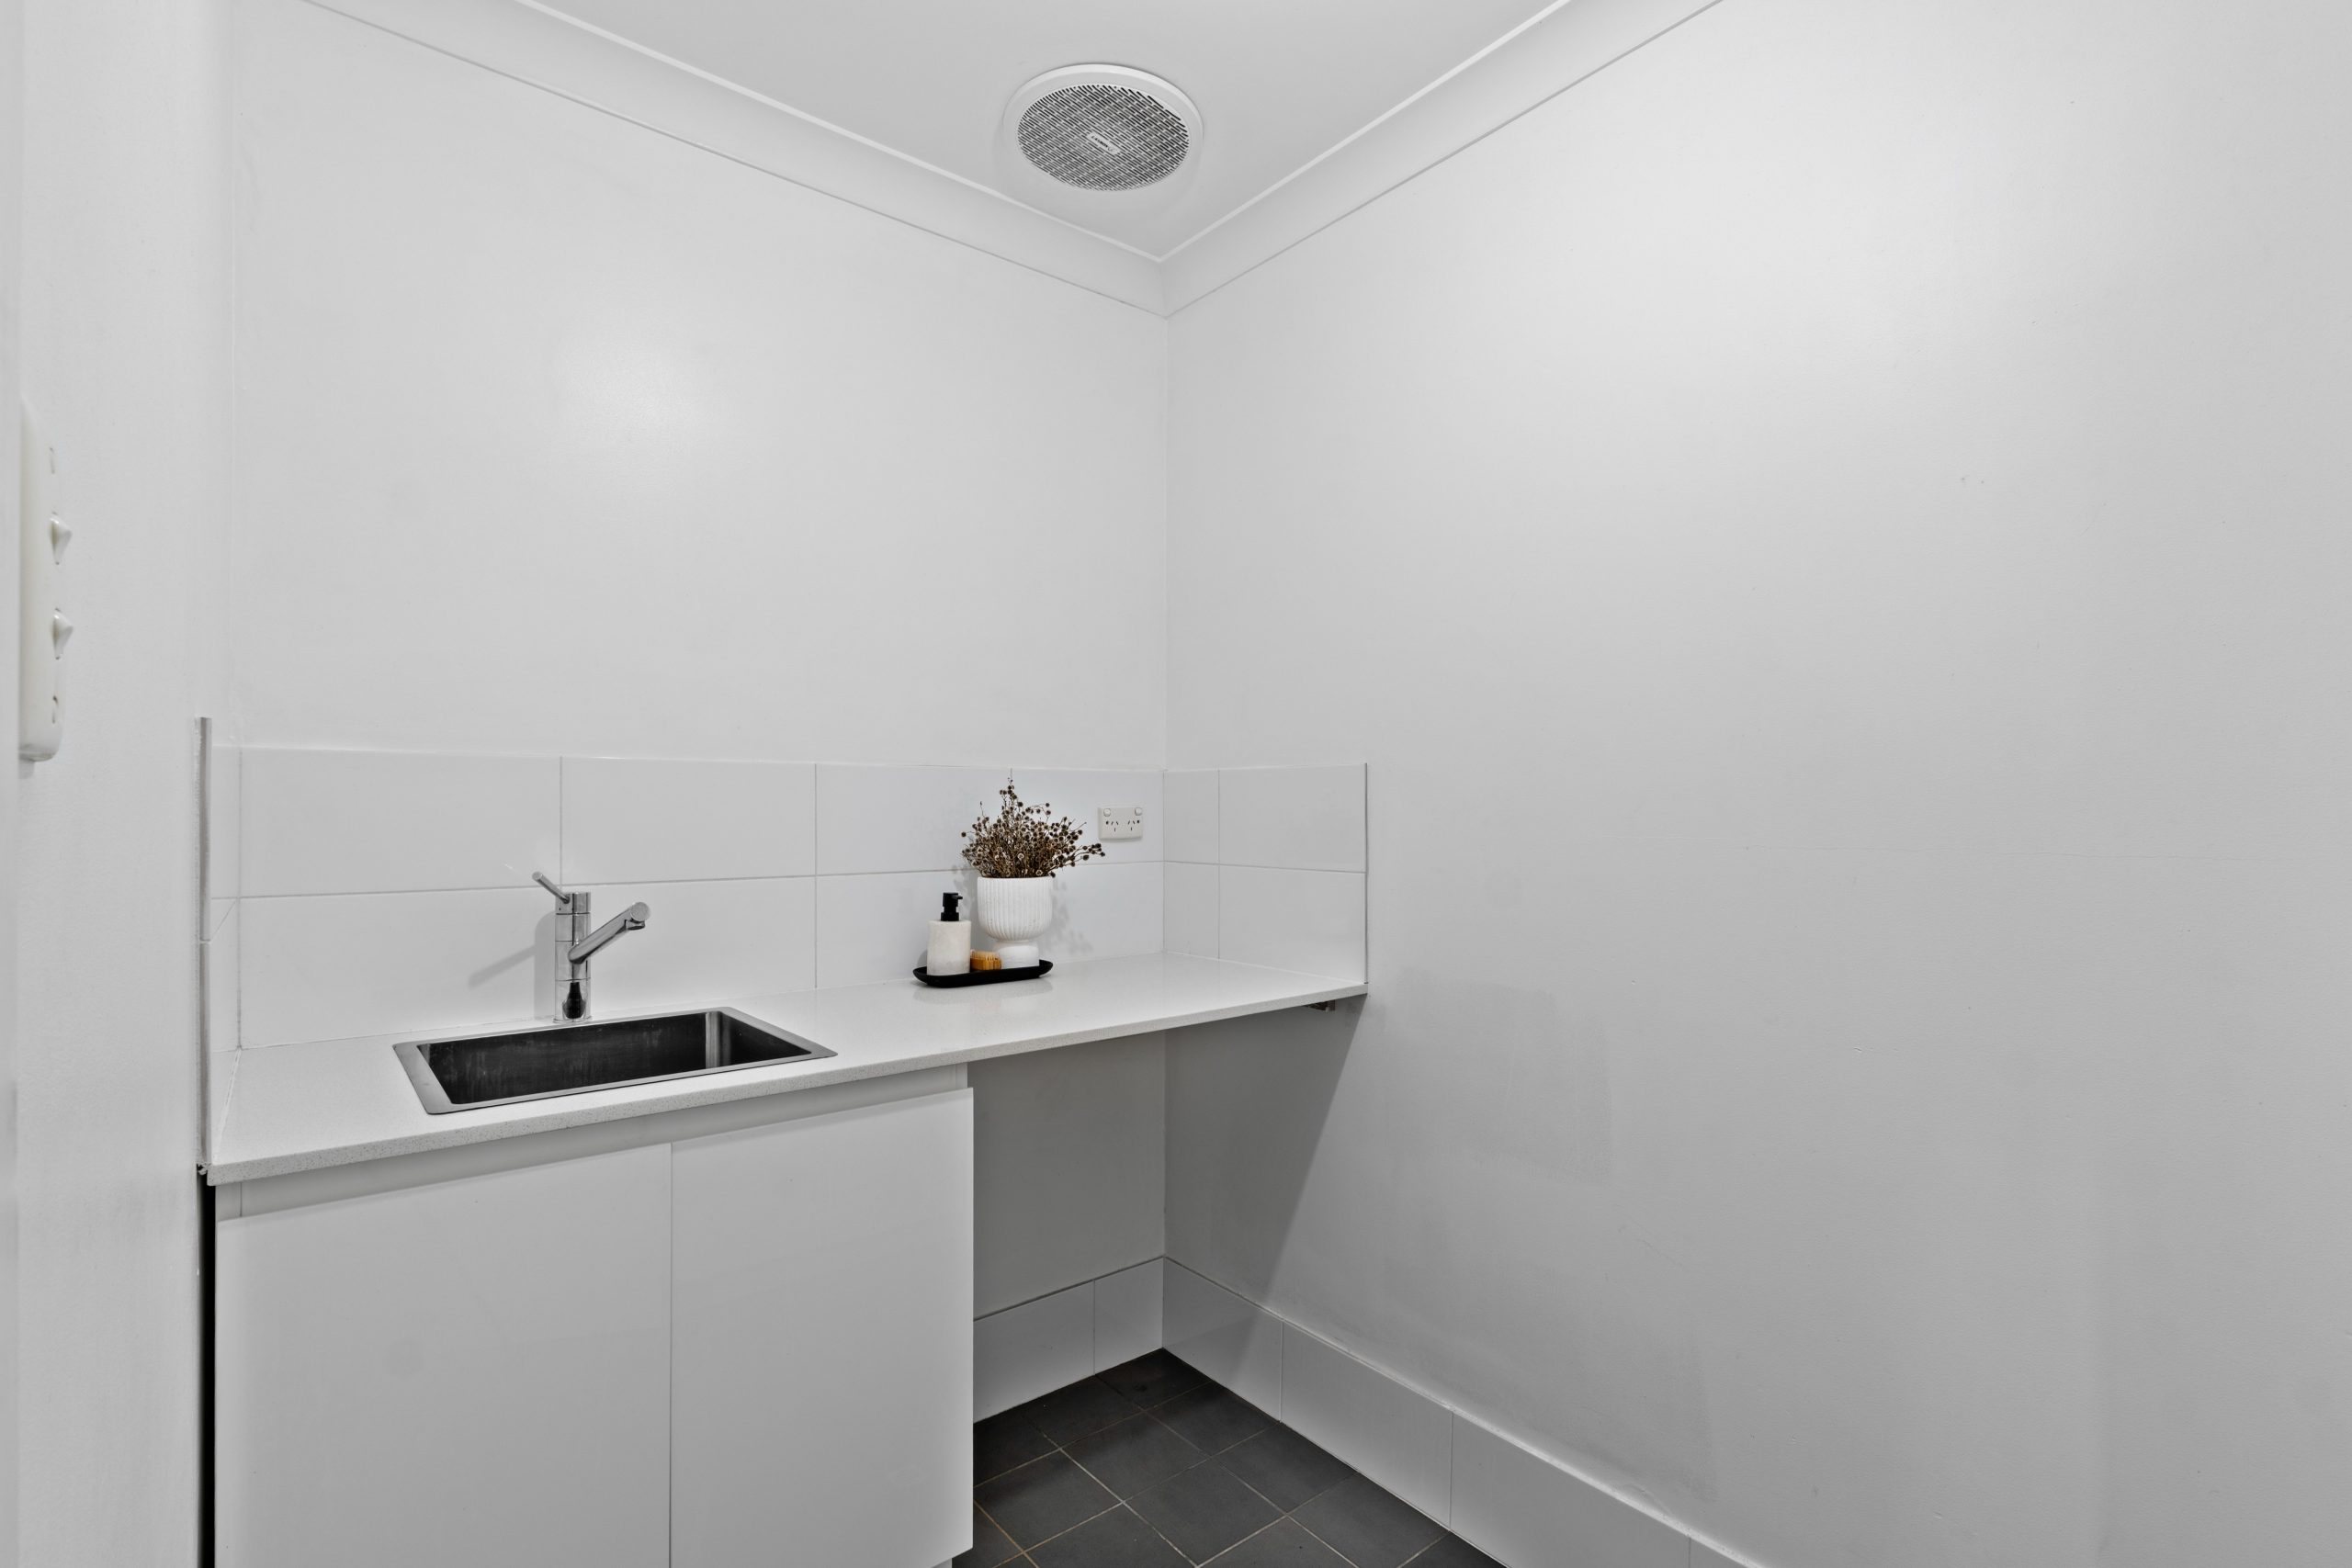
• Dedicated laundry room and separate WC
• Security-screen doors and screened windows
• Quality brick-and-tile construction
DETAILS
• Built year: 1981
• Strata Fees $775 per quarter
• Council rates $1,895 per year
• Water rates $935 per year
• Rental appraisal: $730 per week
A CONNECTED LIFESTYLE
Your new home places recreation, transport, shopping and schools within easy reach.
• 100m to Tom Bateman Wetlands
• 300m to Bus Stops along Wilfred Road
• 1km to Roe Highway access
• 2km to Thornlie Train Station
• 2km to Spencer Village Shopping Centre
• 3km to Forest Lakes Shopping Centre
Disclaimer: This information is provided for general information purposes only. Interested parties should make their own independent enquiries and obtain appropriate professional advice. All measurements, areas and distances are approximate.
|
Unit Number: |
5 |
|
Street Number: |
7 |
|
Street Name: |
Menzies Place |
|
Province / State: |
WA |
|
City / Suburb: |
Thornlie |
|
Postal code / ZIP: |
6108 |
| Status: |
Offmarket |
| Property Type: |
Residential |
| Category: |
Villa |
| Floor Area: |
82.00 m2 |
| Land Area: |
82.00 m2 |
| Date | Start Time | End Time |
|---|---|---|
| 2026-09-10 | 17:30 | 18:30 |
| 2026-09-12 | 10:00 | 13:00 |
| 2026-09-13 | 10:00 | 13:00 |