


A spacious family home with room to breathe
4 bedroom
2 bathroom
2 garage
701.00 m2 Land area
The opportunity
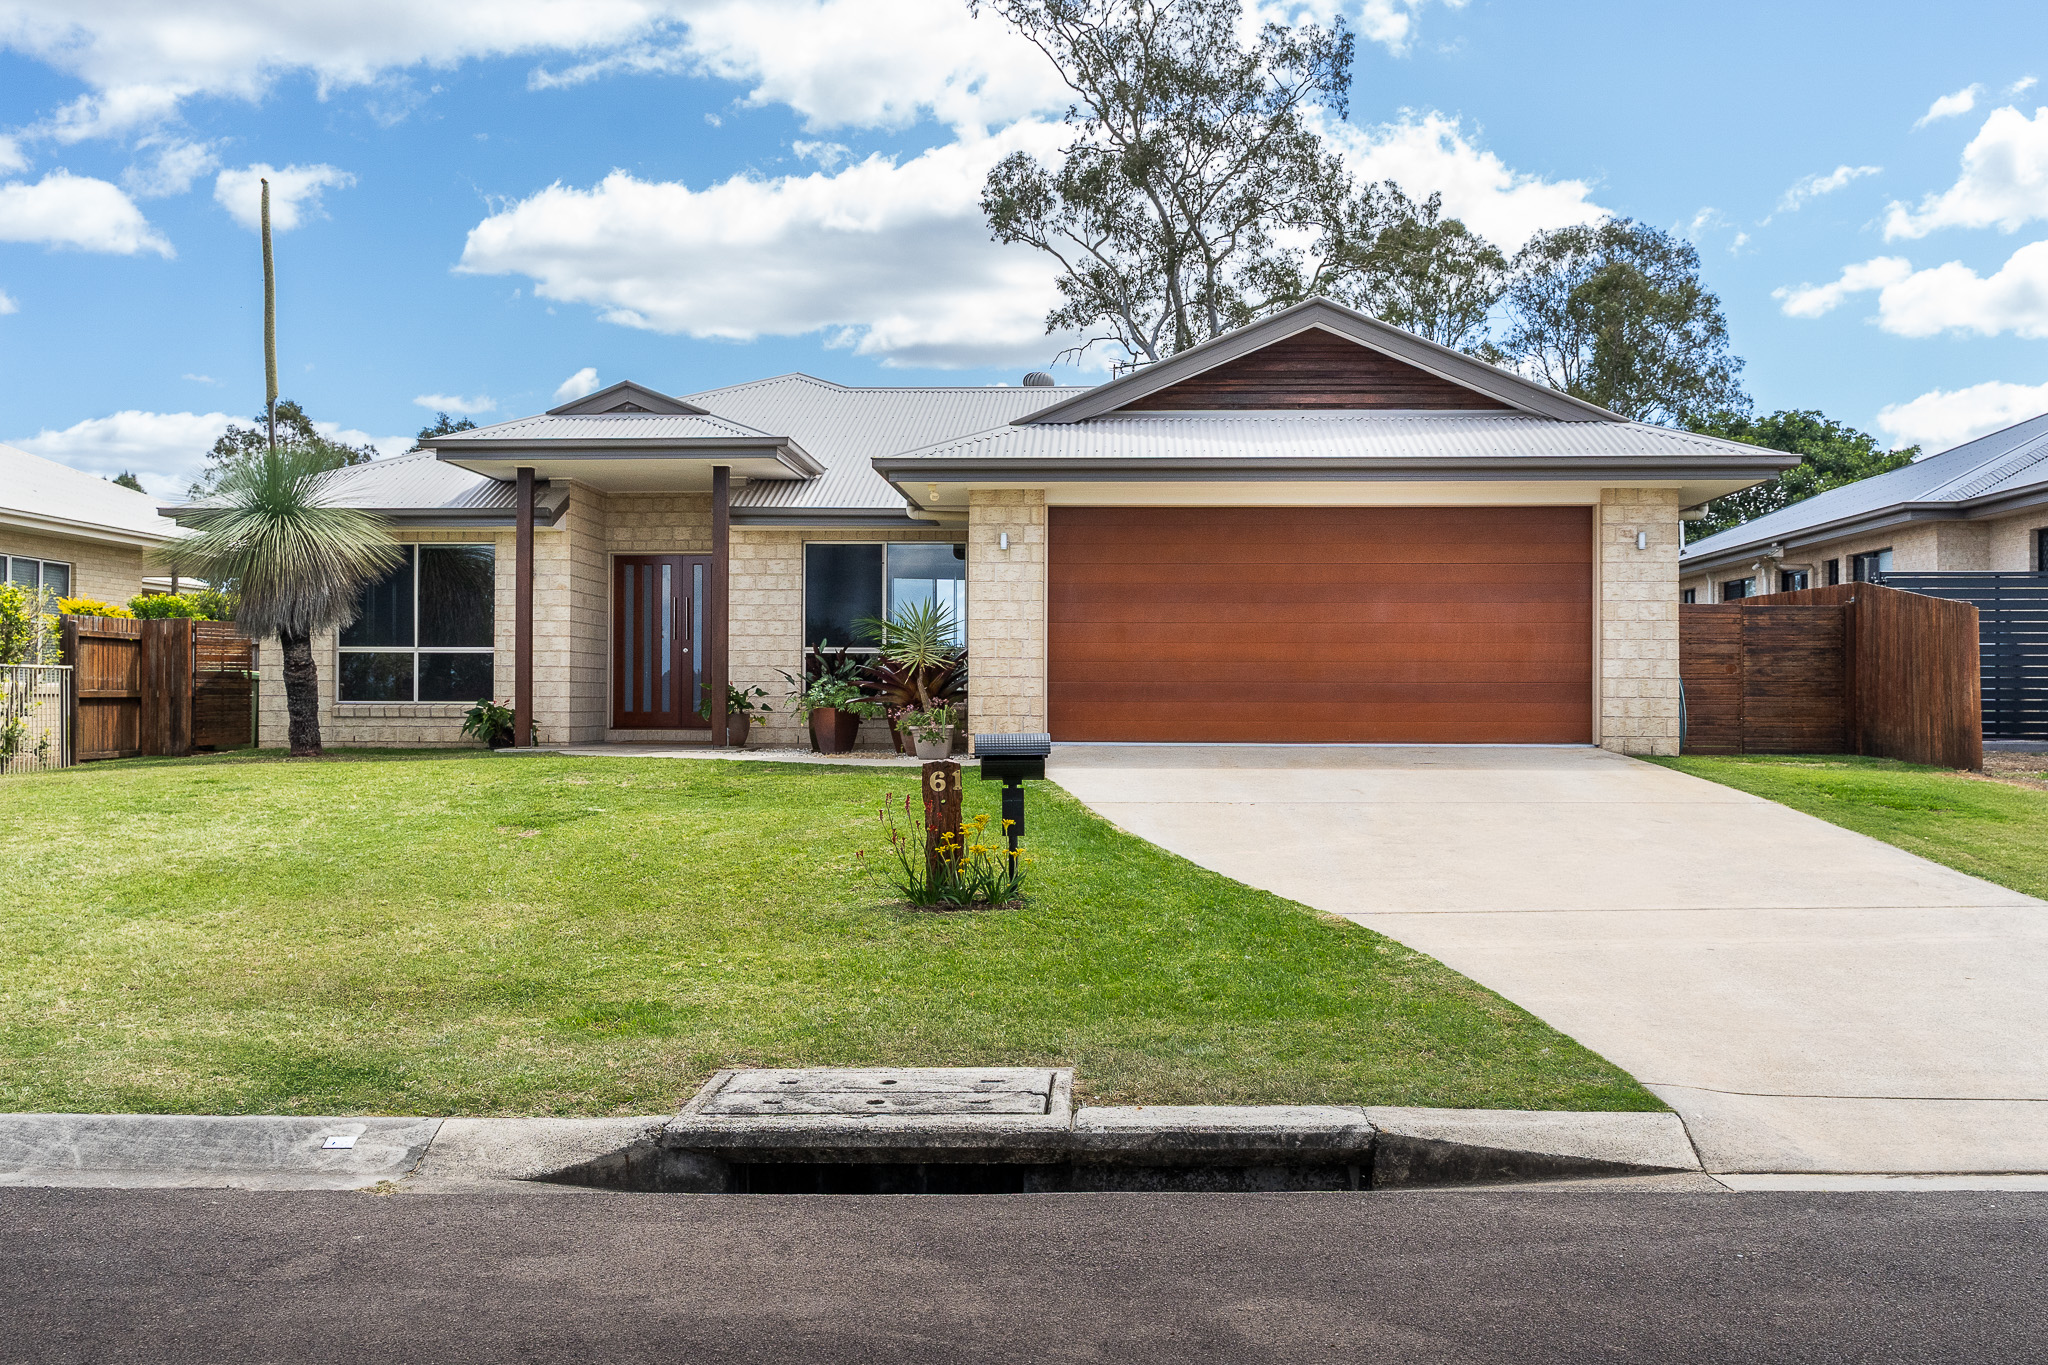
From its elevated position in South Ridge Estate, this spacious single-level residence presents an inviting opportunity to secure relaxed family living with generous interiors and multiple living zones and a private rural outlook with an established neighbourhood close at hand.
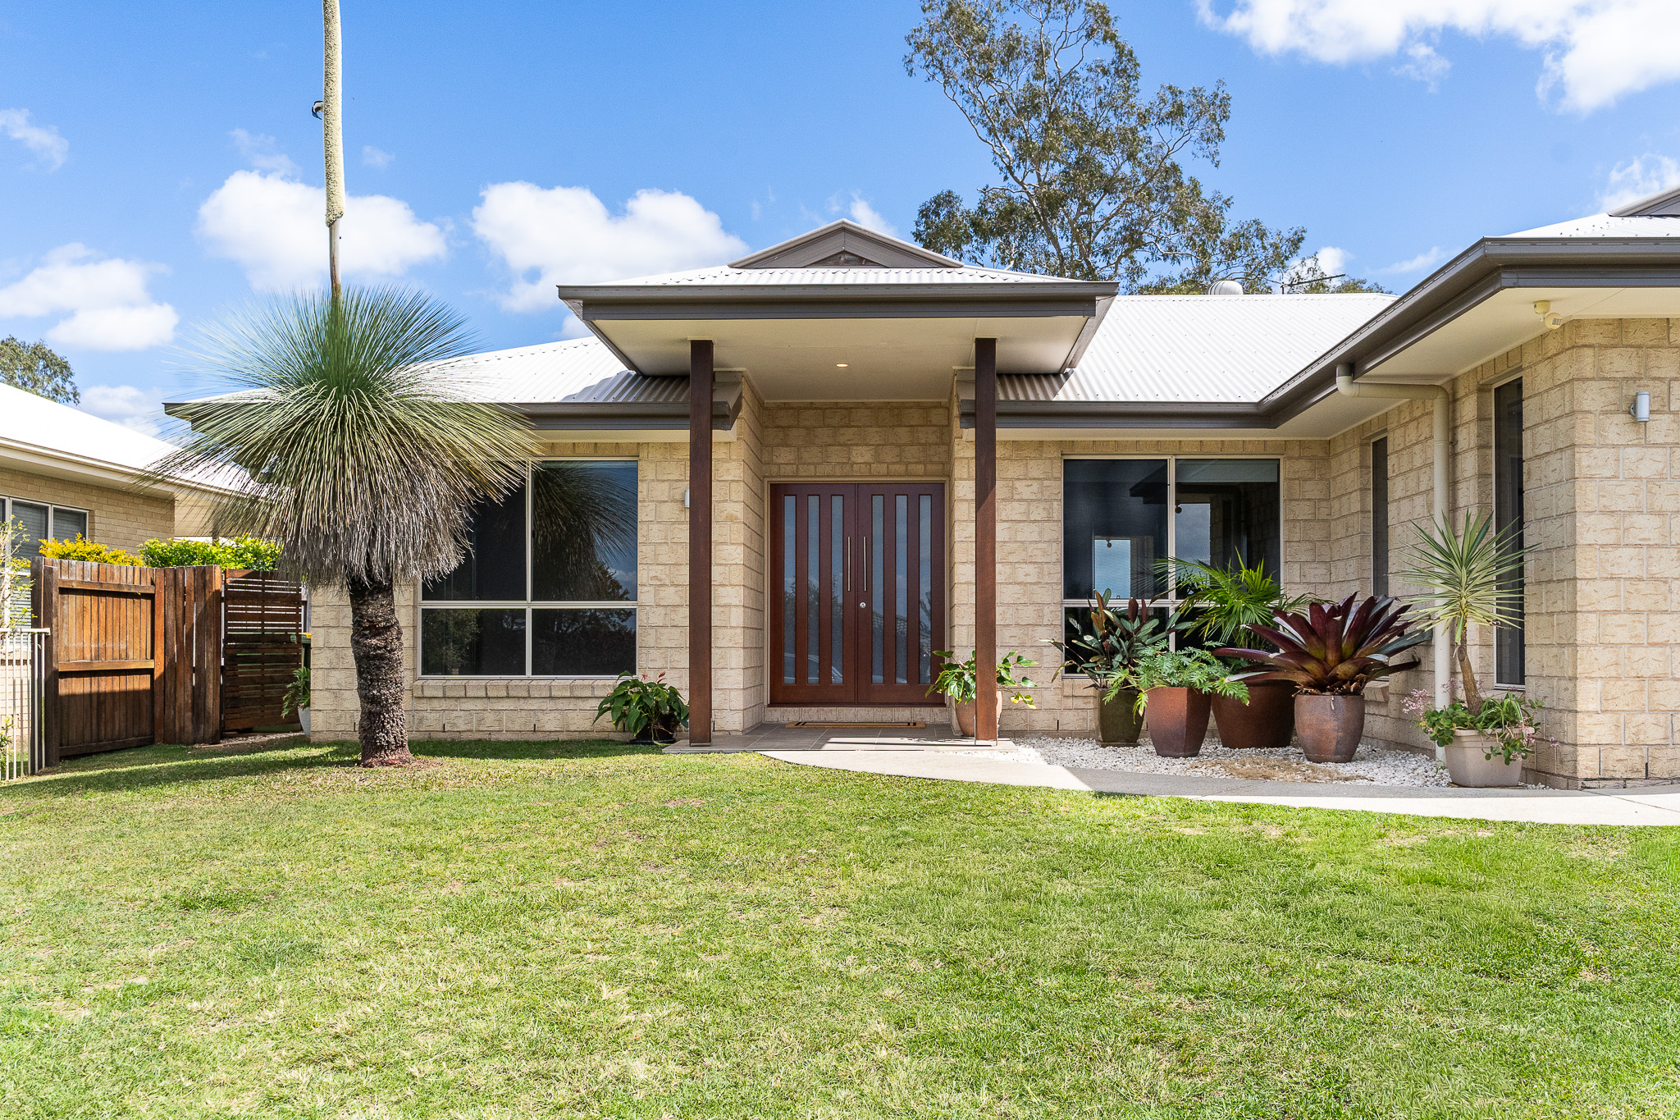
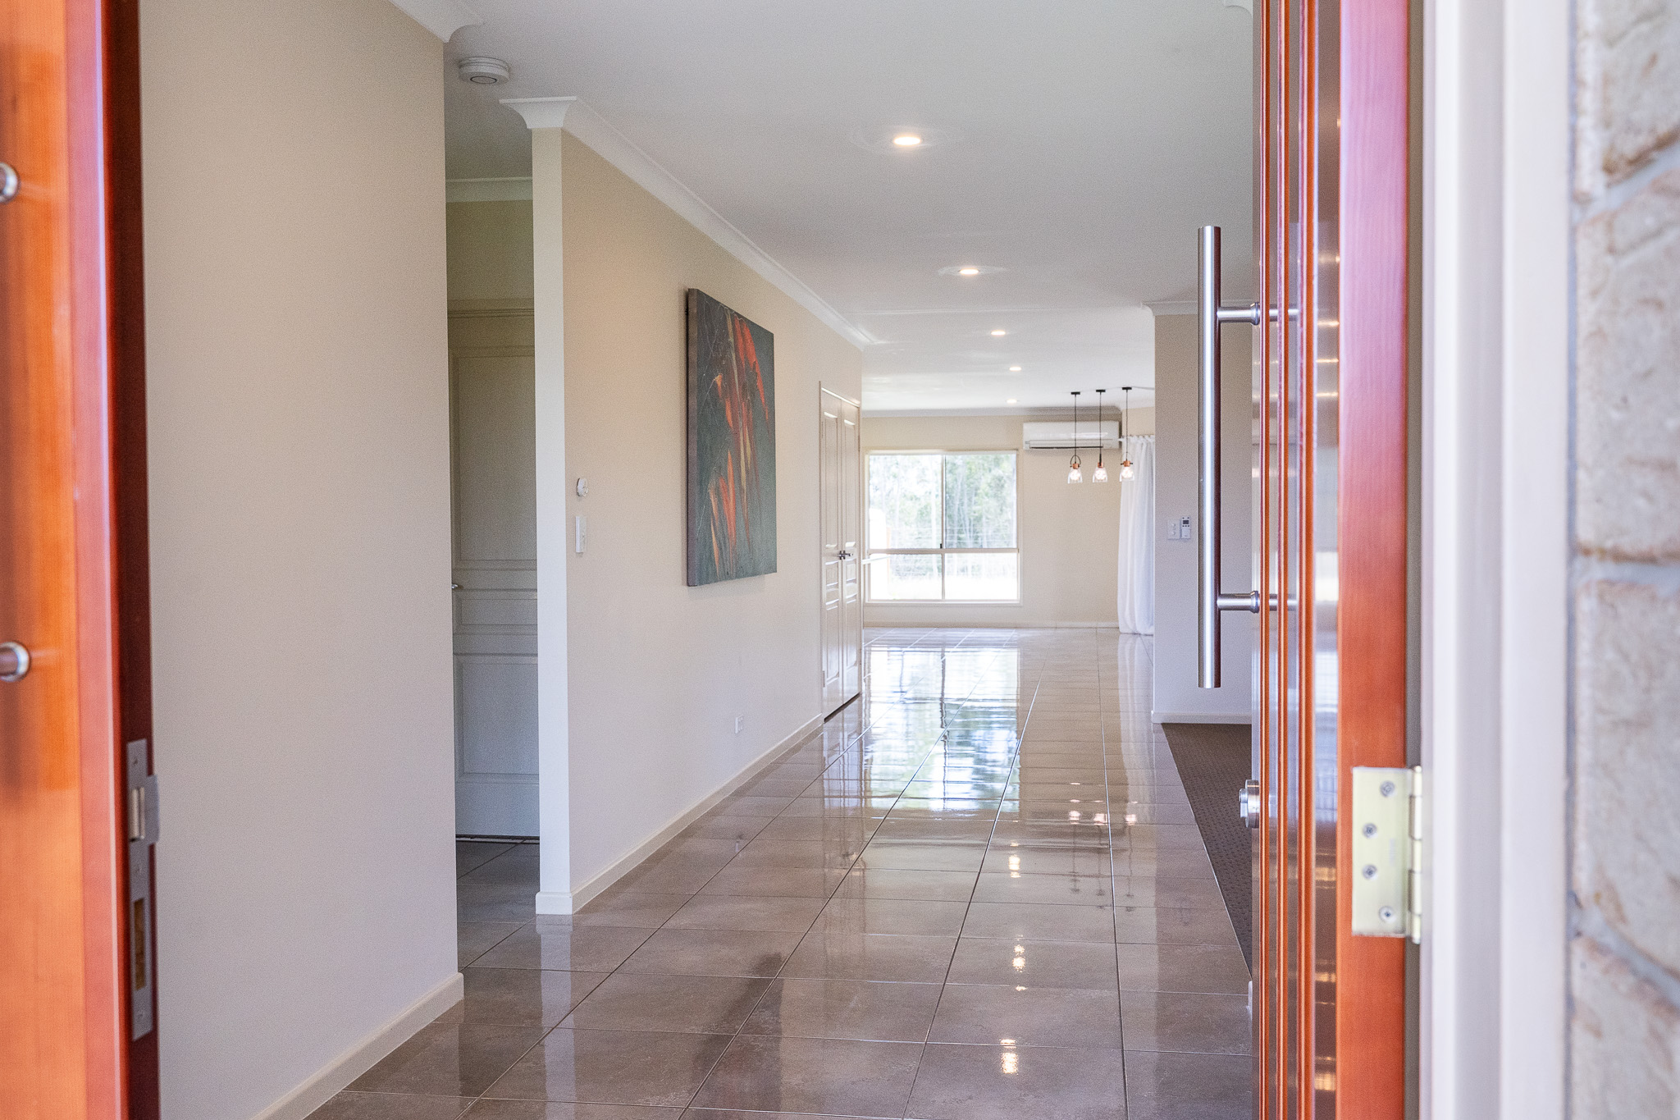
From the grand double-door entry, the hallway opens into generous, light-filled spaces, drawing you naturally through to the covered alfresco deck and the green outlook across neighbouring paddocks.
It is this transition that gives the property much of its character. Schools, shops and services are conveniently nearby, yet at home there is a welcome sense of peace and separation from the bustle of town.
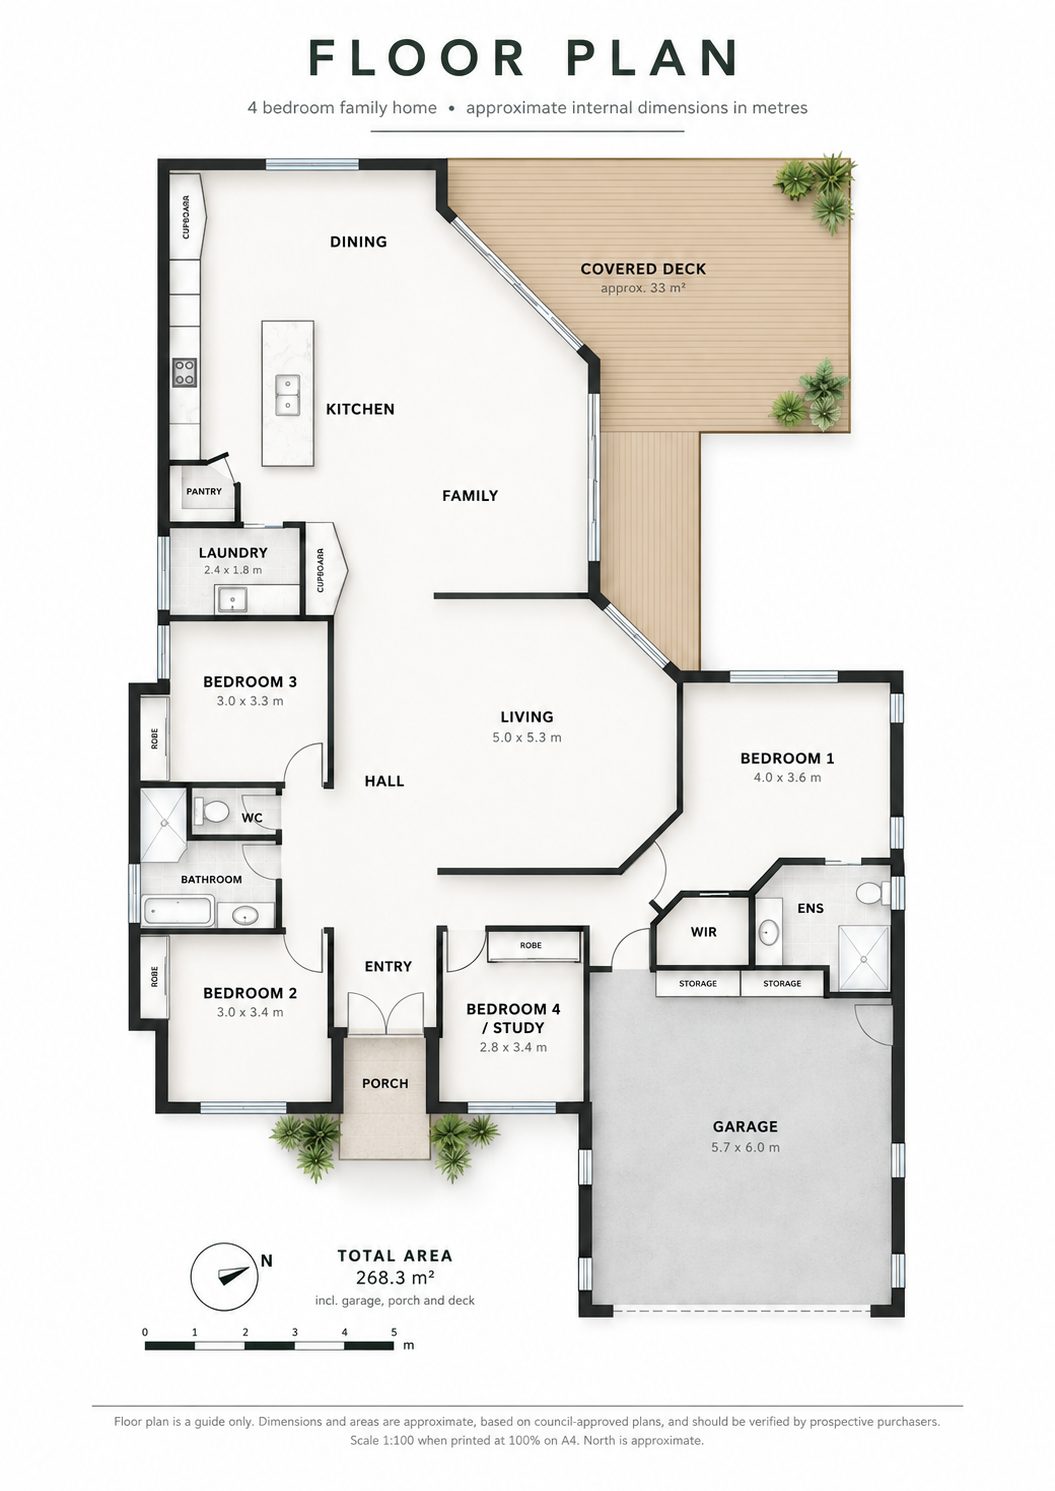
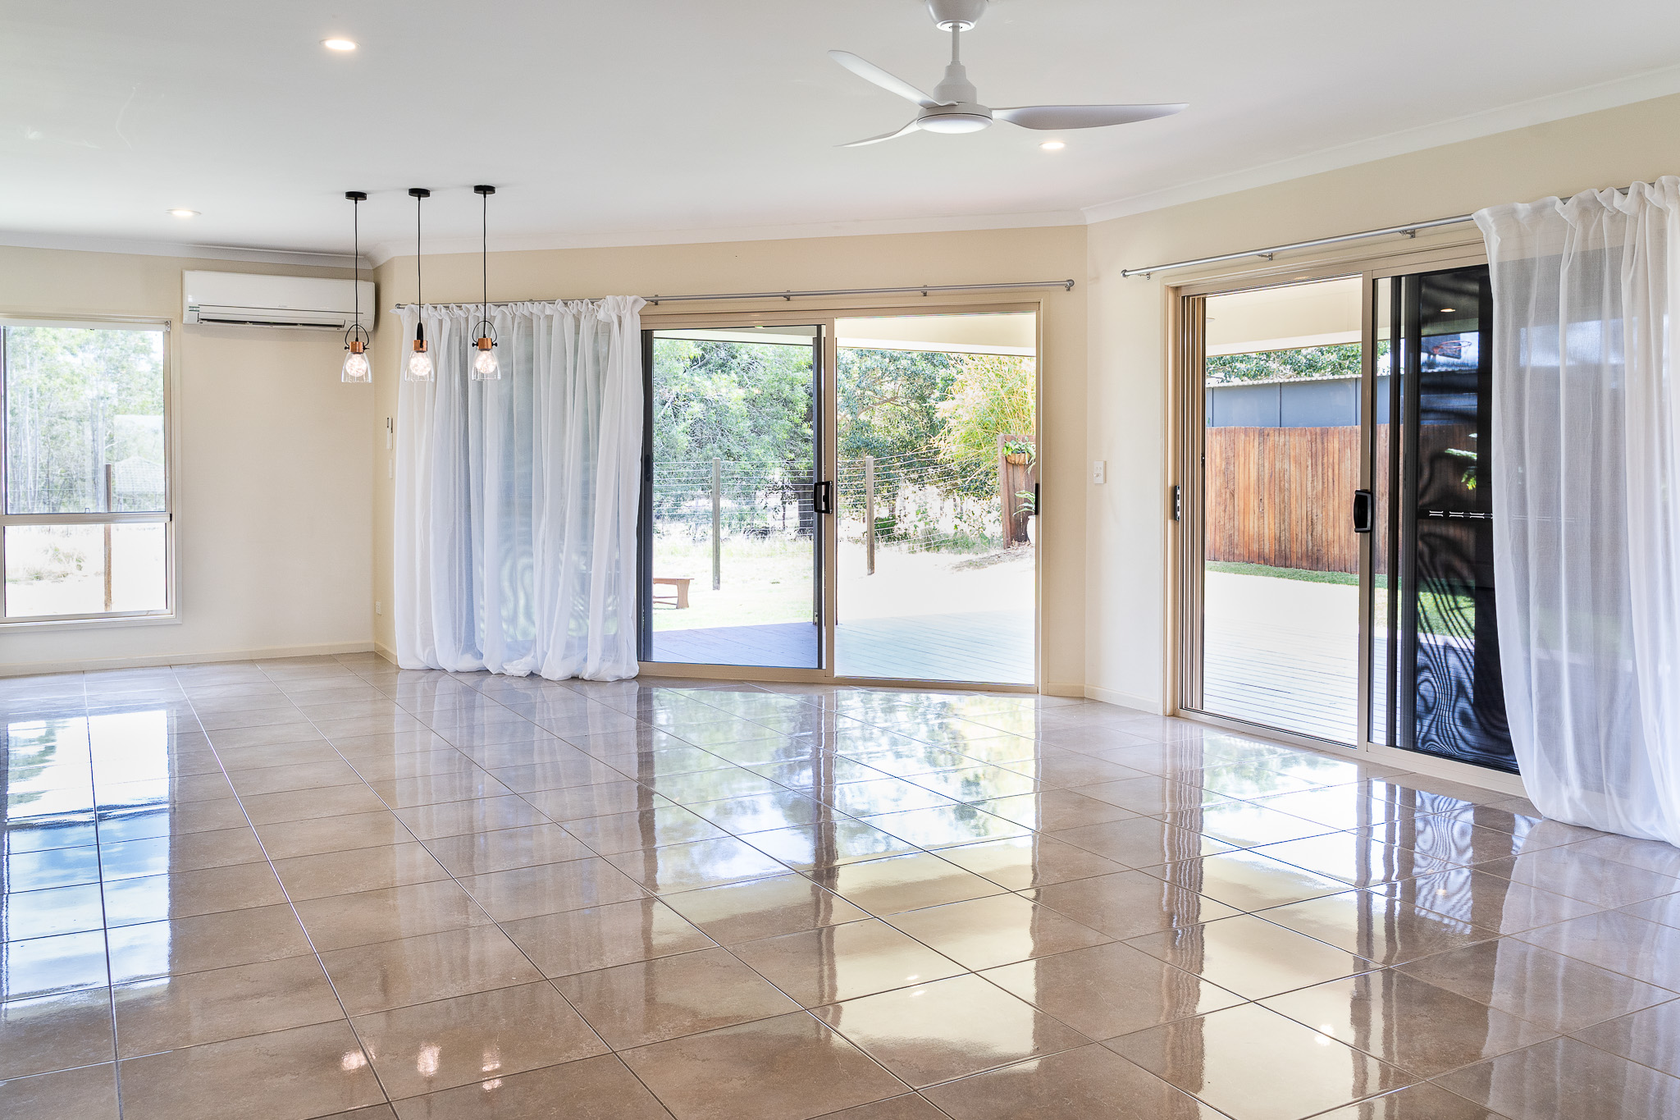
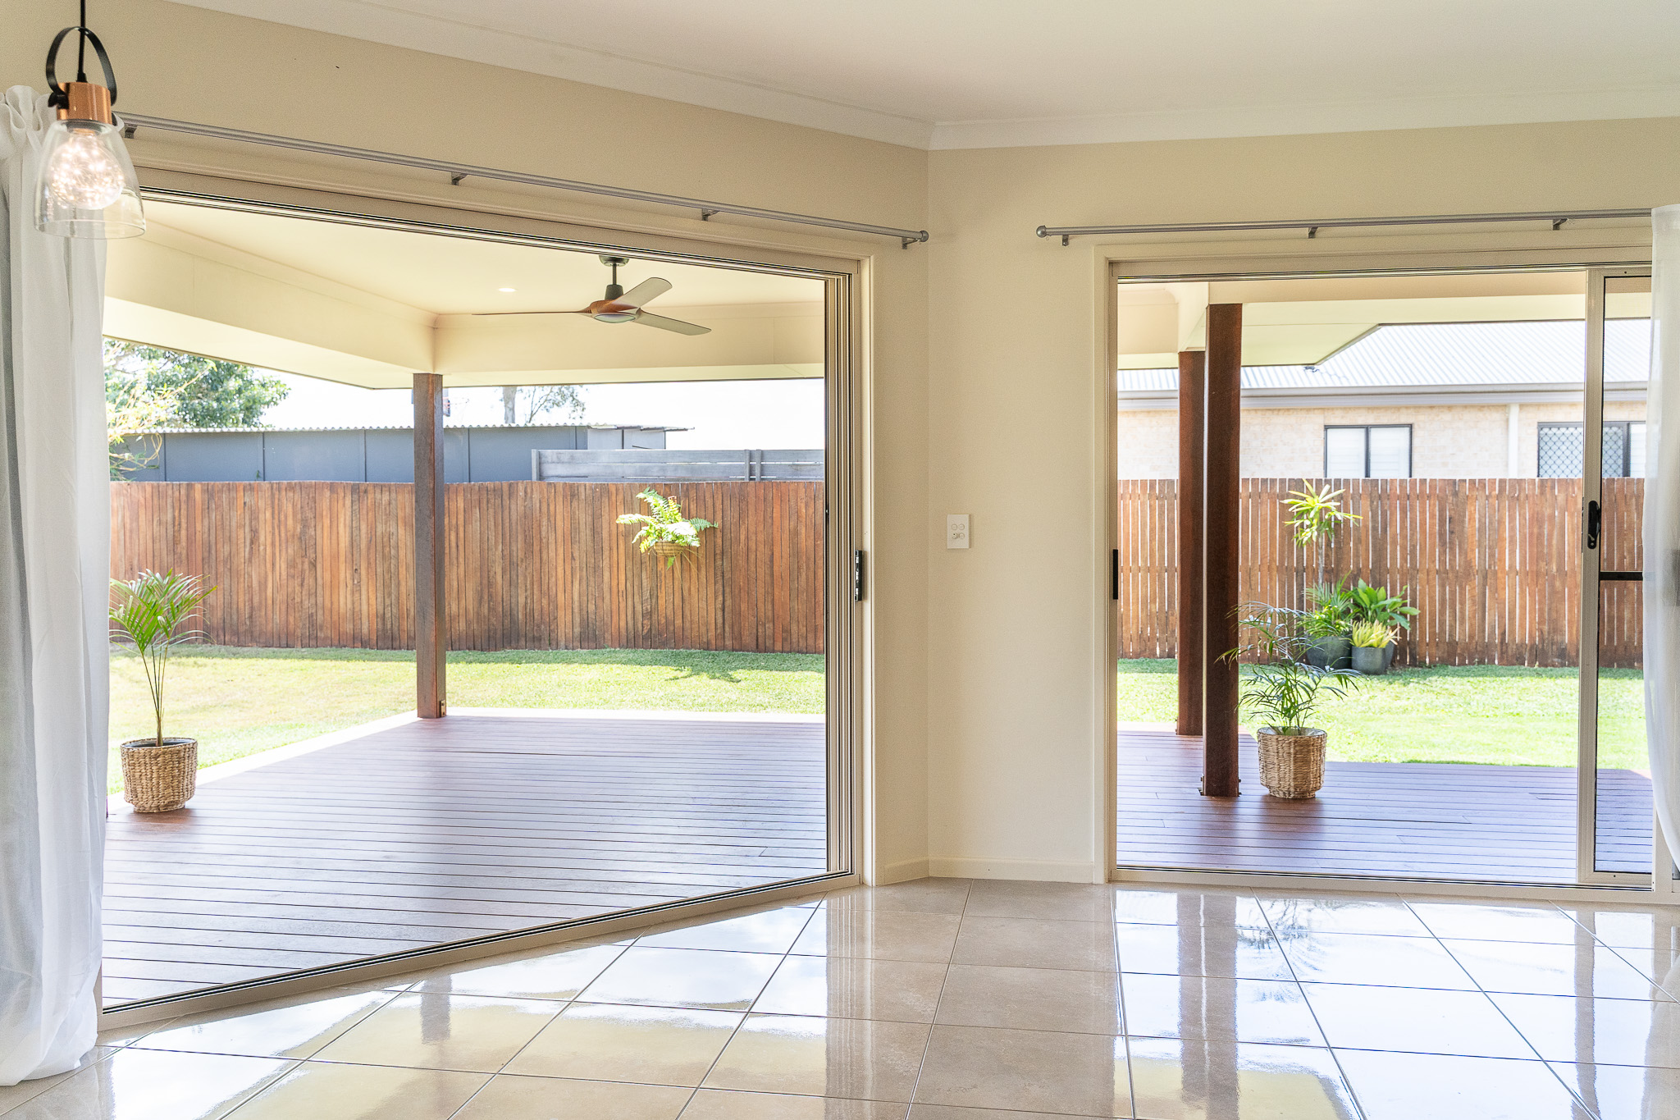
Inside, the layout has been shaped around the rhythms of a busy household. Four bedrooms and two separate living areas give everyone room to spread out, while the kitchen, dining and family area creates a generous central setting to come back together. Two sets of wide sliding doors open the main living space to the deck, resulting in a natural flow between indoors, outdoors and the backyard.
It is easy to imagine the deck becoming part of day-to-day life rather than somewhere saved for special occasions: the doors open while dinner is being prepared, children moving between the house and grassy backyard, friends laughing over wine and cheese, or a cold beer watching the sunset looking out across the open pasture beyond.
For a family at any stage, there is something particularly appealing in that balance: flexibility for life to be busy without the home feeling overwhelmed by it.
The residence
Arranged across a practical single level, the house combines substantial shared spaces with good separation between its living and accommodation zones.
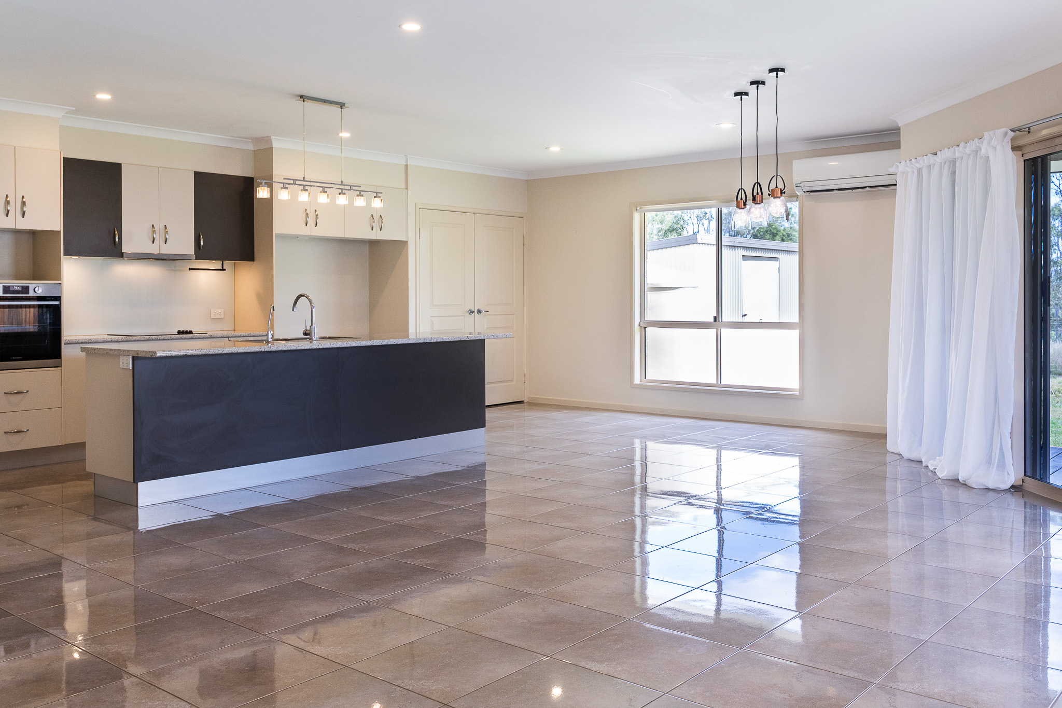
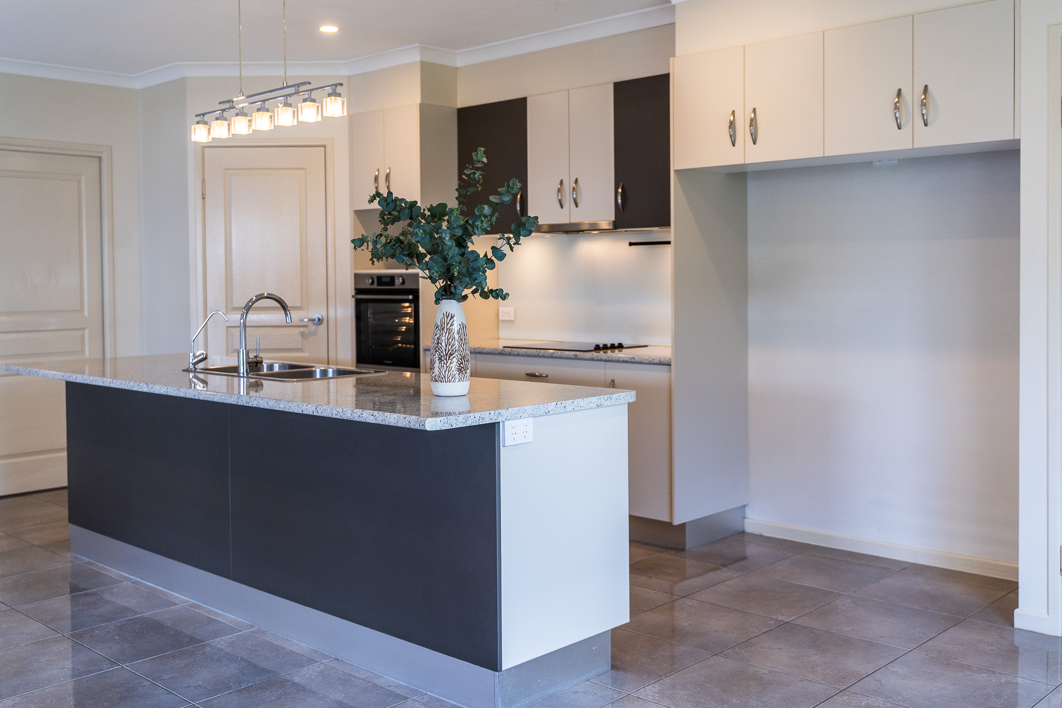
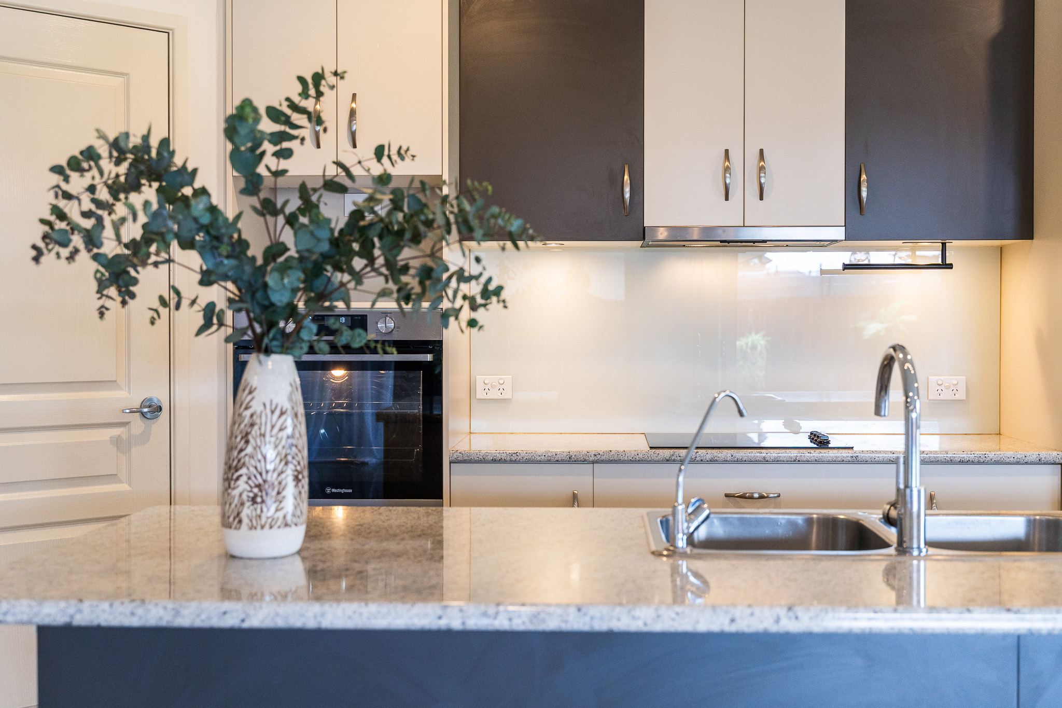
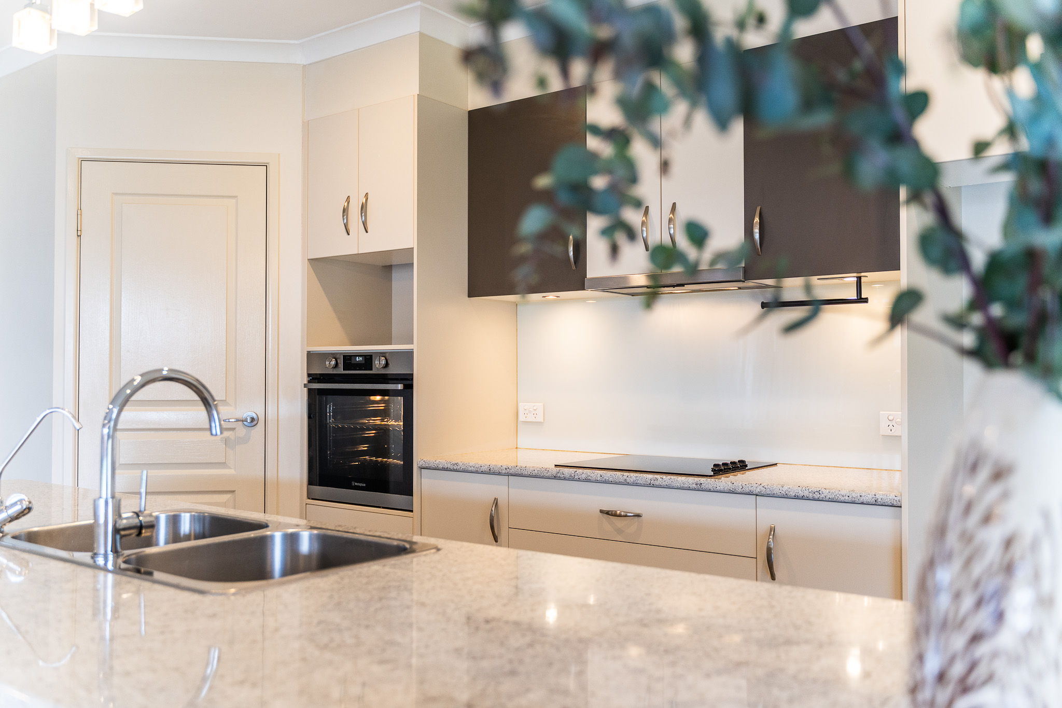
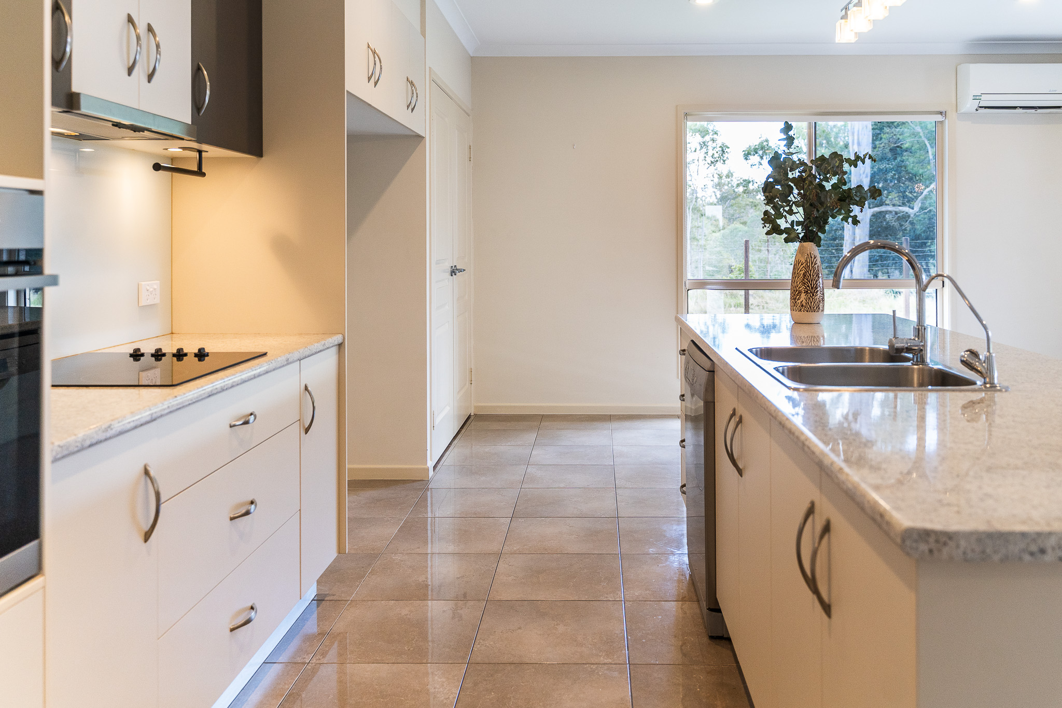
At its heart, the kitchen, dining and family area forms the central hub of the home. The kitchen is well equipped with a substantial island bench, walk-in pantry, electric cooktop, wall oven, dishwasher and plenty of storage.
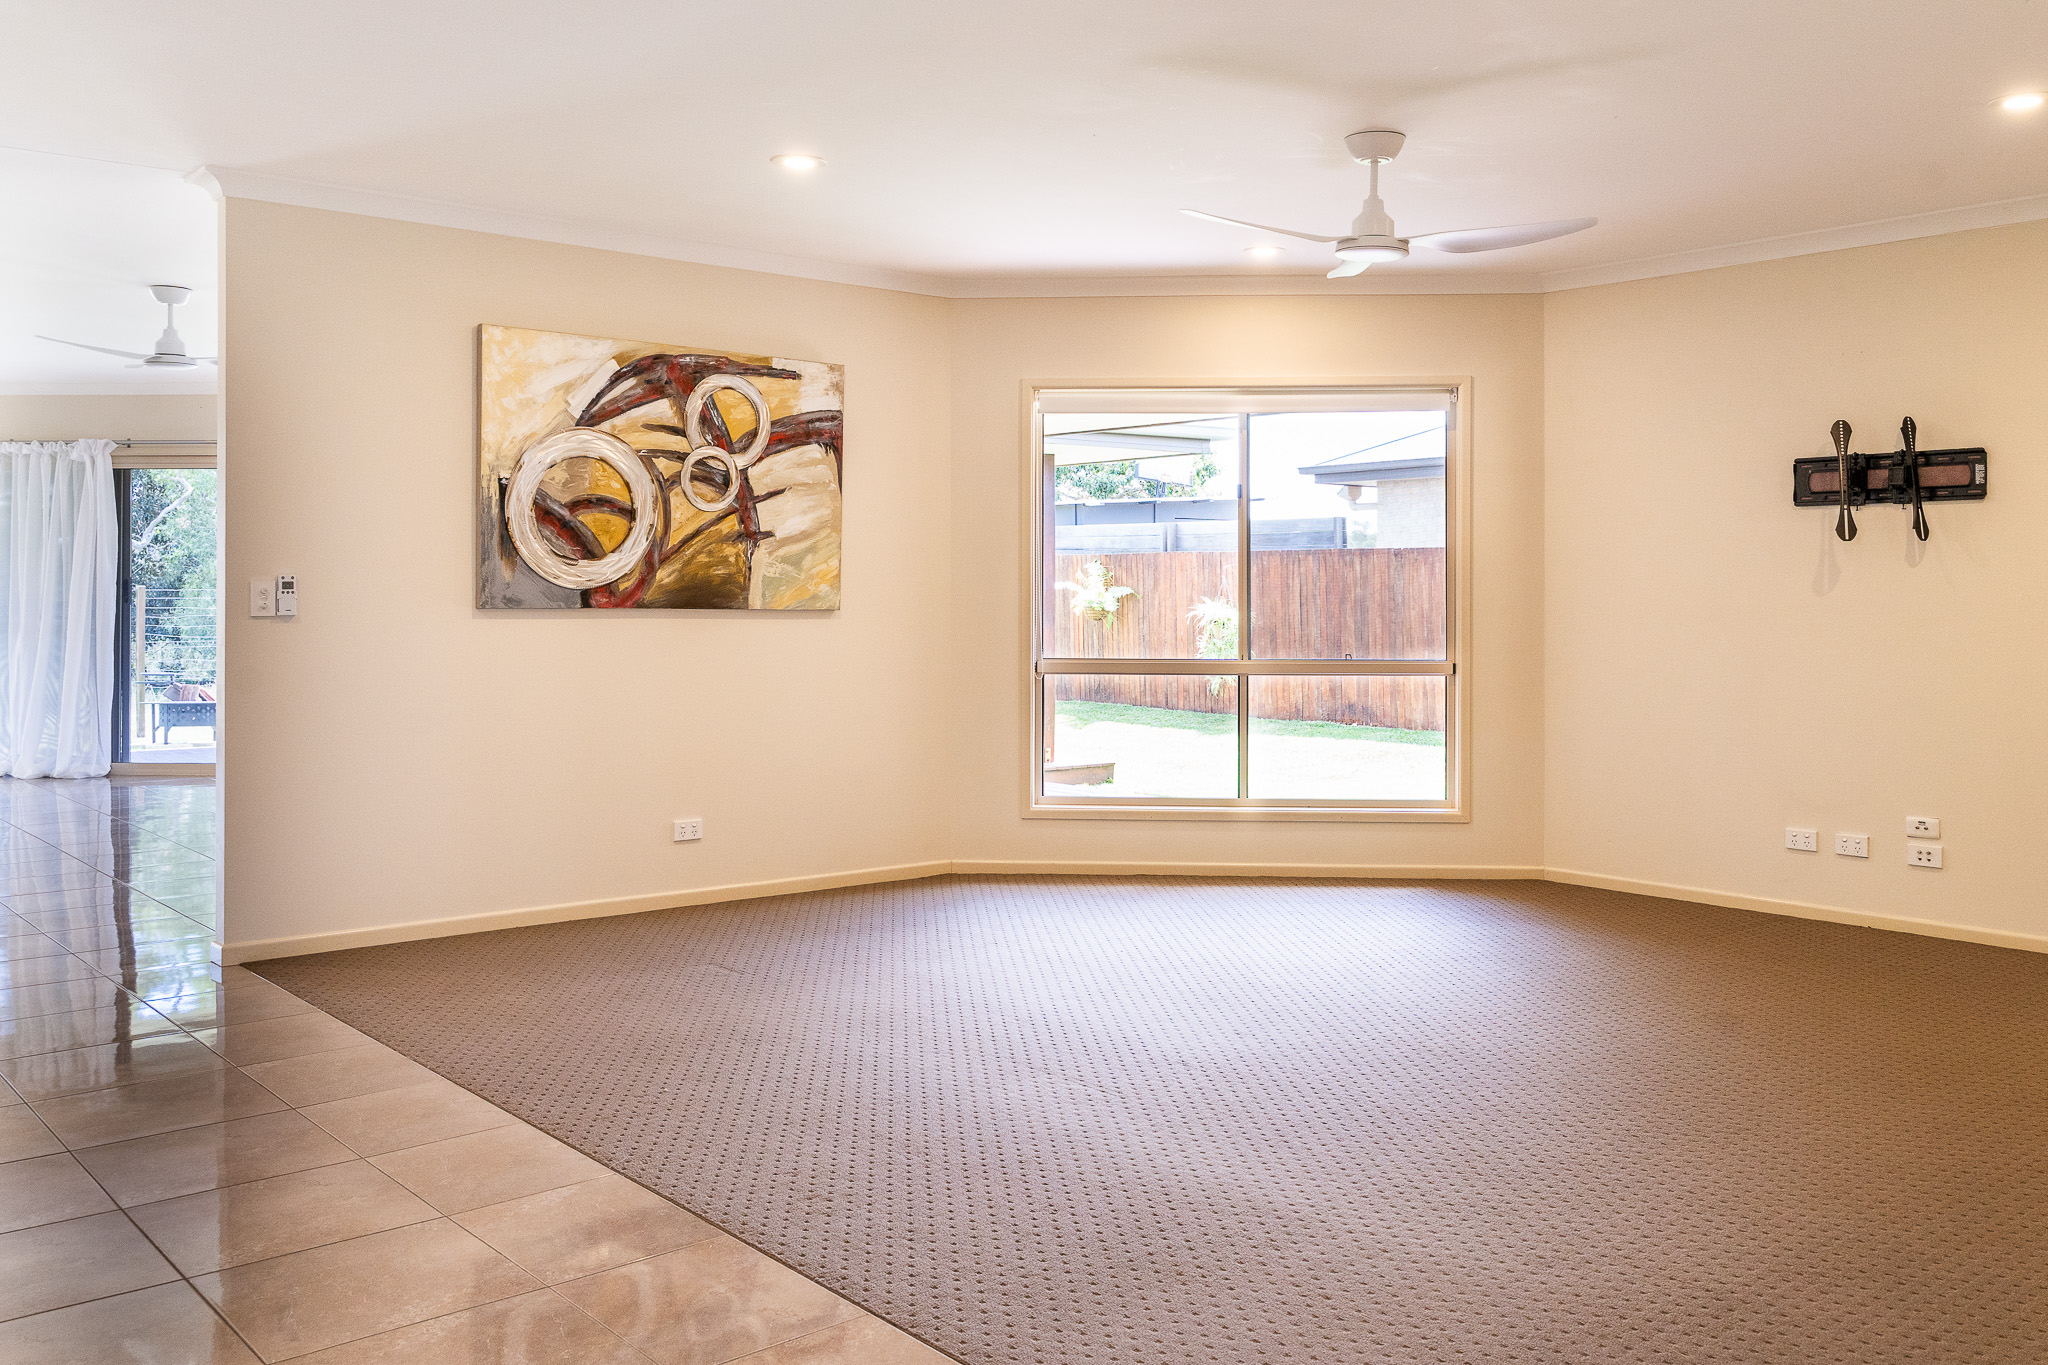
A separate lounge offers another space away from the main family area, with the flexibility to become a media lounge, children’s retreat, quiet reading room or simply somewhere different members of the household can unwind.
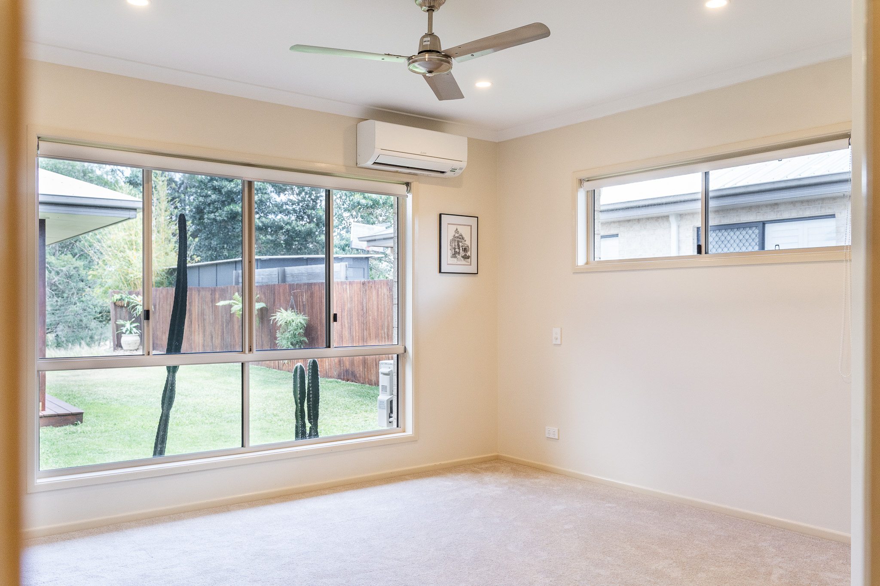
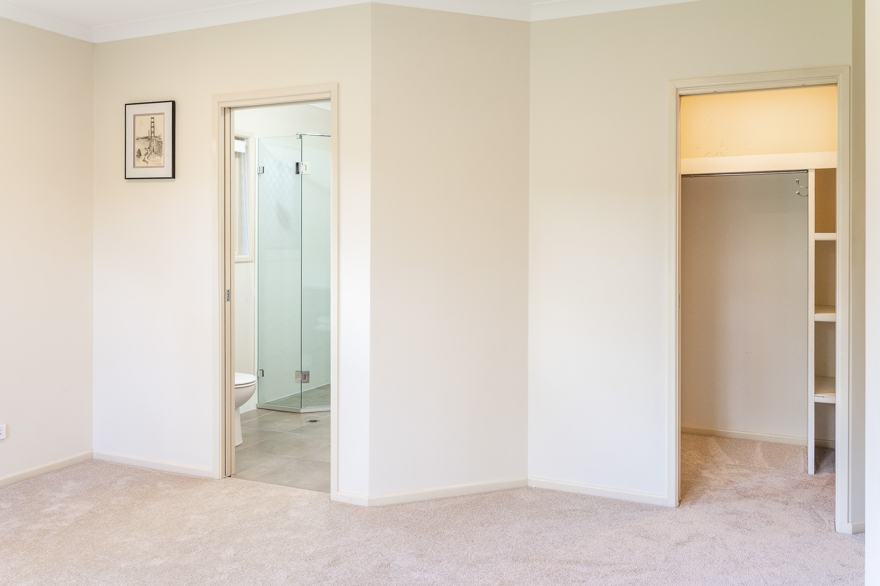
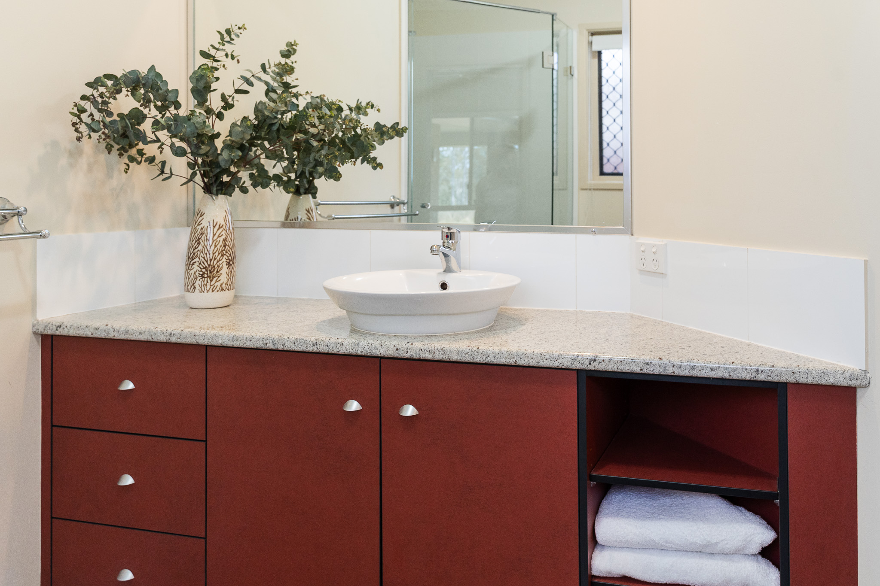
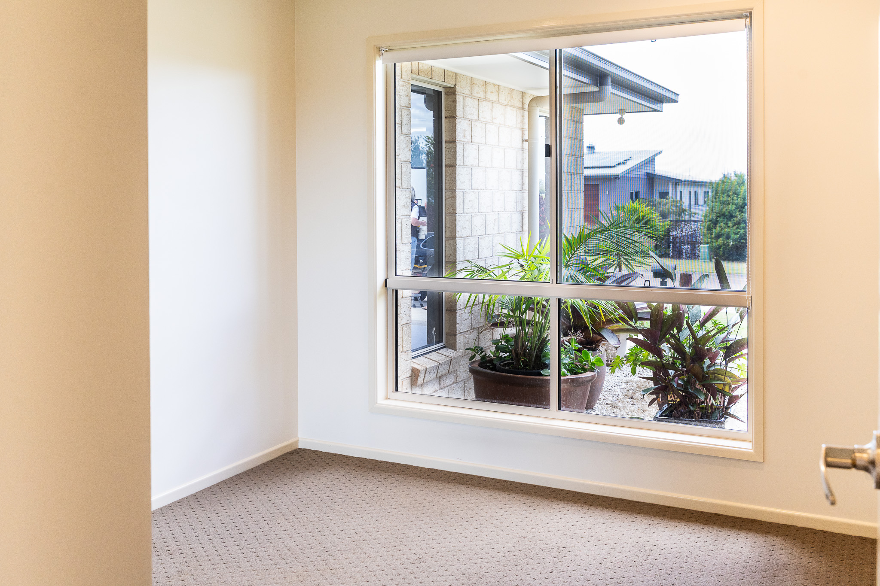
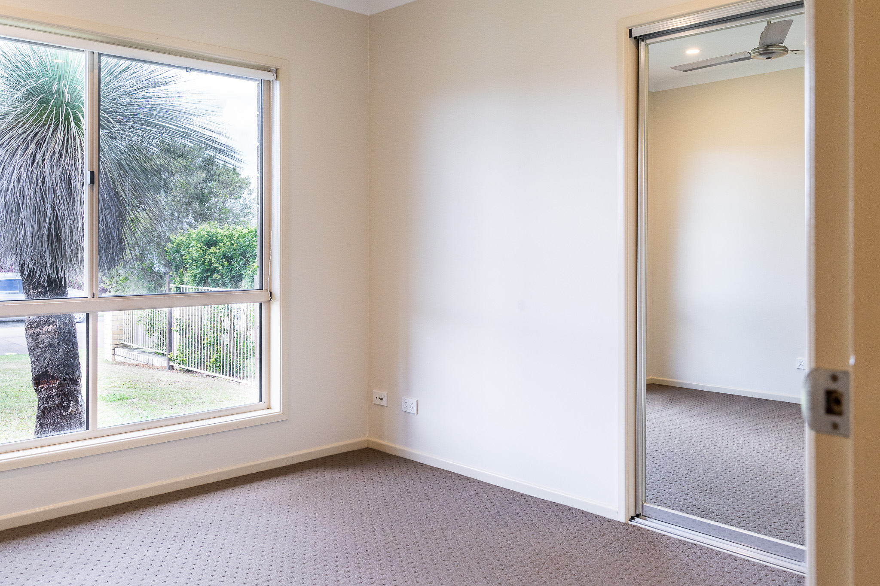
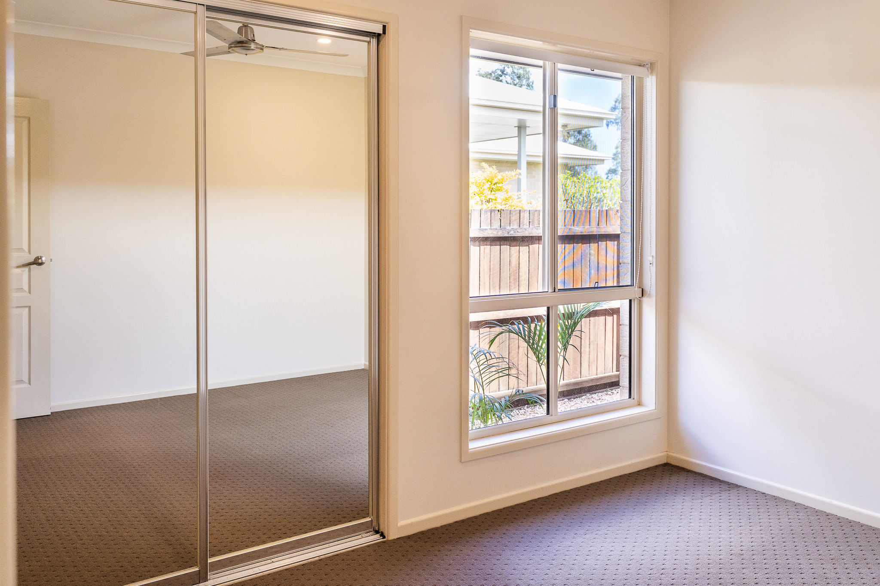
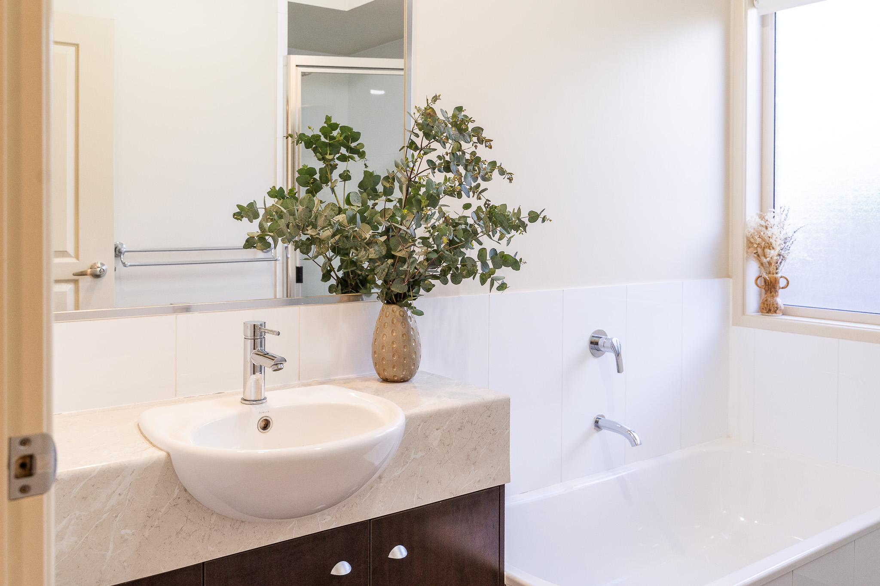
The main bedroom is privately positioned with a walk-in robe, ensuite and reverse-cycle air conditioning. Three additional bedrooms include built-in robes and have convenient access to the main bathroom with bathtub and separate toilet.
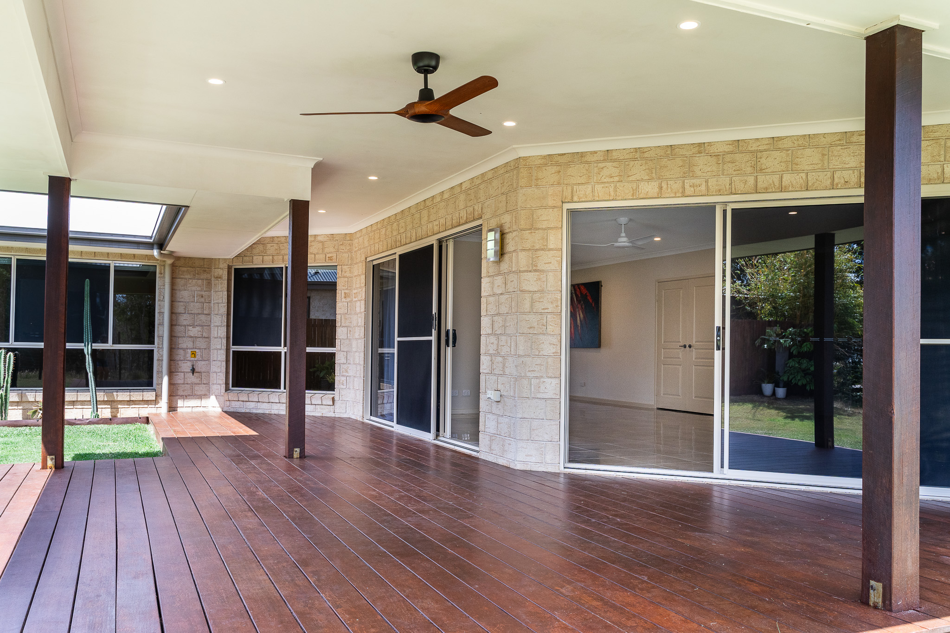
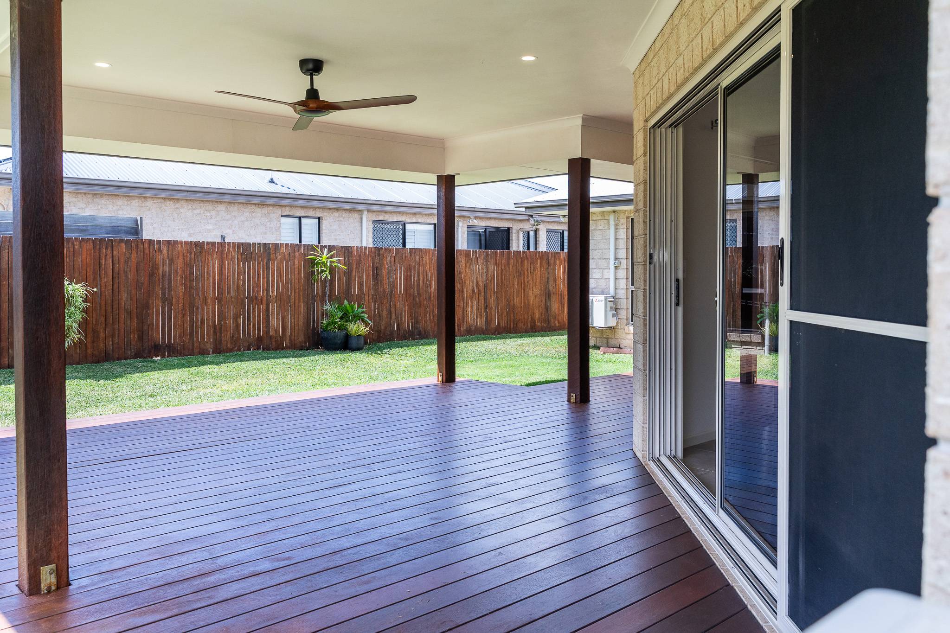
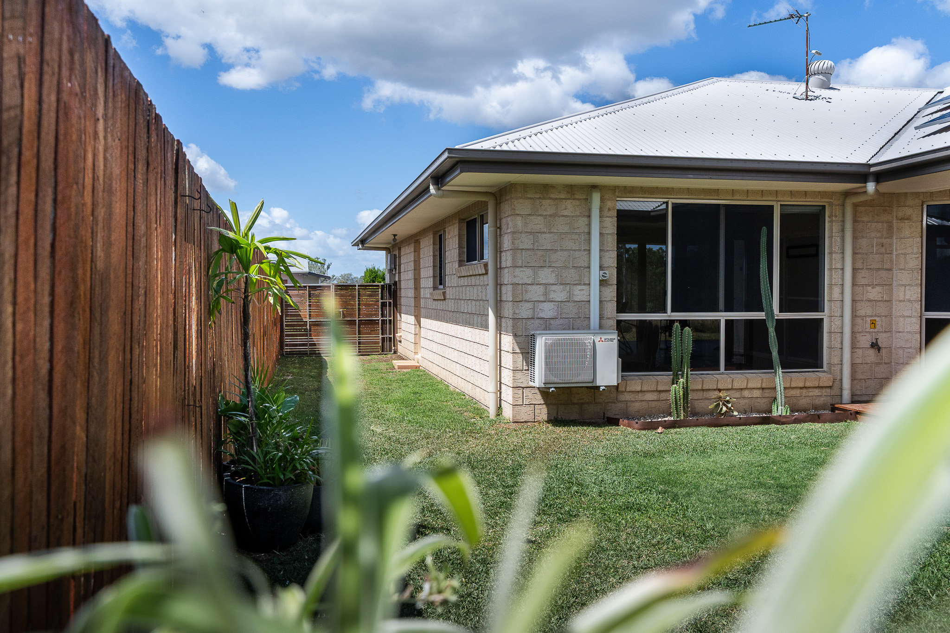
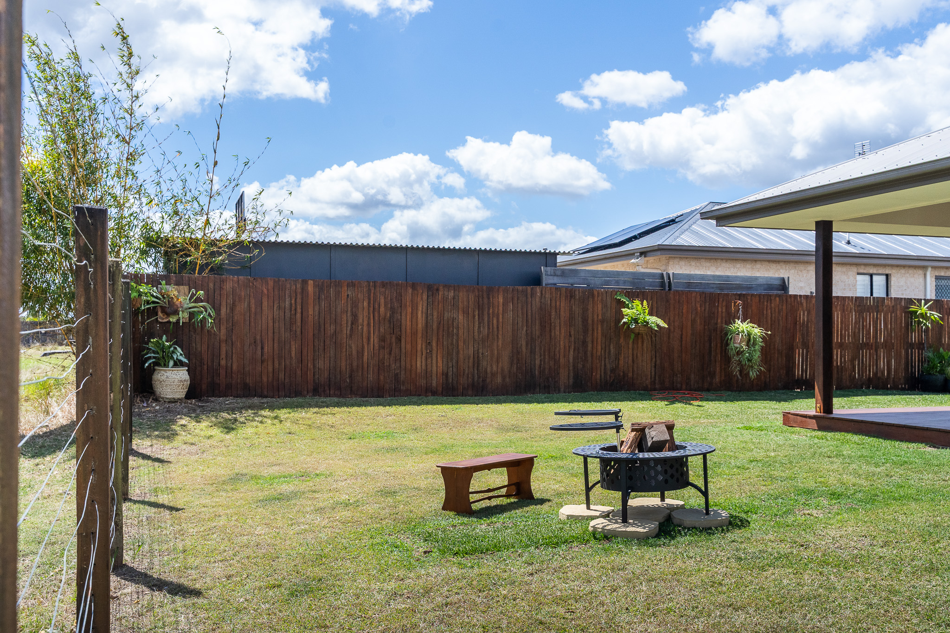
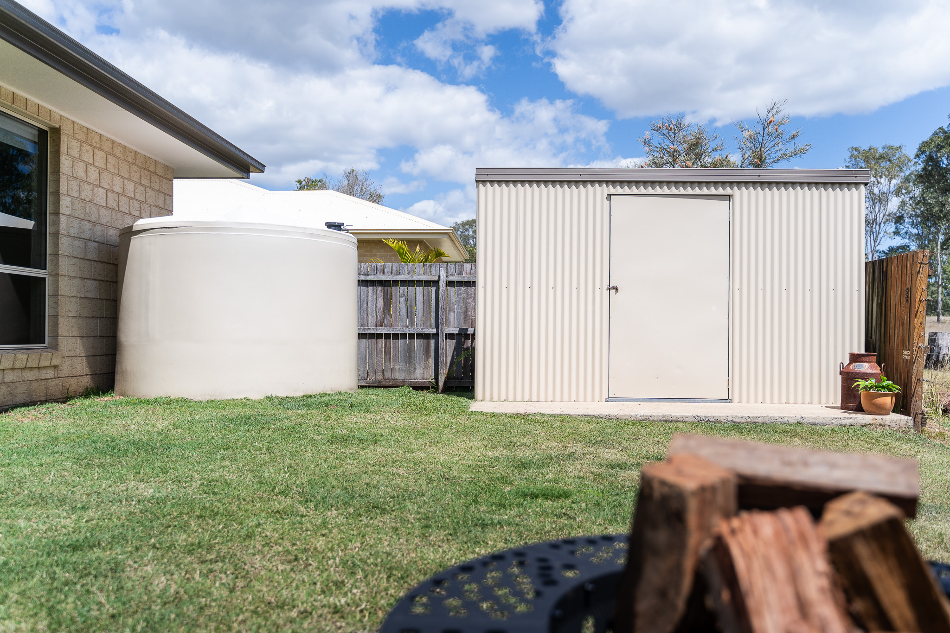
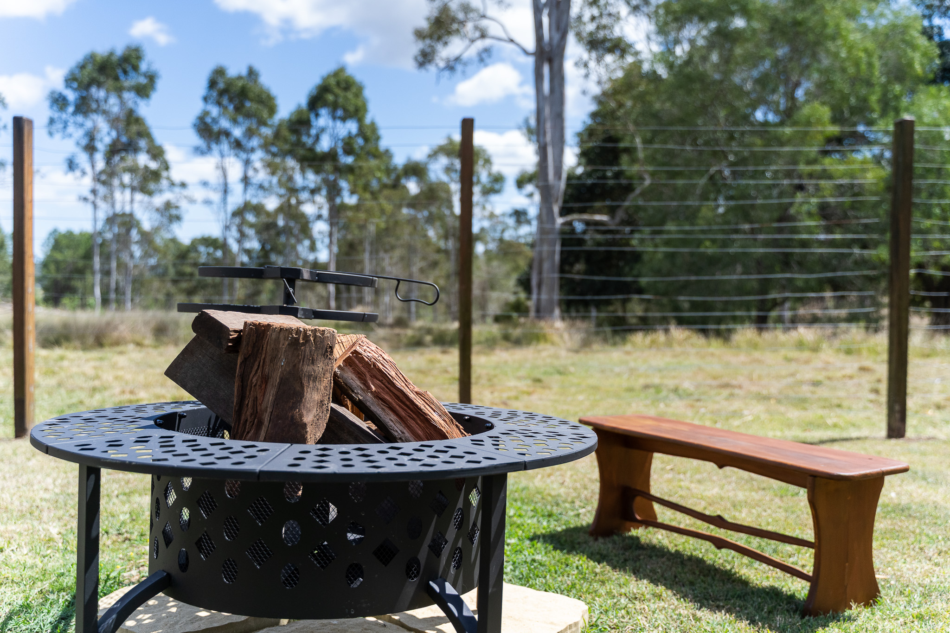
Outside, the covered hardwood deck and fully fenced, level yard offer plenty of usable space for year-round enjoyment without demanding extensive upkeep. Beyond the fence, neighbouring paddock creates a peaceful rural backdrop rarely associated with an established residential setting.
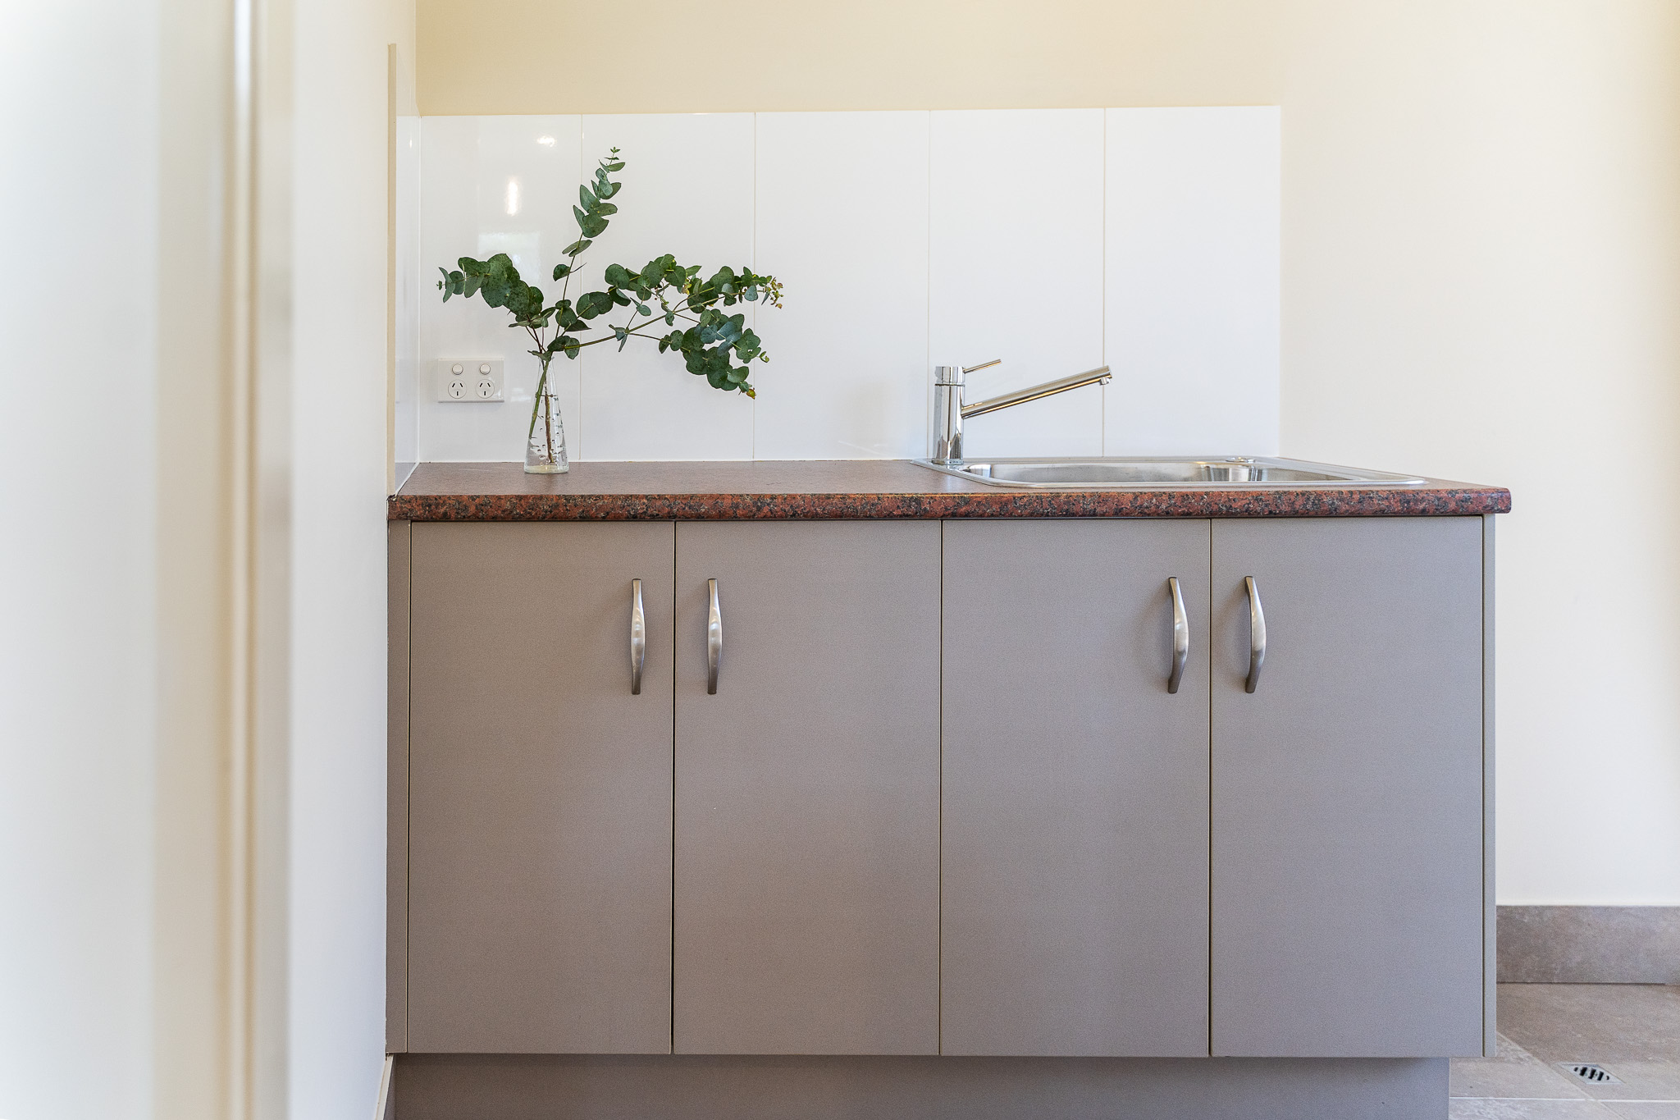
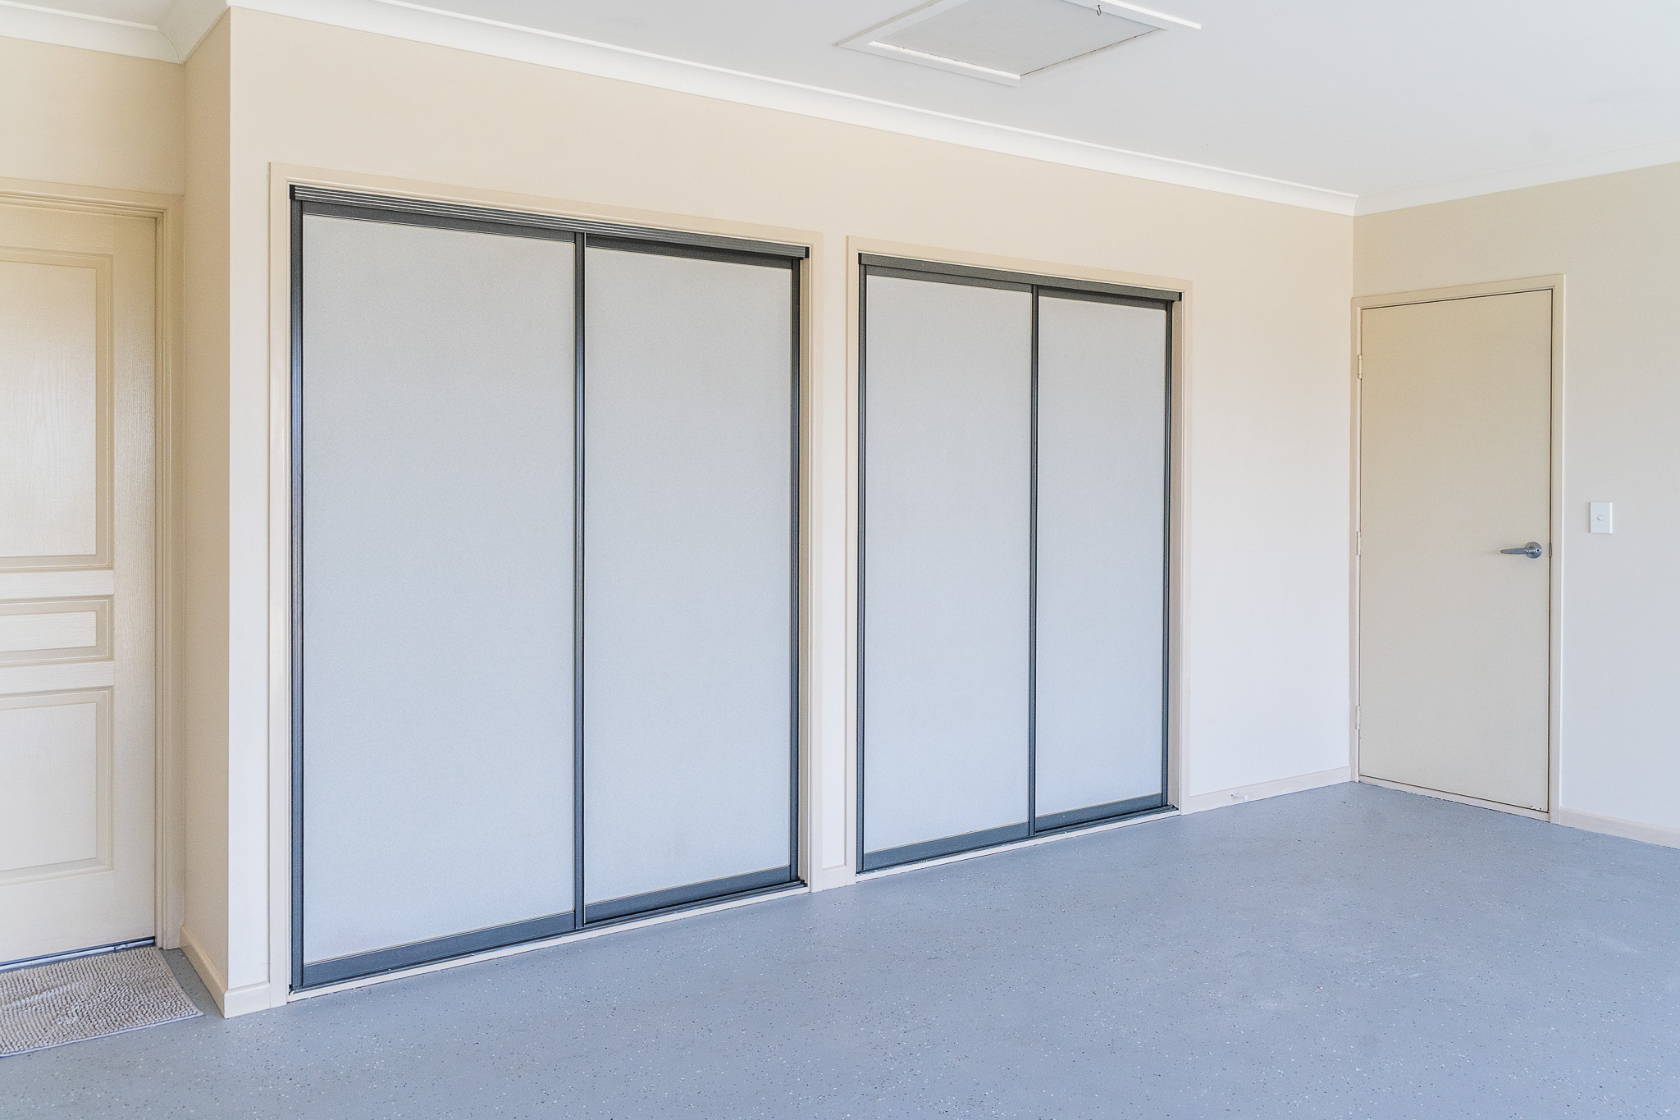
A dedicated laundry off the kitchen, double lock-up garage with additional storage, solar power, rainwater tank, reverse-cycle air conditioning and ceiling fans complete the practical features that support comfortable day-to-day living throughout the year.
At a glance
● Four-bedroom, two-bathroom single-level home on an elevated 701 m² allotment
● Main bedroom with walk-in robe, ensuite and reverse-cycle air conditioning
● Three additional bedrooms with built-in robes
● Two separate living areas
● Open-plan kitchen, dining and family area
● Generous kitchen with large island bench, walk-in pantry, electric cooktop, wall oven and dishwasher
● Expansive covered hardwood deck with wide sliding-door access from the main living area
● Level, fully fenced backyard with an outlook across neighbouring paddocks
● Double lock-up garage with remote access and additional storage
● Dedicated laundry off the kitchen
● Reverse-cycle air conditioning and ceiling fans
● Solar power and rainwater tank
● Brick veneer construction with Colorbond roof
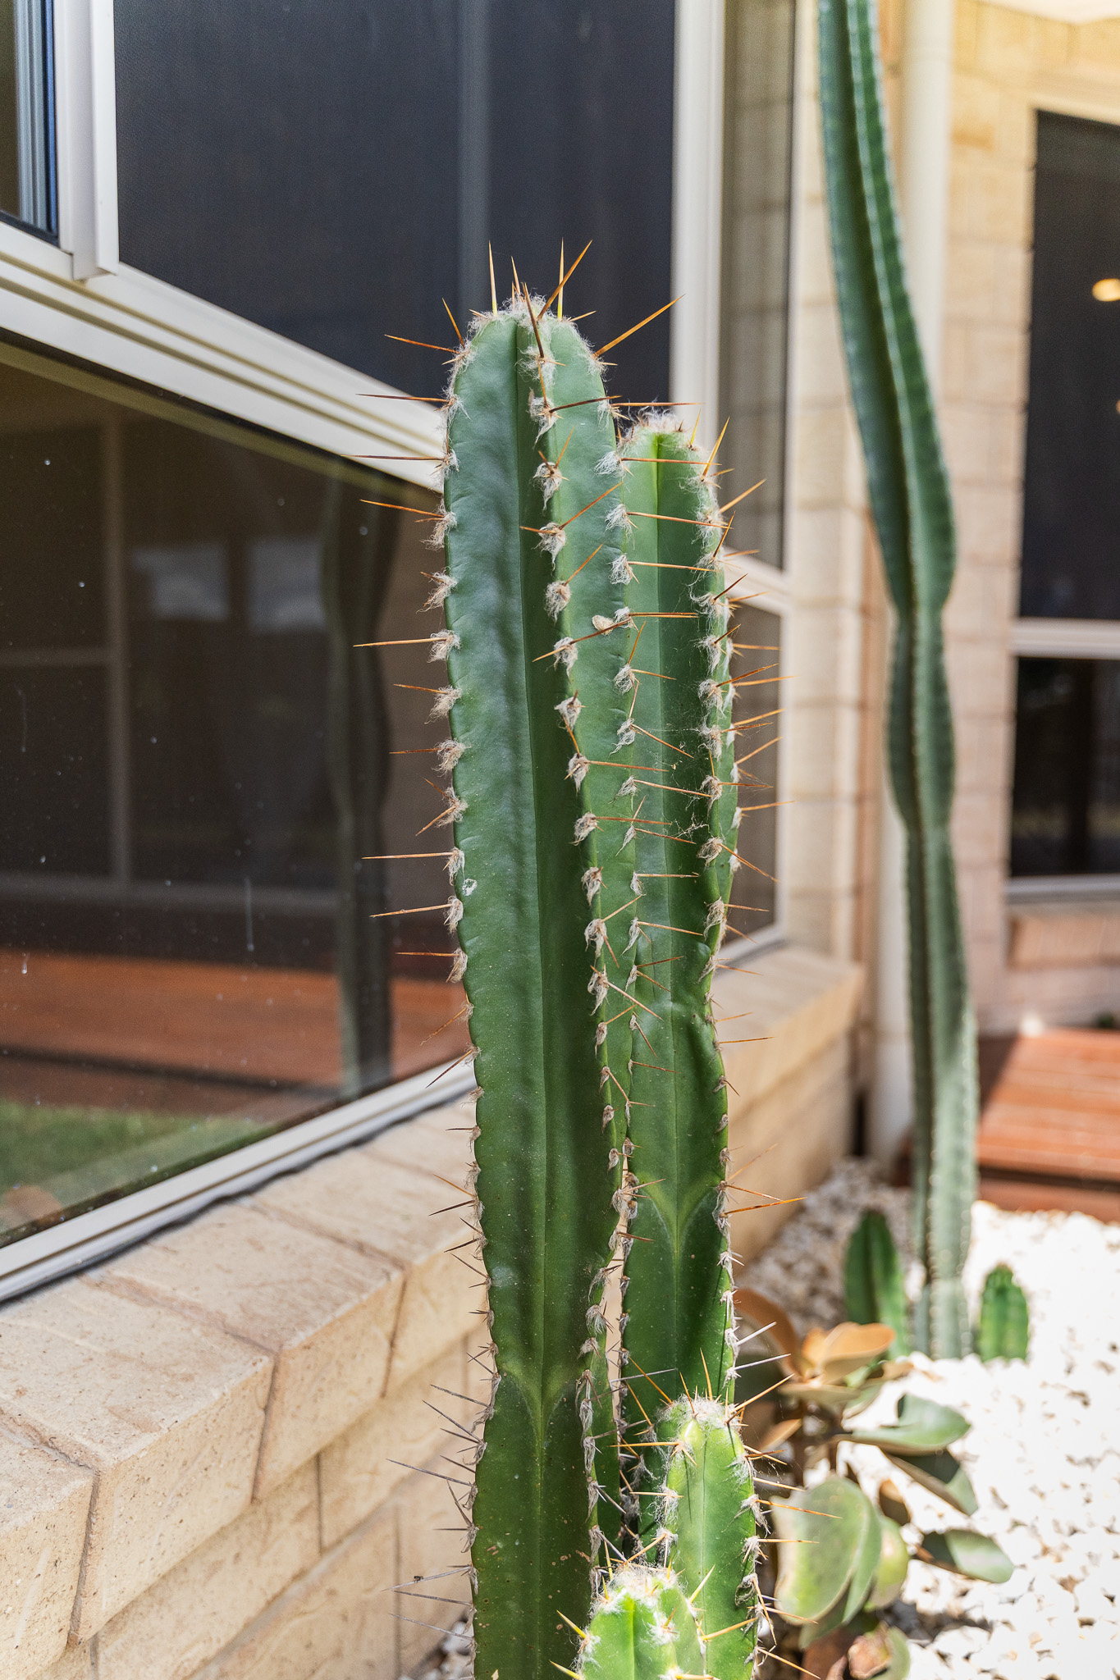
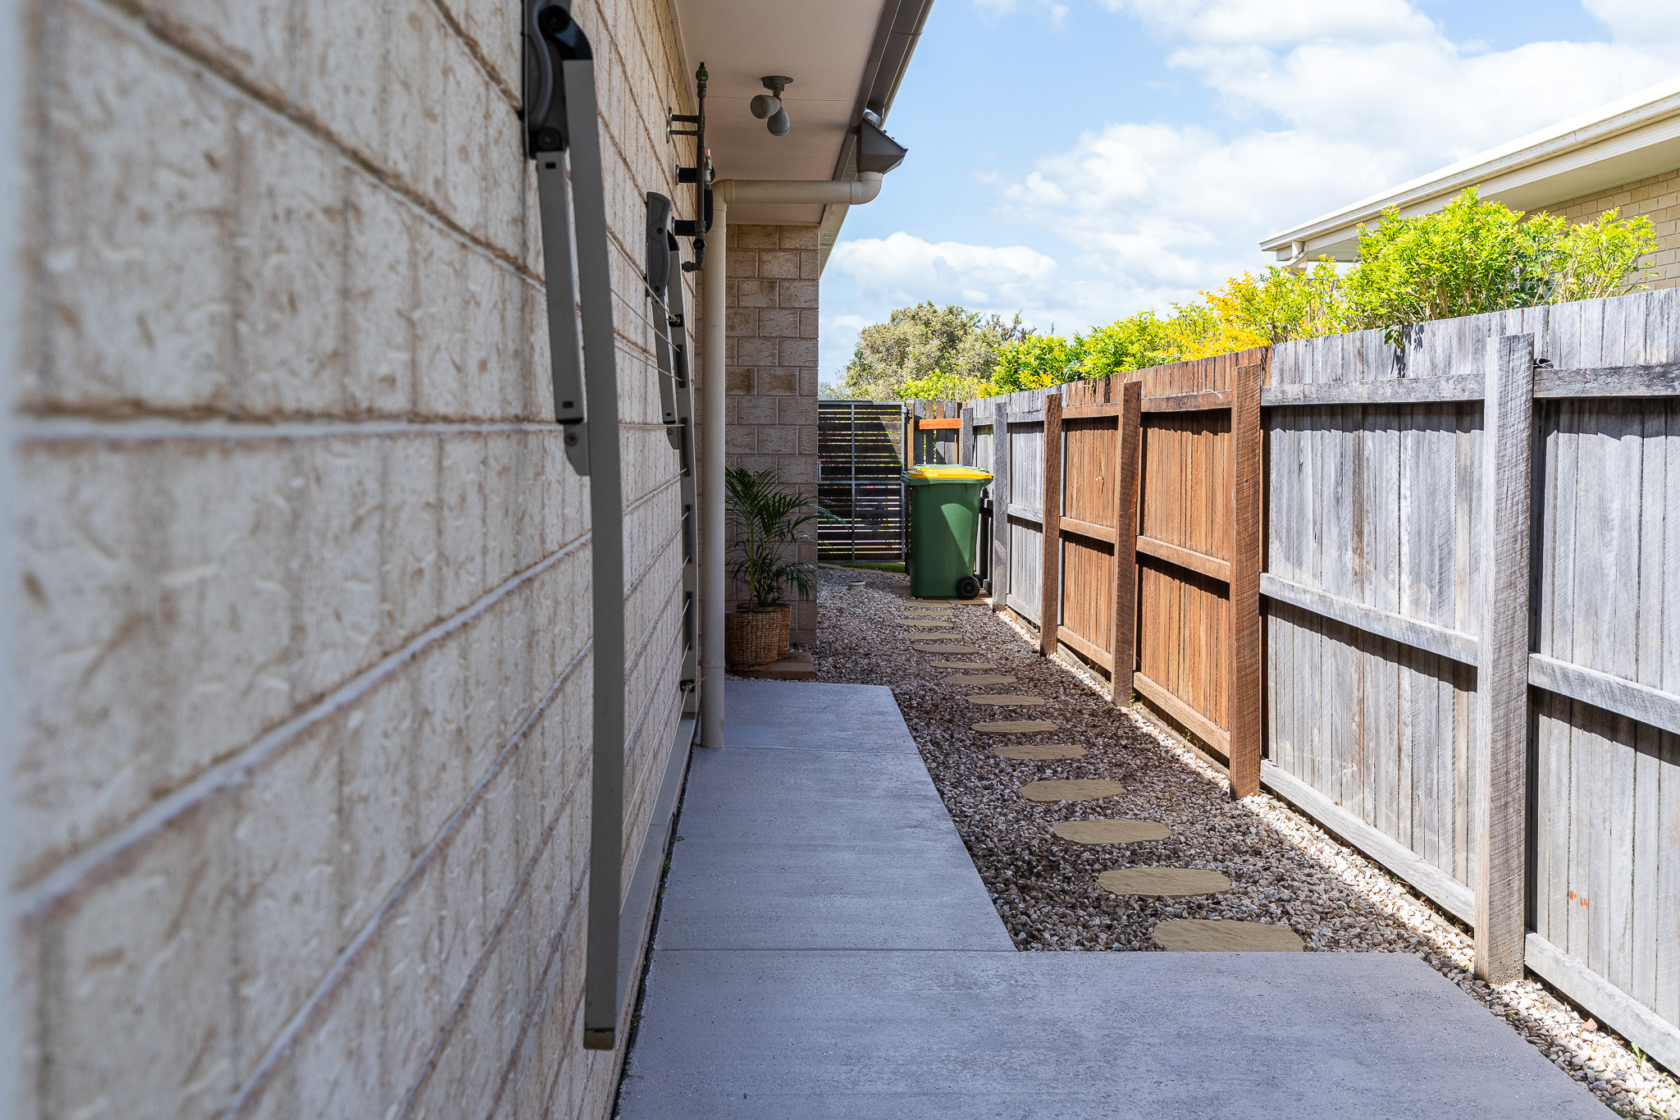
● Low-maintenance surrounds with cooling south-easterly breezes
● Established Southside location close to schools, shopping, medical services and amenities
For enquiries please phone: 0400 170 449
The location
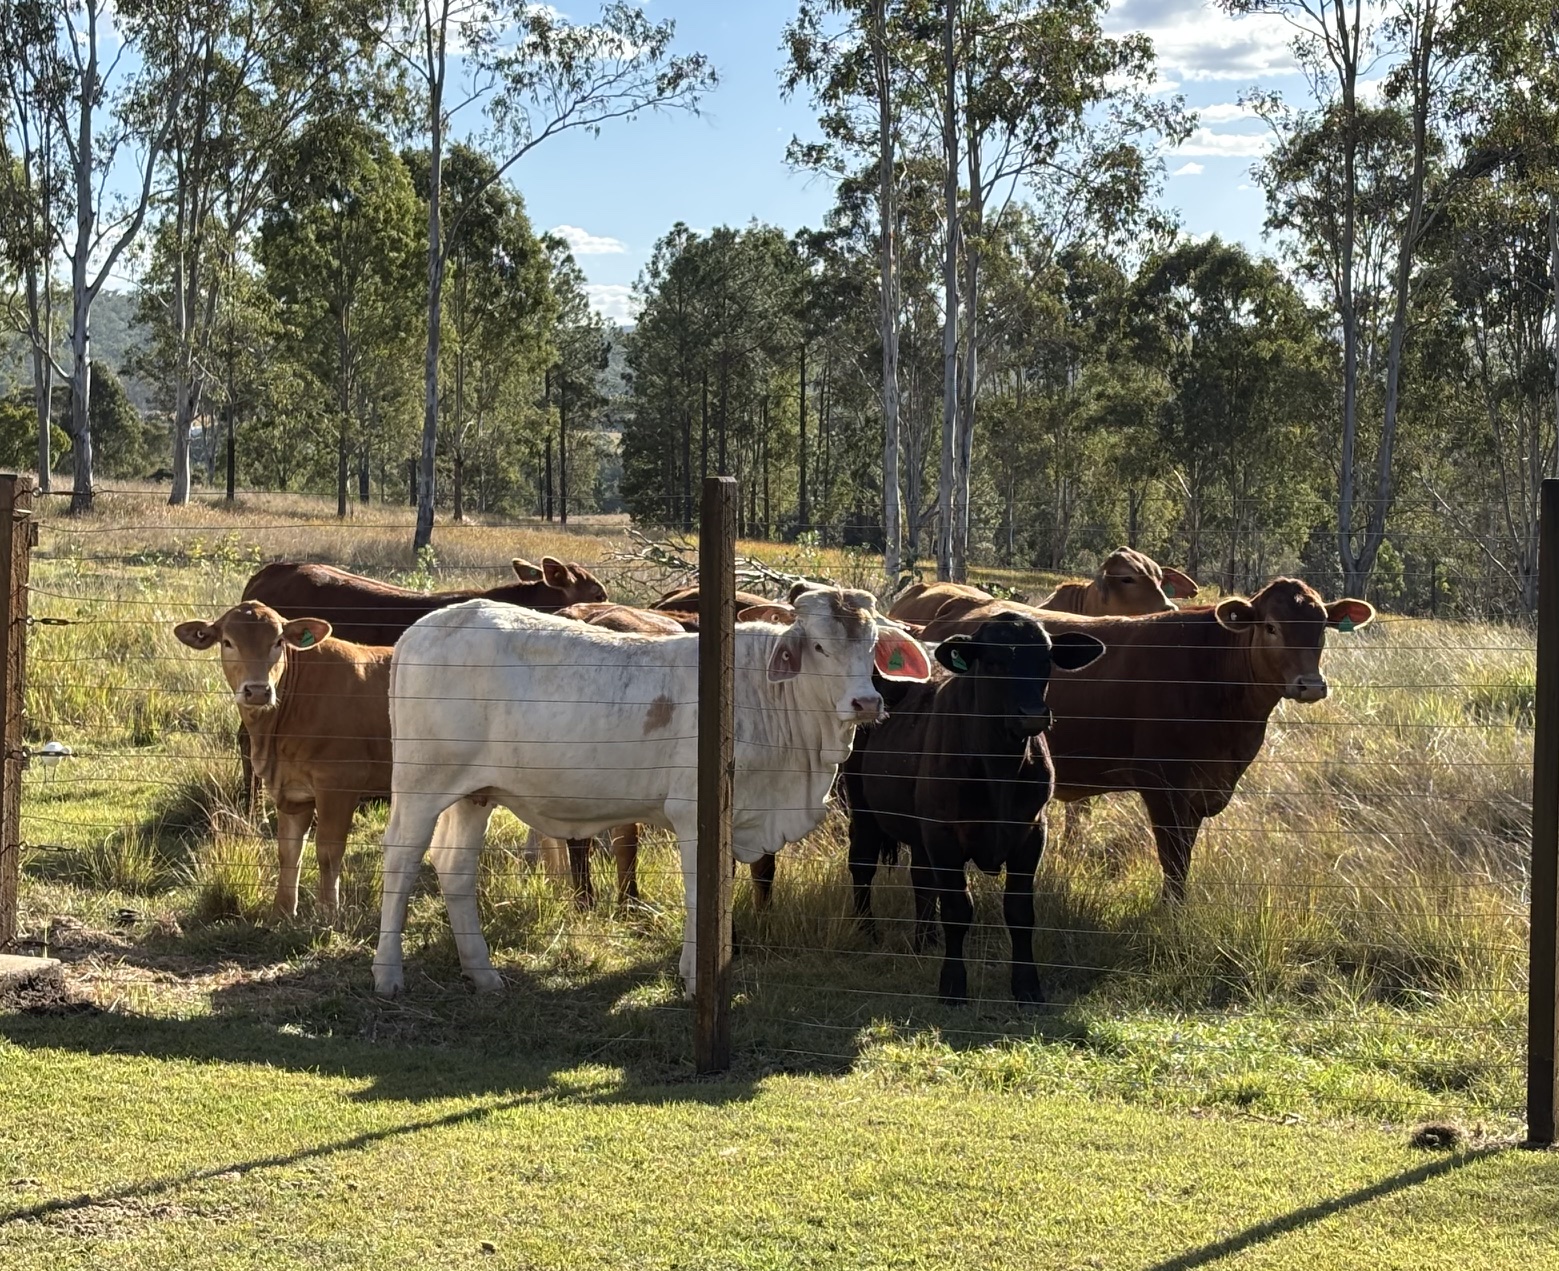
Southside offers an appealing setting for families: a well-established residential community with schools, shopping, medical services and Gympie’s broader amenities nearby, while at the edges of the neighbourhood the landscape quickly gives way to farmland, horse and cattle country and smaller rural communities.
For weekends further afield, head east towards Rainbow Beach, Noosa and other coastal destinations around an hour away, putting beach days and weekends exploring the coast comfortably within reach.
It is a location that brings three different worlds together: the convenience of town for everyday needs, the country never far away, and the coast close enough for a spontaneous weekend escape.
Room for life
61 Gympie View Drive has room for a household to grow and change, from the busy years of raising a family to whatever comes next. Perhaps its greatest appeal is the breathing room it offers without asking you to give up the conveniences of town. Beyond the back fence, the pasture brings a quieter edge to the property that feels pleasantly removed from its suburban setting.
Close to everything you need, with just enough country beyond the fence to feel a little further away.
|
Street Number: |
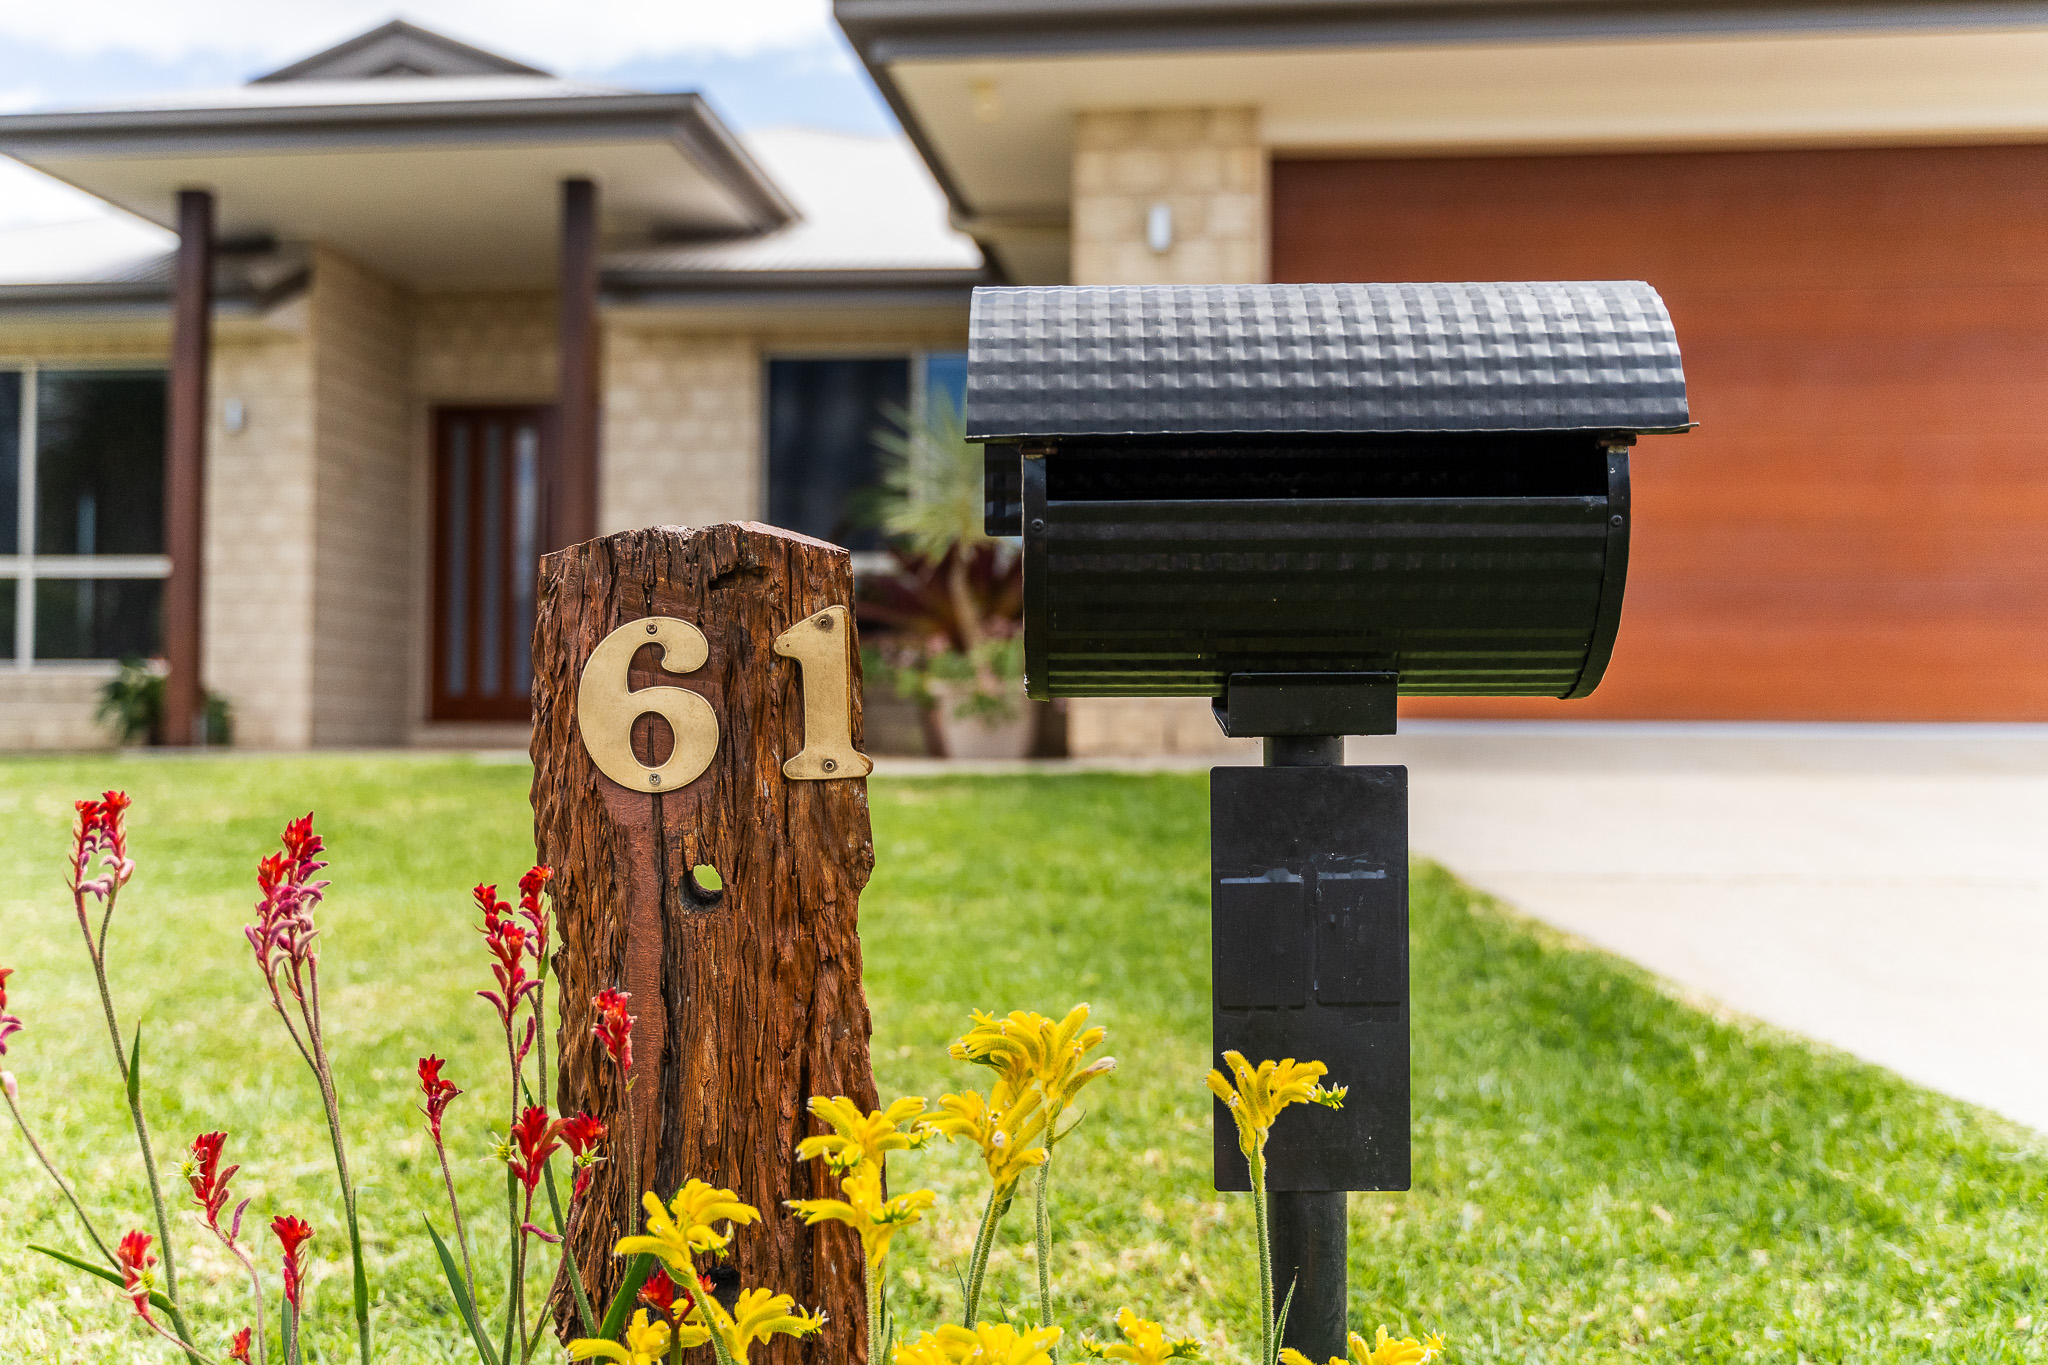
61 |
|
Street Name: |
Gympie View Drive |
|
Province / State: |
QLD |
|
City / Suburb: |
Southside |
|
Postal code / ZIP: |
4570 |
| Status: |
For Sale |
| Property Type: |
Residential |
| Category: |
House |
| Floor Area: |
268.30 m2 |
| Land Area: |
701.00 m2 |
| Date | Start Time | End Time |
|---|---|---|
| 2026-10-17 | 10:00 | 12:00 |
| 2026-10-17 | 15:00 | 16:00 |